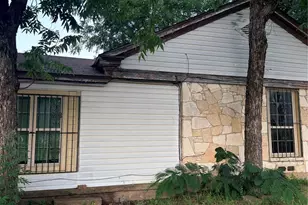
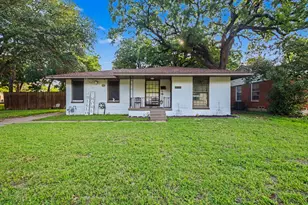
This is a carousel with tiles that activate property listing cards. Use the previous and next buttons to navigate.
1/25
$875,000 Just Listed
This is a carousel with tiles that activate property listing cards. Use the previous and next buttons to navigate.
1/25
Property Description
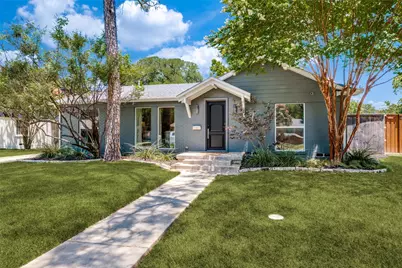
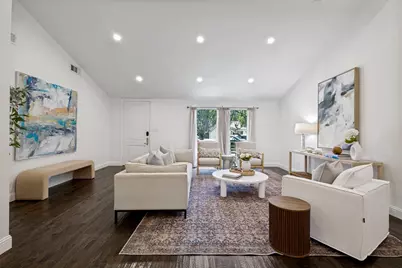
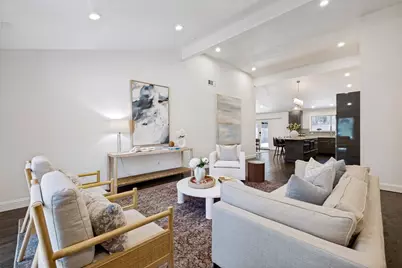
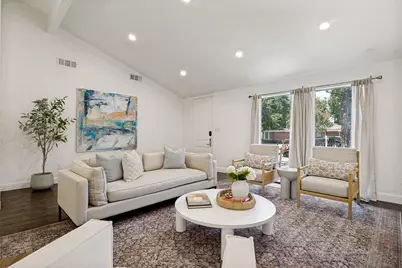
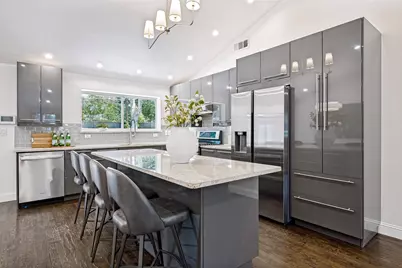
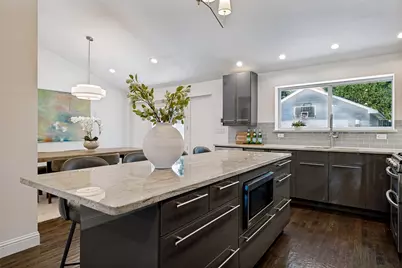
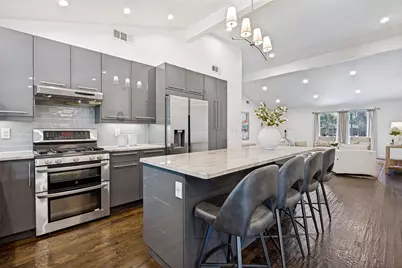
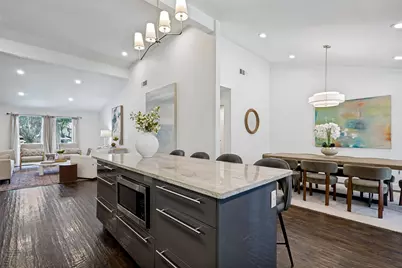
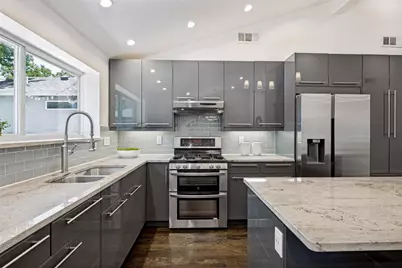
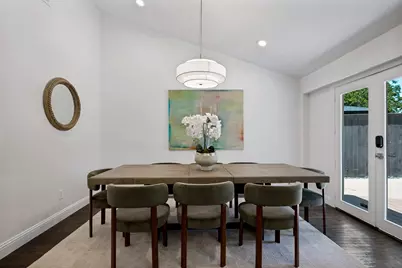
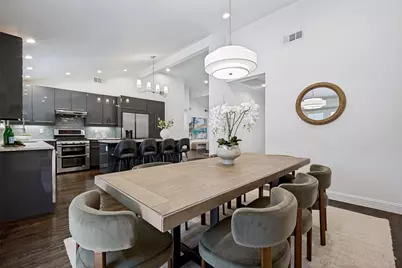
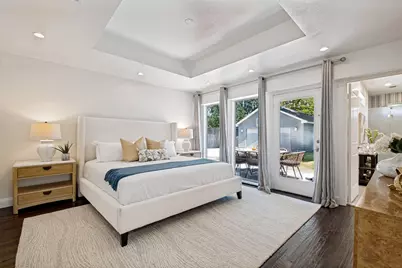
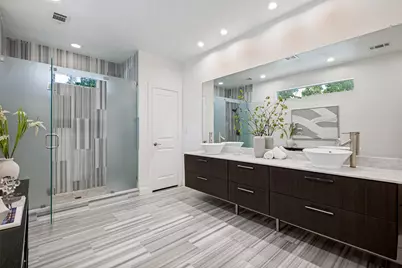
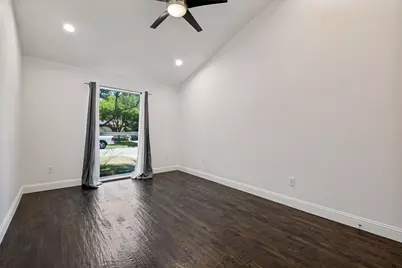
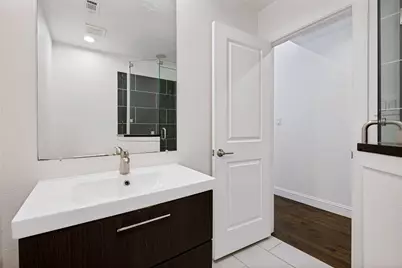
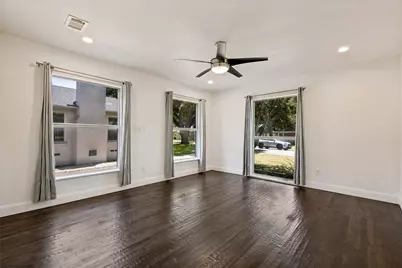
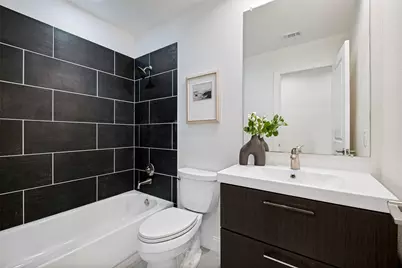
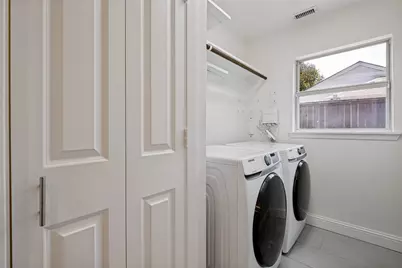
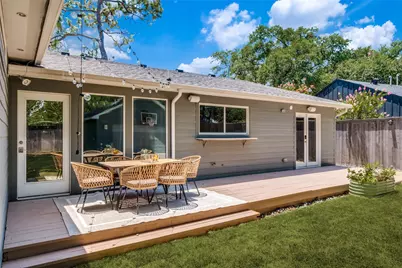
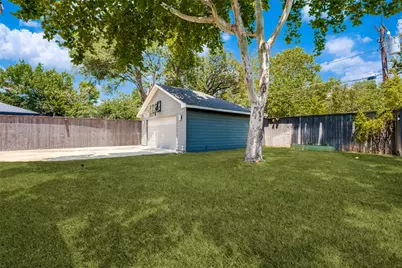
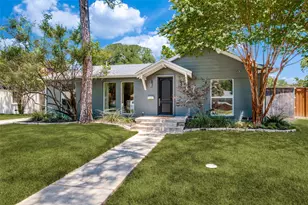
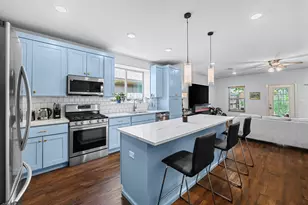
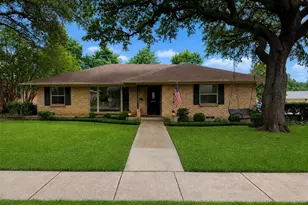

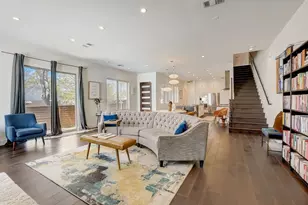
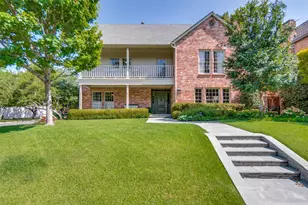
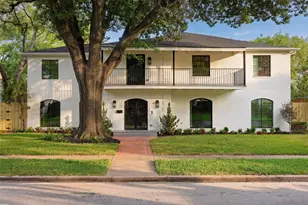
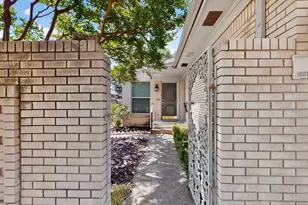
Stunning Bird Streets home thoughtfully expanded and rebuilt from the studs in 2012, offering 3 bedrooms, 3 bathrooms, and timeless designer finishes throughout. Soaring ceilings, rich hardwood floors, and an open-concept layout create an inviting space filled with natural light. The spacious living and dining areas seamlessly connect to an expansive deck and private backyard, perfect for entertaining or relaxing. The primary suite also enjoys direct access to the outdoor living space, creating a peaceful retreat. The well-designed floor plan features generously sized secondary bedrooms, ample closet space, abundant storage, and a dedicated laundry room with a utility sink. The extensive renovation included windows, roof, electrical, plumbing, providing modern comfort and peace of mind. Ideally located in the highly desirable Bird Streets neighborhood, this move-in-ready home combines quality craftsmanship, thoughtful updates, and exceptional indoor-outdoor living.
Full Property Details
Full Property Details for 6524 Kenwell St
General
- Price: $875,000
- Status: Active
- Type: Single Family
- Source: NTREIS
- MLS ID: 21328704
- Updated: 7/13/2026
- Added to Site: 2 day(s) ago
Interior
- Interior Features: Decorative/Designer Lighting Fixtures, Eat-in Kitchen, High Speed Internet, Kitchen Island, Open Floorplan, Cable TV, Vaulted Ceiling(s), Walk-In Closet(s)
- Appliances: Some Gas Appliances, Built-In Gas Range, Double Oven, Dishwasher, Disposal, Gas Range, Plumbed For Gas, Refrigerator, Vented Exhaust Fan
- Flooring: Wood
Rooms
Bathrooms
- Total Bathrooms: 3
- Full Bathrooms: 3
Bedrooms
- Total Bedrooms: 3
Other Rooms
- Laundry: Laundry in Utility Room
Additional Information
- Security/Safety: Security System
Exterior
- Exterior Features: Lighting, Rain Gutters
- Porch/Patio/Deck: Deck, Covered
Parking
- Garage: Yes
- Garage Spaces: 2
- Covered Spaces: 2
- Parking Features: Additional Parking, Door-Multi, Driveway, Electric Gate, Oversized, Deck
Location
- County: Dallas
- Subdivision: Shannon Estates
- Driving Directions: *
School Information
- Elem School District: Dallas ISD
- Midd School District: Dallas ISD
- High School District: Dallas ISD
- Elementary School: Polk
- Middle School: Spence
- High School: Jefferson
Heating & Cooling
- Central air: Yes
- Air Conditioning: Yes
- Cooling Type: Central Air
- Heating Type: Central
Utilities
- Sewer: Public Sewer
- Water: Public
- Cable Available: Yes
- Utility Description: Sewer Available, Water Available, Cable Available
Structural Information
- Property Detached: Yes
- Architectural Style: Traditional, Detached
- Structure Type: House
- Detached/Attached: Detached
- Construction: Brick
- Roof: Composition
- Stories/Levels: 1
- Living Area: 2,020 Sq. Ft.
- Year Built: 1948
Lot Features
- Lot Size (Acres): 0.197
- Lot Size (Sq. Ft.): 8,581.32
- Lot Size Source: Assessor
- Lot Dimensions: 80 x 137
- Lot Features: Back Yard, Interior Lot, Lawn, Landscaped, Sprinkler System, Few Trees
- Fencing (Description): Back Yard, Fenced, Full, Gate, Wood
Financial Considerations
- For Sale/Rent/Lease: For Sale
- Terms: Cash, Conventional
Disclosures and Reports
- Legal Description: SHANNON ESTATES LOT 18 KENWELL
- Property ID: 427087000000
- Lot Number: 18
Listed by Compass RE Texas, LLC, Alexandra Marler

Get Pre-Approved Today
Schools
Schools serving 6524 Kenwell St
School District:Dallas Independent School District
| Name | Grades | Distance |
|---|---|---|
K B Polk Center For Academically T 6911 Victoria Avenue, Dallas, TX 75209 | K-8 | 0.4 mi |
Francisco Medrano Middle School 9815 Brockbank Drive, Dallas, TX 75220 | 7-8 | 3.8 mi |
Thomas Jefferson High School 4001 Walnut Hill Lane, Dallas, TX 75229 | 9-12 | 3.1 mi |
Disclaimer:
School attendance boundaries provided by ATTOM Data Solutions and are for reference only. Contact the school directly to verify enrollment eligibility.
Price & Sales History for 6524 Kenwell St
Date
Details
Price
Change
Source
7/13/2026
Listed
$875,000
—
MLS
Disclaimer: Historical sales information is derived from public records provided by the county offices. Information is not guaranteed and should be independently verified.
Tax History
Tax History for 6524 Kenwell St
Year
Property Taxes
Change
Tax Assessment
Change
2025
$13,496
4%
$832,680
16%
2024
$12,926
1%
$719,600
-3%
2023
$12,768
-13%
$739,460
14%
2022
$14,758
14%
$646,730
9%
2021
$12,990
4%
$595,110
6%
2020
$12,543
-18%
$559,440
—
2019
$15,293
3%
$559,440
7%
2018
$14,830
24%
$521,210
18%
2017
$11,965
8%
$440,000
8%
2016
$11,088
7%
$407,770
8%
2015
$10,358
4%
$377,770
4%
2014
$9,958
3%
$364,350
3%
2013
$9,625
—
$353,470
—
Disclaimer: Historical tax information is derived from public records provided by the county offices. Information is not guaranteed and should be independently verified.
Estimate the Cost
Estimate the Cost for 6524 Kenwell St
6524 Kenwell Street, Dallas, TX 75209 (MLS# 21328704) is a Single Family property with 3 bedrooms and 3 full bathrooms. 6524 Kenwell Street is currently listed for $875,000 and was received on July 13, 2026. Want to learn more about 6524 Kenwell Street? Do you have questions about finding other Single Family real estate for sale in Dallas? You can browse all Dallas real estate or contact a Coldwell Banker agent to request more information.