This is a carousel with tiles that activate property listing cards. Use the previous and next buttons to navigate.
1/40
$929,000
This is a carousel with tiles that activate property listing cards. Use the previous and next buttons to navigate.
1/40
Property Description
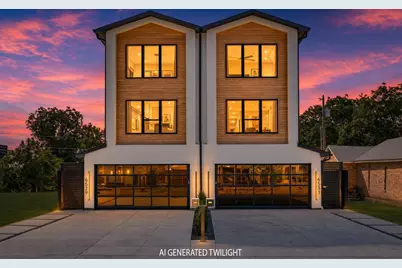
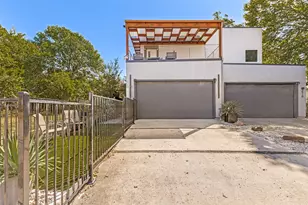
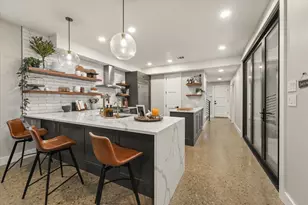
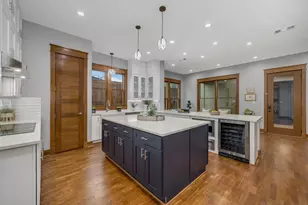
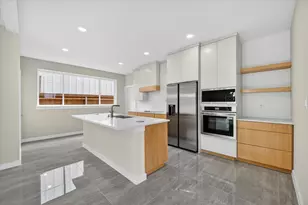
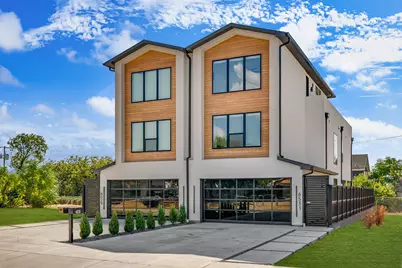
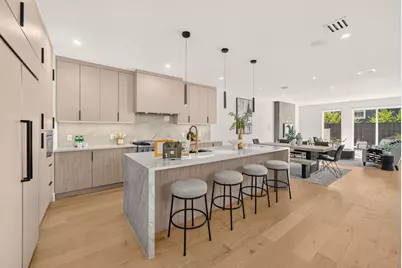
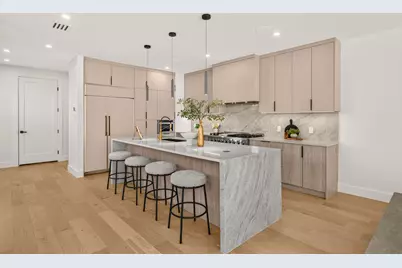
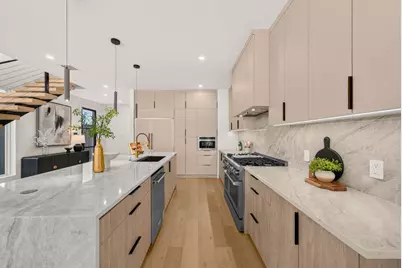
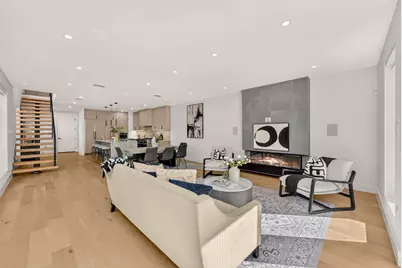
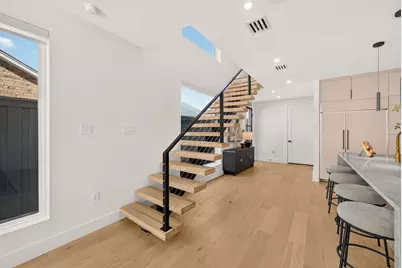
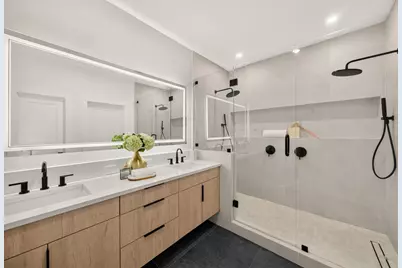
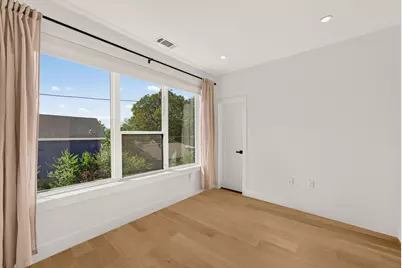
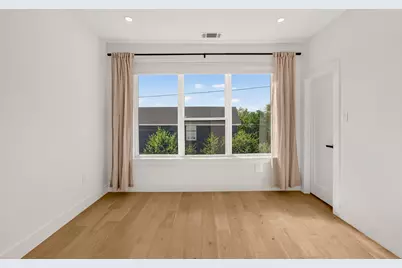
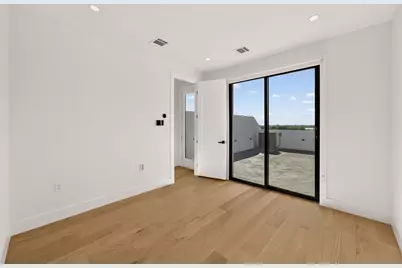
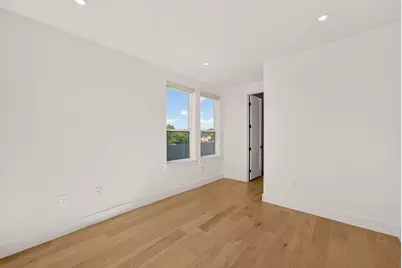
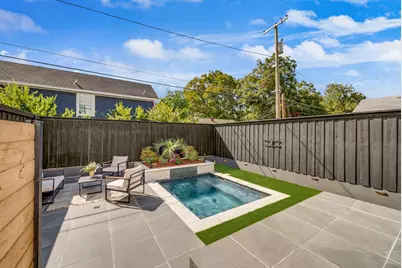
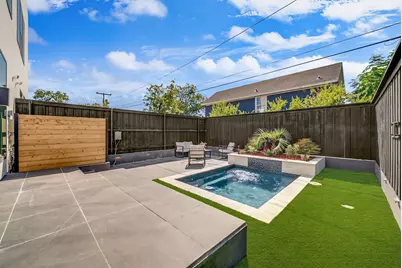
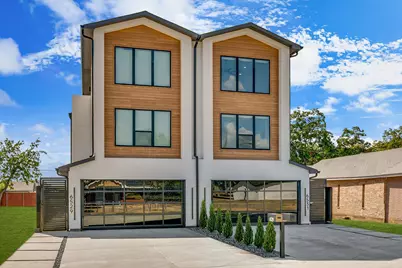
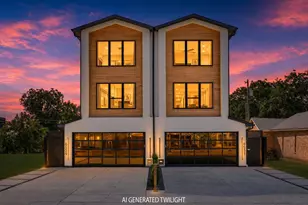
One-of-a-kind modern architecture meets elevated Dallas living in this striking 3-story residence in coveted 75209, ideally located near Dallas Love Field. Thoughtfully designed by the builder, this home makes a statement with soaring ceilings, walls of windows, dramatic floating stairs, and a panoramic garage door. The primary suite features impressive double-height ceilings and abundant natural light, creating a true sense of scale and openness. At the heart of the home, the designer kitchen showcases custom cabinetry, a panel-ready in-wall Monogram refrigerator, and a 48-inch Thor dual-oven gas range-intentional selections that elevate both style and functionality. Designed for entertaining, the home seamlessly extends outdoors with a private pool and expansive rooftop deck offering sweeping Dallas views. From morning coffee to sunset gatherings, the rooftop creates an exceptional space to enjoy the Dallas lifestyle. Smart-home technology is integrated throughout, with Alexa-controlled lighting, shades, climate, security, audio, fireplace, and more. Additional features include multiple Echo Hubs, Sonos audio, Ring security, Ecobee thermostats, MyQ garage access, and Eero Wi-Fi with Cat 6 wiring throughout. A rare combination of bold architecture, thoughtful design, premium finishes, sophisticated technology, and an enviable 75209 location-this is a truly one-of-a-kind Dallas residence.
Full Property Details
Full Property Details for 6531 Victoria Ave
General
- Price: $929,000
- Status: Active
- Type: Duplex
- Source: NTREIS
- MLS ID: 21387834
- Updated: 10/3/2026
- Added to Site: 23 day(s) ago
Interior
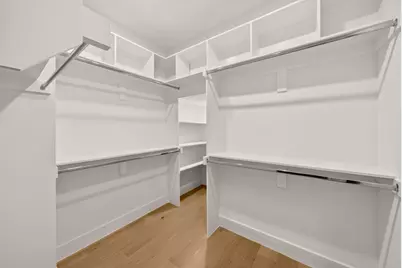
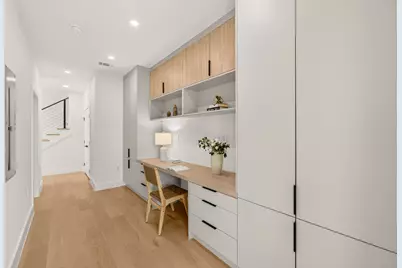
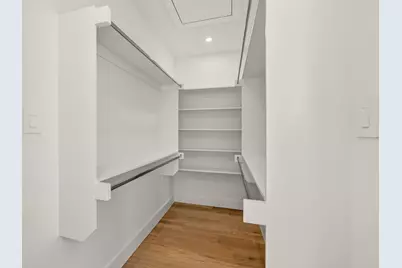
- Interior Features: Built-in Features, Decorative/Designer Lighting Fixtures, High Speed Internet, Kitchen Island, Multiple Master Suites, Open Floorplan, Smart Home, Cable TV, Walk-In Closet(s)
- Fireplace: Yes
- Number of Fireplaces: 1
- Fireplace(s): Decorative, Electric, Living Room
- Appliances: Built-In Gas Range, Built-In Refrigerator, Double Oven, Dishwasher, Disposal, Microwave, Trash Compactor, Tankless Water Heater, Vented Exhaust Fan
- Flooring: Wood
Rooms
Bathrooms
- Total Bathrooms: 4
- Full Bathrooms: 3
- Half Bathrooms: 1
Bedrooms
- Total Bedrooms: 4
Other Rooms
- Laundry: Washer Hookup, Electric Dryer Hookup, Laundry in Utility Room
Additional Information
- Pool: Yes
- Pool Description: Heated, Outdoor Pool, Pool
- Security/Safety: Smoke Detector(s), Wireless
Exterior
- Exterior Features: Balcony
- Porch/Patio/Deck: Deck, Balcony
Parking
- Garage: Yes
- Attached garage: Yes
- Garage Spaces: 2
- Covered Spaces: 2
- Parking Features: Additional Parking, Door-Multi, Driveway, Garage Faces Front, Other, On Street
Location
- County: Dallas
- Subdivision: Webster & Woods North Park
- Driving Directions: Please use GPS
School Information
- Elem School District: Dallas ISD
- Midd School District: Dallas ISD
- High School District: Dallas ISD
- Elementary School: Brown
- Middle School: H.W. Lang
- High School: Jefferson
Heating & Cooling
- Air Conditioning: Yes
- Cooling Type: Ceiling Fan(s), Electric, Zoned
- Heating Type: Central, Electric
Utilities
- Sewer: Public Sewer
- Water: Public
- Cable Available: Yes
- Utility Description: Sewer Available, Water Available, Cable Available
Structural Information
- Structure Type: Duplex
- Detached/Attached: Attached
- Construction: Cedar, Frame, Other, Stucco, Vinyl Siding
- Roof: Shingle
- Living Area: 2,477 Sq. Ft.
- Year Built: 2025
- Property Condition: Resale
Lot Features
- Lot Size (Acres): 0.14
- Lot Size (Sq. Ft.): 6,098.4
- Fencing (Description): Back Yard, Wood
Financial Considerations
- For Sale/Rent/Lease: For Sale
- Terms: Cash, Conventional, FHA, VA Loan
Disclosures and Reports
- Exclusions: Staging items
- Property ID: 00000223855000000 Pla
Listed by eXp Realty LLC, Nancy Nguyen
Get Pre-Approved Today
Schools
Schools serving 6531 Victoria Ave
School District:Dallas Independent School District
| Name | Grades | Distance |
|---|---|---|
K B Polk Center For Academically T 6911 Victoria Avenue, Dallas, TX 75209 | K-8 | 0.3 mi |
Francisco Medrano Middle School 9815 Brockbank Drive, Dallas, TX 75220 | 7-8 | 3.6 mi |
Thomas Jefferson High School 4001 Walnut Hill Lane, Dallas, TX 75229 | 9-12 | 3.1 mi |
Disclaimer:
School attendance boundaries provided by ATTOM Data Solutions and are for reference only. Contact the school directly to verify enrollment eligibility.
Price & Sales History for 6531 Victoria Ave
Date
Details
Price
Change
Source
9/16/2026
Listed
$929,000
—
MLS
Disclaimer: Historical sales information is derived from public records provided by the county offices. Information is not guaranteed and should be independently verified.

Estimate the Cost
Estimate the Cost for 6531 Victoria Ave
6531 Victoria Avenue, Dallas, TX 75209 (MLS# 21387834) is a Duplex property with 4 bedrooms, 3 full bathrooms and 1 partial bathroom. 6531 Victoria Avenue is currently listed for $929,000 and was received on September 16, 2026. Want to learn more about 6531 Victoria Avenue? Do you have questions about finding other Duplex real estate for sale in Dallas? You can browse all Dallas real estate or contact a Coldwell Banker agent to request more information.