This is a carousel with tiles that activate property listing cards. Use the previous and next buttons to navigate.
1/40
$2,300,000
This is a carousel with tiles that activate property listing cards. Use the previous and next buttons to navigate.
1/40
Property Description
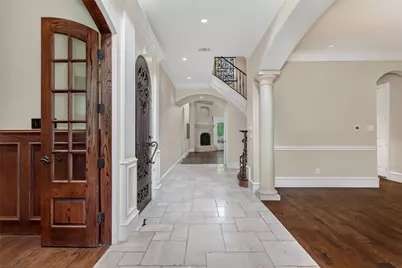
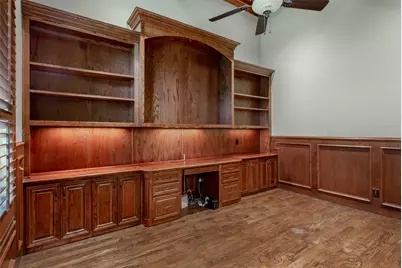
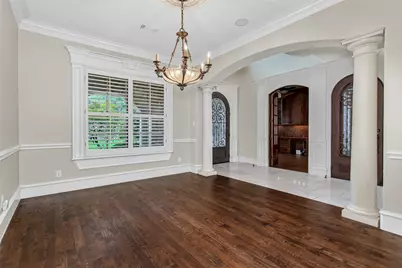
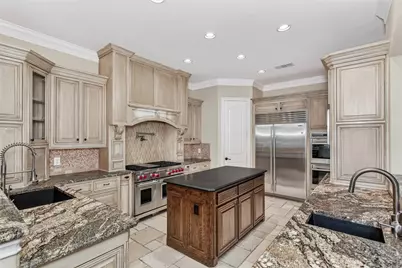
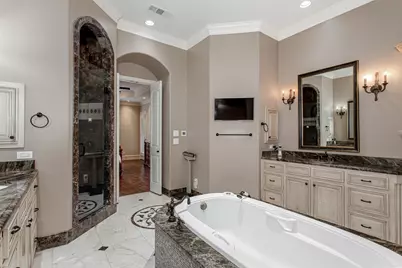
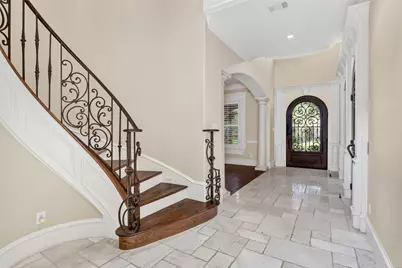
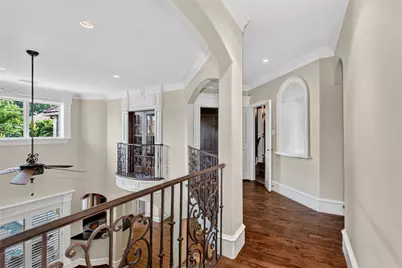
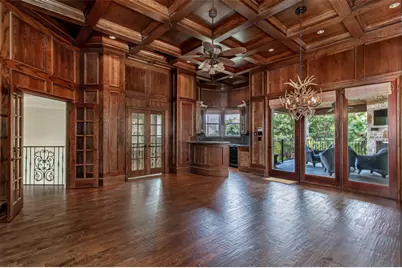
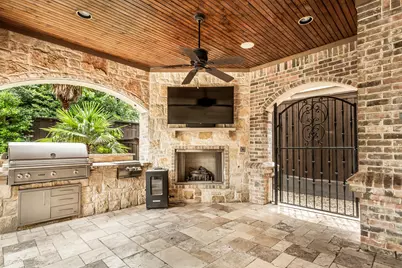
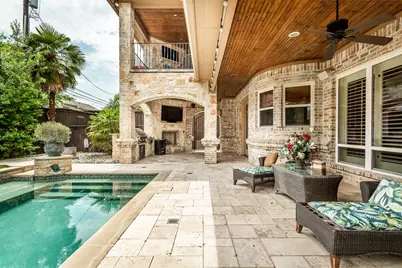
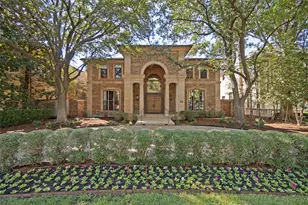
Tuscan-inspired custom luxury residence built by Blanchard Homes, blending timeless Old World architecture with exceptional modern convenience. This impressive two-story estate offers 4 bedrooms, 5 full baths, private elevator access, multiple indoor and outdoor entertaining spaces, and resort-style amenities throughout. A dramatic entry welcomes you with a sweeping wrought iron staircase, soaring ceilings, and rich architectural detailing that carry throughout the home. Designed for both everyday living and grand entertaining, the floorplan features a formal dining room, private office, expansive game room, dedicated media room, and three fireplaces creating warmth and character throughout the home. The chef's kitchen is exceptionally appointed with a sub-zero refrigerator, commercial-grade gas range with pot filler, double dishwashers, double ovens, warming drawer, oversized center island, dual prep sink stations, butler's pantry, and two walk-in pantry spaces. The first-floor primary suite serves as a private retreat with a truly unique dual-bath configuration, offering exceptional privacy and luxury. Each side includes its own vanity, sink, custom built-ins, and walk-in closet, anchored by a shared spa-inspired space featuring a raised jetted soaking tub and oversized walk-in shower with rain head. Upstairs living spaces offer flexibility for entertaining, recreation, and guests, while the richly appointed game room with custom wood paneling and wet bar creates a standout destination. Outdoor living is equally impressive, with two covered entertaining areas, outdoor fireplace, built-in grill, resort-style pool and spa, mosquito misting system, and beautifully integrated Mediterranean-inspired hardscaping. Additional premium features include a Generac natural gas backup generator, elevator, abundant custom cabinetry, extensive stonework, and exceptional craftsmanship throughout.
Full Property Details
Full Property Details for 6628 Sondra Dr
General
- Price: $2,300,000
- Taxes: $40,081
- Status: Active
- Type: Single Family
- Source: NTREIS
- MLS ID: 21280330
- Updated: 6/29/2026
- Added to Site: 11 day(s) ago
Interior
- Interior Features: Wet Bar, Built-in Features, Cedar Closet(s), Chandelier, Decorative/Designer Lighting Fixtures, Double Vanity, Eat-in Kitchen, Elevator, Granite Counters, High Speed Internet, Kitchen Island, Open Floorplan, Pantry, Paneling/Wainscoting, Cable TV, Vaulted Ceiling(s), Walk-In Closet(s), Wired for Sound
- Fireplace: Yes
- Number of Fireplaces: 3
- Fireplace(s): Gas, Gas Starter, Living Room, Outside
- Appliances: Some Gas Appliances, Built-In Refrigerator, Double Oven, Dishwasher, Disposal, Gas Range, Gas Water Heater, Ice Maker, Microwave, Plumbed For Gas, Range, Refrigerator, Some Commercial Grade, Vented Exhaust Fan, Warming Drawer, Water Purifier, Wine Cooler
- Flooring: Travertine, Wood
Rooms
Bathrooms
- Total Bathrooms: 5
- Full Bathrooms: 5
Bedrooms
- Total Bedrooms: 4
Other Rooms
- Laundry: Washer Hookup, Dryer Hookup, ElectricDryer Hookup, Laundry in Utility Room
Additional Information
- Pool: Yes
- Pool Description: Gunite, In Ground, Pool
- Security/Safety: Security System, Fire Alarm
- Equipment: Generator, Home Theater
Exterior
- Exterior Features: Balcony, Dog Run, Gas Grill, Lighting, Outdoor Grill, Outdoor Kitchen, Outdoor Living Area, Rain Gutters
- Porch/Patio/Deck: Front Porch, Patio, Balcony, Covered, Mosquito System
Parking
- Garage: Yes
- Attached garage: Yes
- Garage Spaces: 2
- Covered Spaces: 2
- Parking Features: Door-Multi, Driveway, Epoxy Flooring, Garage Faces Front, Garage, Garage Door Opener
Location
- County: Dallas
- Subdivision: Lakeway
- Driving Directions: From Mockingbird and Abrams: South on Abrams, Left at the light at Sondra. Home is one block from Lakewood elementary.
School Information
- Elem School District: Dallas ISD
- Midd School District: Dallas ISD
- High School District: Dallas ISD
- Elementary School: Lakewood
- Middle School: Long
- High School: Woodrow Wilson
Heating & Cooling
- Central air: Yes
- Air Conditioning: Yes
- Cooling Type: Central Air, Ceiling Fan(s), Electric, Zoned
- Heating Type: Central, Natural Gas
Utilities
- Sewer: Public Sewer
- Water: Public
- Cable Available: Yes
- Utility Description: Natural Gas Available, Sewer Available, Separate Meters, Water Available, Cable Available
Structural Information
- Property Detached: Yes
- Architectural Style: Mediterranean, Traditional, Detached
- Structure Type: House
- Detached/Attached: Detached
- Construction: Brick, Stone Veneer
- Roof: Tile
- Windows: Skylight(s), Shutters, Window Coverings
- Stories/Levels: 2
- Living Area: 4,722 Sq. Ft.
- Year Built: 2007
Lot Features
- Lot Size (Acres): 0.187
- Lot Size (Sq. Ft.): 8,145.72
- Lot Size Source: Assessor
- Lot Dimensions: 66 x 123
- Sidewalks: Yes
- Lot Features: Interior Lot, Subdivision
- Fencing (Description): Privacy, Wood
Financial Considerations
- For Sale/Rent/Lease: For Sale
- Tax Amount: $40,081
- Terms: Cash, Conventional
Disclosures and Reports
- Legal Description: LAKEWAY BLK 2/2976 LOT 8 SONDRA DR VOL2000134
- Exclusions: Dining Room Furniture, Office Safe, Garage Storage Shelving,
- Property ID: 245692000000
- Block: 22976
- Lot Number: 8
Listed by Campagna Real Estate Corp., Franceanna Campagna

Get Pre-Approved Today
Schools
Schools serving 6628 Sondra Dr
School District:Dallas Independent School District
| Name | Grades | Distance |
|---|---|---|
Lakewood Elementary School, Dallas, TX 3000 Hillbrook Street, Dallas, TX 75214 | K-5 | 0.1 mi |
J L Long Middle School 6116 Reiger Avenue, Dallas, TX 75214 | 6-8 | 1.4 mi |
Woodrow Wilson High School 100 South Glasgow Drive, Dallas, TX 75214 | 9-12 | 1.4 mi |
Disclaimer:
School attendance boundaries provided by ATTOM Data Solutions and are for reference only. Contact the school directly to verify enrollment eligibility.
Price & Sales History for 6628 Sondra Dr
Date
Details
Price
Change
Source
6/29/2026
Listed
$2,300,000
—
MLS
Disclaimer: Historical sales information is derived from public records provided by the county offices. Information is not guaranteed and should be independently verified.
Tax History
Tax History for 6628 Sondra Dr
Year
Property Taxes
Change
Tax Assessment
Change
2025
$19,954
-18%
$1,800,000
8%
2024
$24,254
11%
$1,669,390
9%
2023
$21,866
-3%
$1,534,230
—
2022
$22,513
4%
$1,534,230
44%
2021
$21,617
-3%
$1,062,590
—
2020
$22,306
-28%
$1,062,590
-7%
2019
$31,163
-7%
$1,140,000
-3%
2018
$33,487
5%
$1,176,950
—
2017
$32,004
18%
$1,176,950
18%
2016
$27,048
10%
$994,690
11%
2015
$24,677
—
$900,000
—
2014
$24,597
—
$900,000
—
2013
$24,506
—
$900,000
—
Disclaimer: Historical tax information is derived from public records provided by the county offices. Information is not guaranteed and should be independently verified.
Estimate the Cost
Estimate the Cost for 6628 Sondra Dr
6628 Sondra Drive, Dallas, TX 75214 (MLS# 21280330) is a Single Family property with 4 bedrooms and 5 full bathrooms. 6628 Sondra Drive is currently listed for $2,300,000 and was received on June 29, 2026. Want to learn more about 6628 Sondra Drive? Do you have questions about finding other Single Family real estate for sale in Dallas? You can browse all Dallas real estate or contact a Coldwell Banker agent to request more information.