This is a carousel with tiles that activate property listing cards. Use the previous and next buttons to navigate.
1/24
$6,000
This is a carousel with tiles that activate property listing cards. Use the previous and next buttons to navigate.
1/24
Property Description
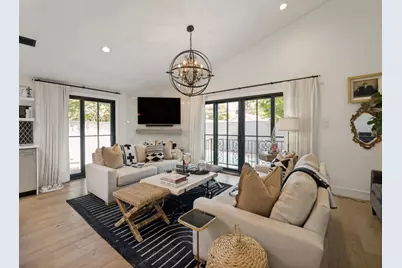
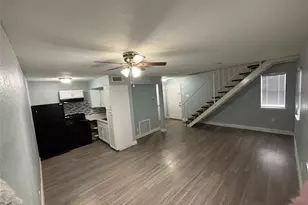
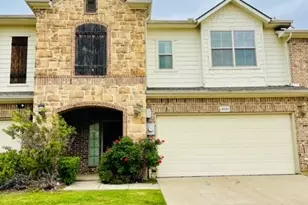
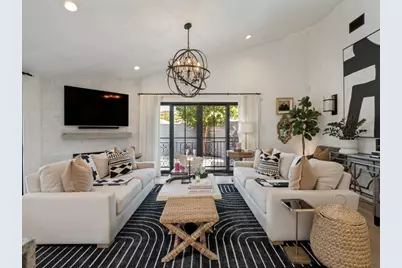
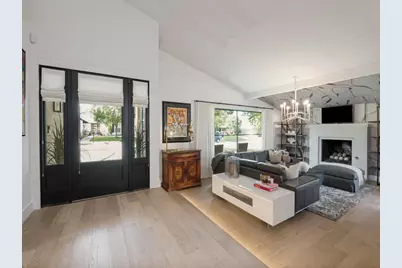
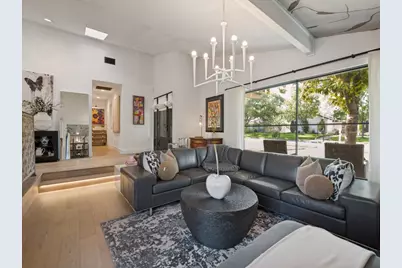
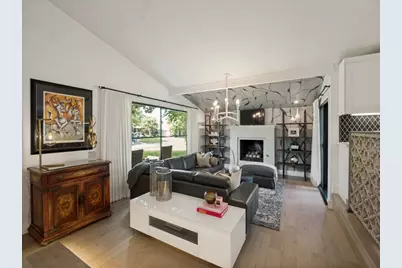
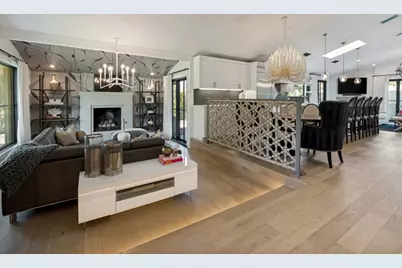
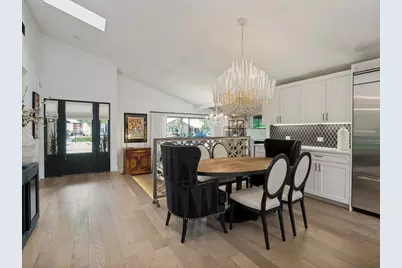
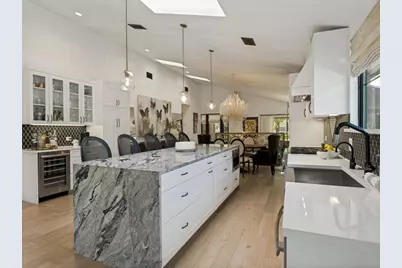
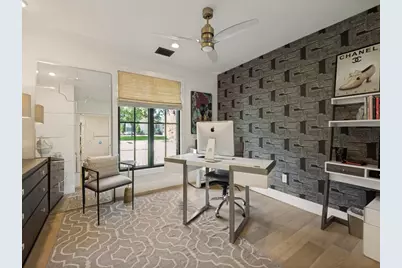
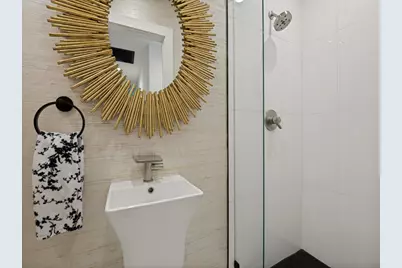
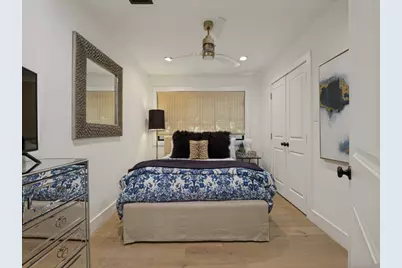
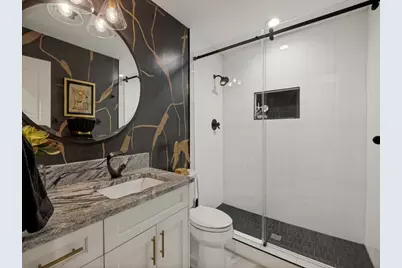
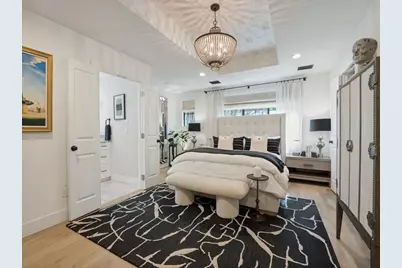
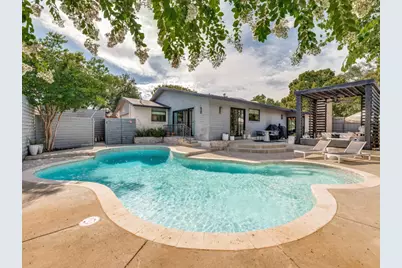
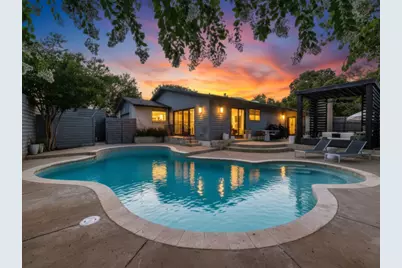
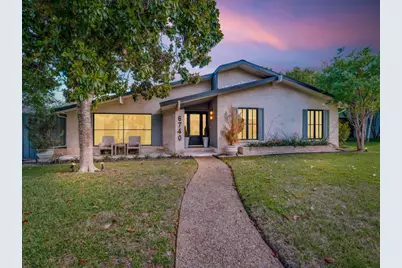
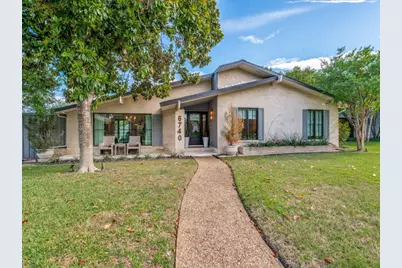
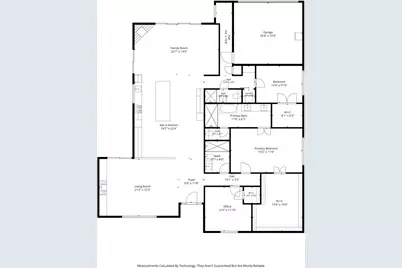
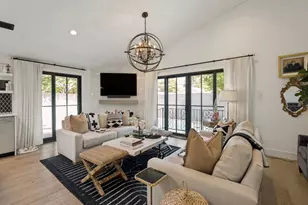
Completely renovated in 2018, this stunning organic modern home is located in the highly desirable Prestonwood area of North Dallas. Ideally situated just minutes from the planned Valley View Midtown redevelopment, Addison's premier dining and shopping, and with easy access to the Dallas North Tollway and US-75. Starbucks, restaurants, and everyday conveniences are within walking distance. Originally designed as a four-bedroom home, the fourth bedroom has been transformed into an exceptional custom walk-in closet with extensive built-ins, creating a luxurious primary suite. The open-concept kitchen features an impressive 10-foot island, built-in JennAir appliances, wine refrigerator, and designer finishes. Marble and wood flooring extend throughout the home, complemented by custom drapery and premium window coverings throughout, blending warmth, sophistication, and timeless style. The private backyard offers a true resort-inspired setting with a sparkling pool, pergola, and multiple entertaining spaces reminiscent of a European California retreat. As an added bonus, the owner is willing to leave the majority of the outdoor furnishings, including the pergola furniture, lounge chairs, teak outdoor dining table, a Traeger grill, and an additional barbecue, allowing the next tenant to immediately enjoy the home's exceptional outdoor living experience. Additional features include an epoxy-coated two-car garage with built-in storage, premium finishes throughout, and a thoughtfully designed floor plan ideal for both everyday living and entertaining. Offered at $6,000 per month, with year-round pool maintenance included in the monthly lease rate. A rare lease opportunity in one of North Dallas' most convenient and desirable locations, offering luxury, comfort, and an exceptional indoor-outdoor lifestyle.
Full Property Details
Full Property Details for 6740 Orangewood Dr
General
- Rent: $6,000
- Status: Active
- Type: Single Family
- Source: NTREIS
- MLS ID: 21302230
- Updated: 7/4/2026
- Added to Site: 10 day(s) ago
Rental Information
- Lease/Rent Term: 12 Months
- Date Available: 9/4/2026
Interior
- Interior Features: Built-in Features, Chandelier, Dry Bar, Decorative/Designer Lighting Fixtures, Granite Counters, Kitchen Island, Open Floorplan, Vaulted Ceiling(s), Walk-In Closet(s), Wired for Sound
- Fireplace: Yes
- Number of Fireplaces: 2
- Fireplace(s): Electric, Gas
- Appliances: Built-In Gas Range, Dishwasher, Disposal, Ice Maker, Microwave, Refrigerator, Water Purifier, Wine Cooler
- Flooring: Hardwood, Marble
Rooms
Bathrooms
- Total Bathrooms: 3
- Full Bathrooms: 3
Bedrooms
- Total Bedrooms: 3
Other Rooms
- Laundry: Stacked
Additional Information
- Pool: Yes
- Pool Description: Cabana, Fenced, In Ground, Pool, Pool Sweep
- Security/Safety: Security System, Fire Alarm
Exterior
- Porch/Patio/Deck: Deck
Parking
- Garage: Yes
- Attached garage: Yes
- Garage Spaces: 2
- Parking Features: Epoxy Flooring, Garage, Garage Door Opener, Garage Faces Rear
Location
- County: Dallas
- Subdivision: Preston Meadows
- Driving Directions: use gps- Belt line to Meadowcreek to Orangewood
School Information
- Elem School District: Richardson ISD
- Midd School District: Richardson ISD
- High School District: Richardson ISD
- Elementary School: Prestonwood
- Middle School: Parkhill
- High School: Pearce
Heating & Cooling
- Central air: Yes
- Air Conditioning: Yes
- Cooling Type: Central Air, Ceiling Fan(s), Gas
- Heating Type: Central
Utilities
- Sewer: Public Sewer
- Water: Public
- Utility Description: Sewer Available, Water Available
Structural Information
- Property Detached: Yes
- Architectural Style: Detached
- Structure Type: House
- Detached/Attached: Detached
- Roof: Shingle
- Windows: Window Coverings
- Stories/Levels: 1
- Living Area: 2,422 Sq. Ft.
- Year Built: 1970
Lot Features
- Lot Size (Acres): 0.227
- Lot Size (Sq. Ft.): 9,888.12
- Lot Size Source: Assessor
- Lot Features: Interior Lot
- Fencing (Description): Fenced
Financial Considerations
- For Sale/Rent/Lease: For Lease
- Assoc Fee Freq.: Other
- Security Deposit: $6,000
- Pet Deposit: $500
- Tenant Pays: All Utilities, Cable TV, Exterior Maintenance, Insurance, Pest Control, Repairs, Security, Trash Collection
Disclosures and Reports
- Exclusions: Tvs, art lights
- Property ID: 796936140000
- Block: 48189
- Lot Number: 14
Listed by Christie's Lone Star, Jennifer Bianchi
Schools
Schools serving 6740 Orangewood Dr
School District:Richardson Independent School District
| Name | Grades | Distance |
|---|---|---|
Prestonwood Elementary School 6525 La Cosa Drive, Dallas, TX 75248 | PK-6 | 0.2 mi |
Westwood Math Science Leadership M 7630 Arapaho Road, Dallas, TX 75248 | 7-8 | 0.9 mi |
Parkhill J High School 16500 Shadybank Drive, Dallas, TX 75248 | 7-8 | 1.2 mi |
Richardson High School 1250 West Belt Line Road, Richardson, TX 75080 | 9-12 | 1.8 mi |
Pearce High School 1600 N Coit Rd, Richardson, TX 75080 | 9-12 | 1.8 mi |
Disclaimer:
School attendance boundaries provided by ATTOM Data Solutions and are for reference only. Contact the school directly to verify enrollment eligibility.
Price History for 6740 Orangewood Dr
Date
Details
Price
Change
Source
7/04/2026
Listed
$6,000
—
MLS
Disclaimer: Historical sales information is derived from public records provided by the county offices. Information is not guaranteed and should be independently verified.

6740 Orangewood Drive, Dallas, TX 75248 (MLS# 21302230) is a Single Family property with 3 bedrooms and 3 full bathrooms. 6740 Orangewood Drive is currently listed for rent at $6,000 and was received on July 04, 2026. Want to learn more about 6740 Orangewood Drive? Do you have questions about finding other real estate for sale or rent in Dallas? You can browse all Dallas rentals or contact a Coldwell Banker agent to request more information.