


This is a carousel with tiles that activate property listing cards. Use the previous and next buttons to navigate.
1/40
$5,750,000
This is a carousel with tiles that activate property listing cards. Use the previous and next buttons to navigate.
1/40
Property Description
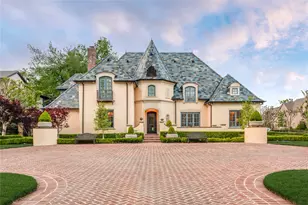
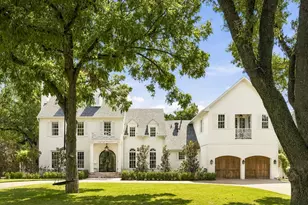
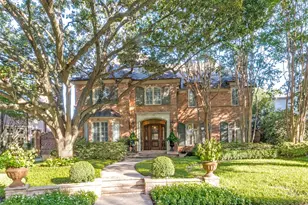
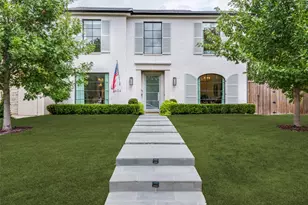
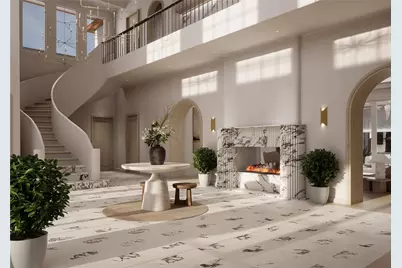
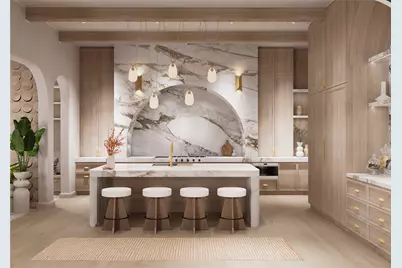
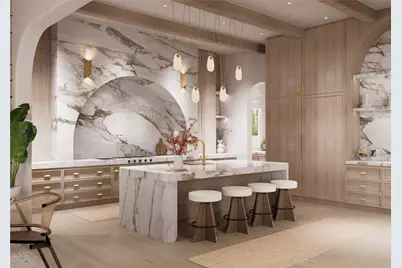
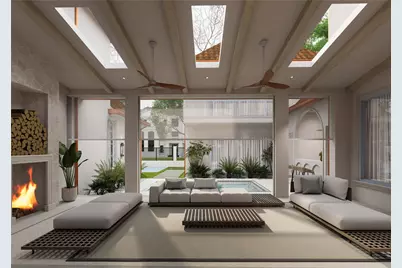
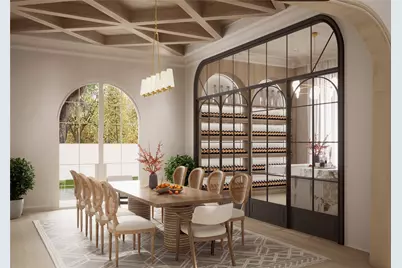
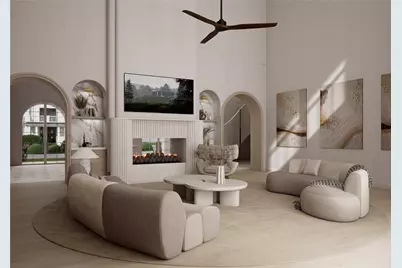
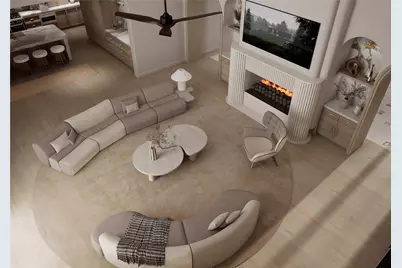
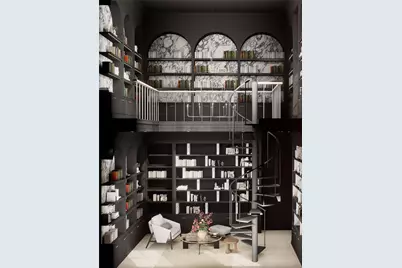
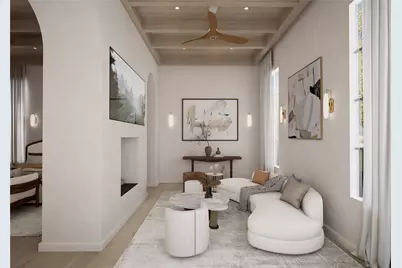
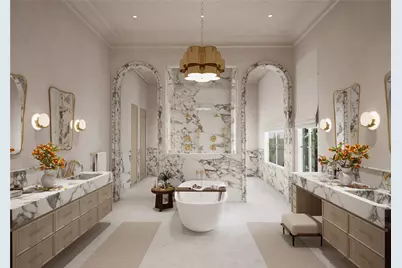
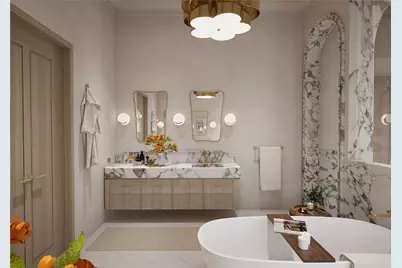
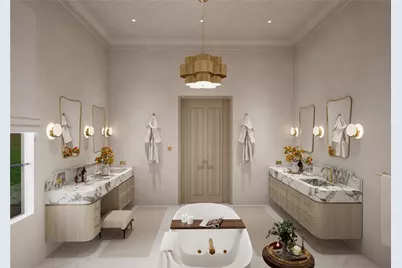
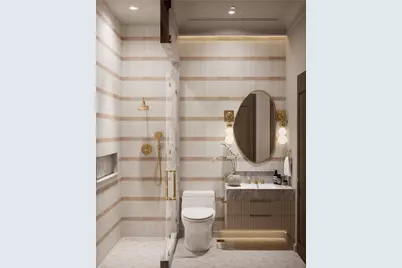
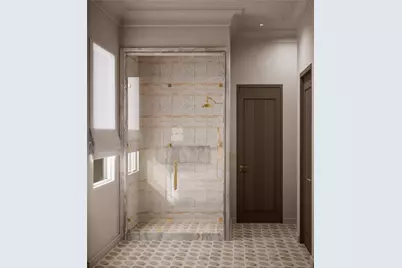
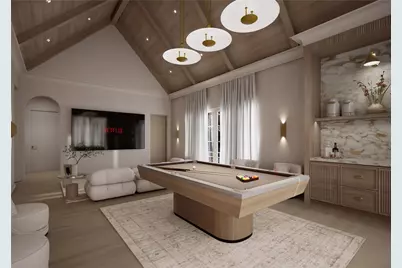
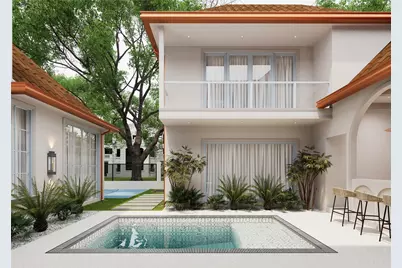
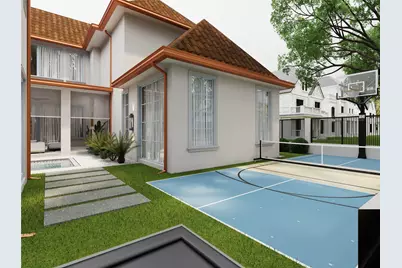
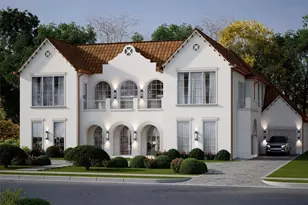
Experience exceptional luxury living in this extraordinary custom estate, where timeless architecture meets thoughtfully curated design by **CC & Co. Designs** and exceptional craftsmanship by **Crutchfield Custom Homes**. The first-floor primary suite serves as a true private sanctuary, featuring a spa-inspired bath with separate vanities, an impressive double-sided fireplace shared between the bedroom and adjoining sitting area, and an oversized walk-in closet with dedicated his-and-hers wings designed for effortless organization. Created for both grand entertaining and comfortable everyday living, the main level offers a formal living room, spacious family room, elegant formal dining room, and a generous breakfast nook overlooking the outdoor living spaces. The chef's kitchen is complemented by both a butler's pantry and a separate working pantry, providing exceptional functionality and abundant storage. Additional first-floor highlights include a private wine and cigar lounge, an impressive two-story library that creates a dramatic architectural statement, and a grand staircase that anchors the home with timeless elegance. Upstairs, you'll find a spacious game room, a second primary suite, and four additional generously sized bedrooms, offering exceptional flexibility for family and guests. The resort-style backyard is designed for year-round enjoyment, featuring a sparkling pool, a dedicated fitness center with a private upstairs apartment, and a versatile half basketball court that also serves as a pickleball court-creating an unparalleled setting for recreation, wellness, and entertaining.
Full Property Details
Full Property Details for 6916 Azalea Ln
General
- Price: $5,750,000
- Taxes: $23,257
- Status: Active
- Type: Single Family
- Source: NTREIS
- MLS ID: 21312163
- Updated: 7/10/2026
- Added to Site: 57 day(s) ago
Interior
- Interior Features: Decorative/Designer Lighting Fixtures, Double Vanity, Eat-in Kitchen, Kitchen Island, Multiple Master Suites, Cable TV, Walk-In Closet(s)
- Fireplace: Yes
- Number of Fireplaces: 2
- Fireplace(s): Living Room, Primary Bedroom
- Appliances: Built-In Gas Range, Built-In Refrigerator, Dishwasher, Gas Range
Rooms
Bathrooms
- Total Bathrooms: 7
- Full Bathrooms: 6
- Half Bathrooms: 1
Bedrooms
- Total Bedrooms: 6
Additional Information
- Pool: Yes
- Pool Description: In Ground, Outdoor Pool, Pool
Exterior
- Porch/Patio/Deck: Rear Porch, Side Porch, Covered
Parking
- Garage: Yes
- Attached garage: Yes
- Garage Spaces: 3
- Covered Spaces: 3
- Parking Features: Circular Driveway, Covered, Garage Faces Front, Garage, Garage Door Opener
Location
- County: Dallas
- Subdivision: Northaven Hills Rev
- Driving Directions: GPS
School Information
- Elem School District: Dallas ISD
- Midd School District: Dallas ISD
- High School District: Dallas ISD
- Elementary School: Kramer
- Middle School: Benjamin Franklin
- High School: Hillcrest
Heating & Cooling
- Central air: Yes
- Air Conditioning: Yes
- Cooling Type: Central Air
- Heating Type: Central
Utilities
- Sewer: Public Sewer
- Water: Public
- Cable Available: Yes
- Utility Description: Sewer Available, Underground Utilities, Water Available, Cable Available
Structural Information
- Property Detached: Yes
- Architectural Style: Detached
- Structure Type: House
- Detached/Attached: Detached
- Construction: Stucco
- Roof: Composition
- Stories/Levels: 2
- Living Area: 7,879 Sq. Ft.
- Year Built: 2026
Lot Features
- Lot Size (Acres): 0.375
- Lot Size (Sq. Ft.): 16,335
- Frontage: All Weather Road
- Sidewalks: Yes
- Lot Features: Interior Lot
Financial Considerations
- For Sale/Rent/Lease: For Sale
- Tax Amount: $23,257
- Terms: Cash, Conventional, FHA, VA Loan
Disclosures and Reports
- Legal Description: NORTHAVEN HILLS BLK C/6586 LT 2
- Property ID: 606232000000
- Block: C/658
- Lot Number: 2
Listed by Christie's Lone Star, Chelsea Chiu
Get Pre-Approved Today
Schools
Schools serving 6916 Azalea Ln
School District:Dallas Independent School District
| Name | Grades | Distance |
|---|---|---|
Arthur Kramer Elementary School 7131 Midbury Drive, Dallas, TX 75230 | K-5 | 0.5 mi |
Benjamin Franklin Middle School 6920 Meadow Road, Dallas, TX 75230 | 6-8 | 0.8 mi |
Hillcrest High School 9924 Hillcrest Road, Dallas, TX 75230 | 9-12 | 1 mi |
Disclaimer:
School attendance boundaries provided by ATTOM Data Solutions and are for reference only. Contact the school directly to verify enrollment eligibility.
Price & Sales History for 6916 Azalea Ln
Date
Details
Price
Change
Source
7/09/2026
Listed
$5,750,000
—
MLS
Disclaimer: Historical sales information is derived from public records provided by the county offices. Information is not guaranteed and should be independently verified.

Tax History
Tax History for 6916 Azalea Ln
Year
Property Taxes
Change
Tax Assessment
Change
2025
$18,253
—
$1,028,300
-2%
2025
$18,253
-3%
$1,044,470
-7%
2024
$18,801
11%
$1,117,440
7%
2023
$17,000
-3%
$1,043,500
19%
2022
$17,505
4%
$877,950
14%
2021
$16,866
3%
$768,500
6%
2020
$16,408
-17%
$727,480
—
2019
$19,886
-4%
$727,480
—
2018
$20,699
25%
$727,480
19%
2017
$16,575
—
$609,550
—
2016
$16,575
9%
$609,550
10%
2015
$15,192
5%
$554,070
5%
2014
$14,483
31%
$529,940
31%
2013
$11,045
—
$405,630
—
Disclaimer: Historical tax information is derived from public records provided by the county offices. Information is not guaranteed and should be independently verified.
Estimate the Cost
Estimate the Cost for 6916 Azalea Ln
6916 Azalea Lane, Dallas, TX 75230 (MLS# 21312163) is a Single Family property with 6 bedrooms, 6 full bathrooms and 1 partial bathroom. 6916 Azalea Lane is currently listed for $5,750,000 and was received on July 09, 2026. Want to learn more about 6916 Azalea Lane? Do you have questions about finding other Single Family real estate for sale in Dallas? You can browse all Dallas real estate or contact a Coldwell Banker agent to request more information.