This is a carousel with tiles that activate property listing cards. Use the previous and next buttons to navigate.
1/18
$395,000 Sale Pending
This is a carousel with tiles that activate property listing cards. Use the previous and next buttons to navigate.
1/18
Property Description
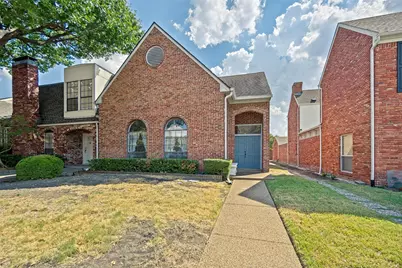
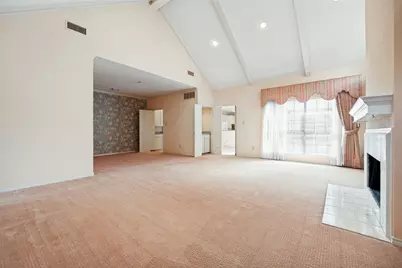
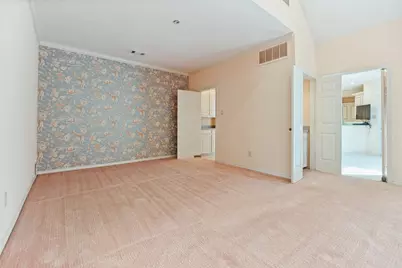
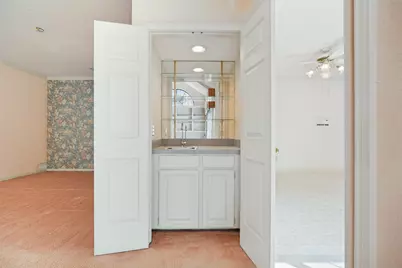
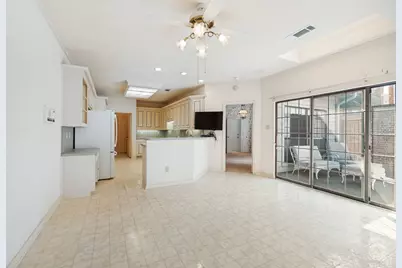
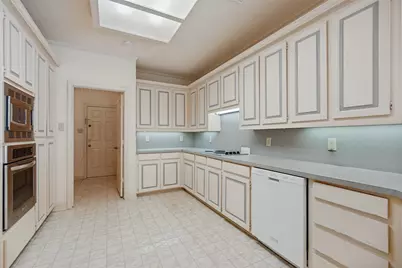
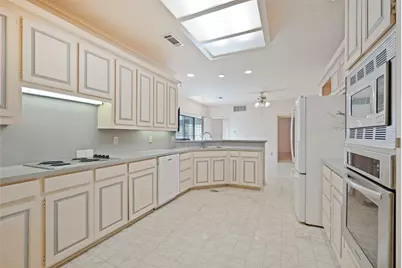
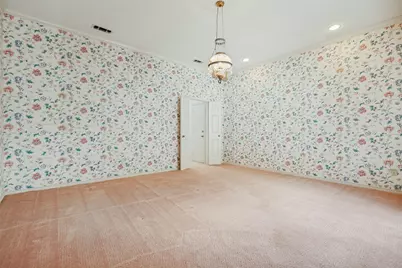
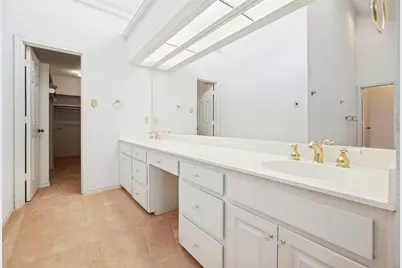
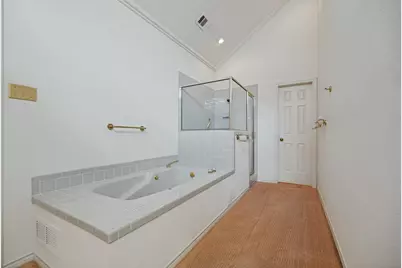
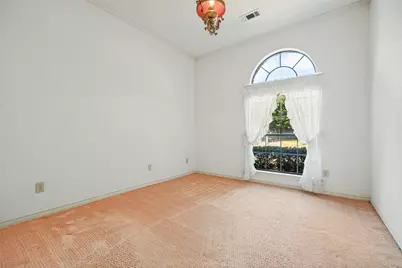
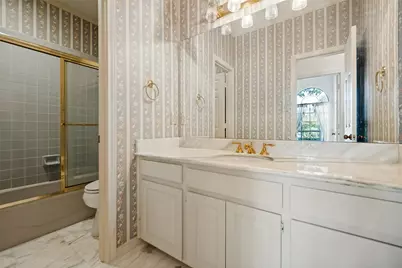
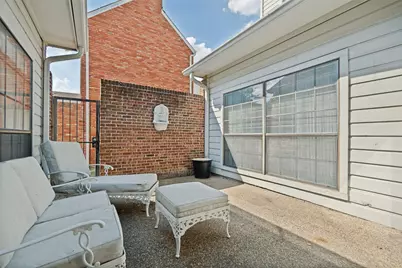
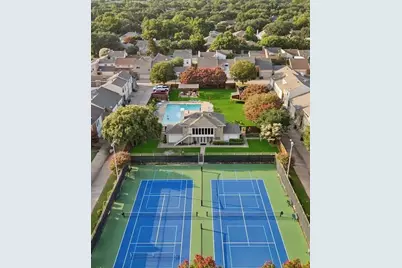
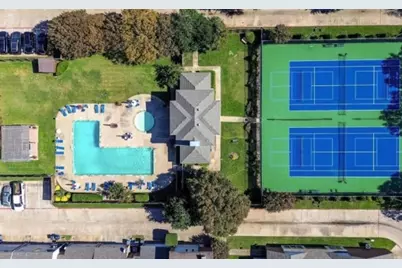
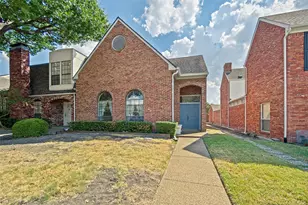
An exceptional opportunity to re-imagine and personalize this well-appointed single story townhome. Offering 3 bedrooms and 2 baths, the residence features a gracious living room with built-ins flanking a beautiful fireplace, inviting wet bar, and soaring vaulted ceilings, creating a unique focal point with wonderful architectural potential. The kitchen flows seamlessly into the breakfast area and opens to a private outdoor patio, offering a peaceful retreat space. The spacious primary suite feature duals vanities, jetted tub, separate shower, and large walk-in closet with built-ins. Two additional bedrooms share a conveniently located hall bath. A two-car attached garage and home generator add everyday convenience and peace of mind. Community HOA offers state-of-the-art LED lit tennis and pickleball courts, sparkling spa-style pool, and community center that includes an exercise room, restrooms, and gathering space with a kitchenette that can be reserved and rented for a small $25 rental fee. With its desirable layout, amenity-rich HOA community, convenient location, and abundant storage, this residence presents a rare opportunity to refresh a refined home tailored entirely to your own aesthetic and vision.
Full Property Details
Full Property Details for 6928 Clearhaven Dr
General
- Price: $395,000
- HOA FEE: $180/month
- HOA FEE FREQ.: Annually
- Status: Pending
- Type: Townhouse
- Source: NTREIS
- MLS ID: 21394221
- Updated: 10/30/2026
- Added to Site: 46 day(s) ago
Interior
- Interior Features: Built-in Features, Cable TV, Vaulted Ceiling(s), Walk-In Closet(s)
- Fireplace: Yes
- Number of Fireplaces: 1
- Fireplace(s): Living Room
- Appliances: Dishwasher, Electric Cooktop, Disposal, Microwave
- Flooring: Carpet, Other
Rooms
Bathrooms
- Total Bathrooms: 2
- Full Bathrooms: 2
Bedrooms
- Total Bedrooms: 3
Other Rooms
- Laundry: Laundry in Utility Room
Additional Information
- Shared Pool: Yes
- Pool: Yes
- Pool Description: None, Community
- Tennis: Yes
Exterior
- Exterior Features: Courtyard
- Porch/Patio/Deck: Covered
Parking
- Garage: Yes
- Attached garage: Yes
- Garage Spaces: 2
- Covered Spaces: 2
- Parking Features: Garage, Garage Door Opener, Garage Faces Rear
Location
- County: Dallas
- Subdivision: Prestonwood Hillcrest Townhous
- Driving Directions: Use GPS
School Information
- Elem School District: Richardson ISD
- Midd School District: Richardson ISD
- High School District: Richardson ISD
- Elementary School: Prestonwood
- Middle School: Parkhill
- High School: Pearce
Community
- Association: Yes
- Assoc. Name: Prestonwood Hillcrest
- Assoc. Fees Include: All Facilities
Heating & Cooling
- Central air: Yes
- Air Conditioning: Yes
- Cooling Type: Central Air
- Heating Type: Central
Utilities
- Sewer: Public Sewer
- Water: Public
- Cable Available: Yes
- Utility Description: Sewer Available, Water Available, Cable Available
Structural Information
- Architectural Style: Traditional
- Detached/Attached: Attached
- Construction: Brick
- Roof: Composition
- Stories/Levels: 1
- Living Area: 2,018 Sq. Ft.
- Year Built: 1986
Lot Features
- Lot Size (Acres): 0.095
- Lot Size (Sq. Ft.): 4,138.2
- Lot Size Source: Assessor
- Lot Dimensions: 30 x 135
- Sidewalks: Yes
- Lot Features: Interior Lot
- Fencing (Description): Wood
Financial Considerations
- For Sale/Rent/Lease: For Sale
- Association Fee: $2,160
- Assoc Fee Freq.: Annually
- Terms: Cash, Conventional
Disclosures and Reports
- Property ID: 797714400000
- Block: 1/8195
- Lot Number: 63
Listed by Compass RE Texas, LLC., Dan Rhodes
Get Pre-Approved Today
Schools
Schools serving 6928 Clearhaven Dr
School District:Richardson Independent School District
| Name | Grades | Distance |
|---|---|---|
Prestonwood Elementary School 6525 La Cosa Drive, Dallas, TX 75248 | PK-6 | 0.6 mi |
Parkhill J High School 16500 Shadybank Drive, Dallas, TX 75248 | 7-8 | 0.5 mi |
Westwood Math Science Leadership M 7630 Arapaho Road, Dallas, TX 75248 | 7-8 | 0.8 mi |
Pearce High School 1600 N Coit Rd, Richardson, TX 75080 | 9-12 | 1.3 mi |
Richardson High School 1250 West Belt Line Road, Richardson, TX 75080 | 9-12 | 1.8 mi |
Disclaimer:
School attendance boundaries provided by ATTOM Data Solutions and are for reference only. Contact the school directly to verify enrollment eligibility.
Price & Sales History for 6928 Clearhaven Dr
Date
Details
Price
Change
Source
9/25/2026
Listed
$395,000
—
MLS
Disclaimer: Historical sales information is derived from public records provided by the county offices. Information is not guaranteed and should be independently verified.
Tax History
Tax History for 6928 Clearhaven Dr
Year
Property Taxes
Change
Tax Assessment
Change
2025
$1,902
-58%
$418,900
—
2024
$4,510
15%
$418,900
18%
2023
$3,937
9%
$355,600
—
2022
$3,606
3%
$355,600
13%
2021
$3,501
5%
$315,850
—
2020
$3,343
-50%
$315,850
40%
2018
$6,645
6%
$225,000
1%
2017
$6,276
-2%
$221,980
-1%
2019
$6,393
32%
$225,000
31%
2016
$4,850
7%
$171,530
6%
2015
$4,520
—
$161,440
—
2014
$4,506
-3%
$161,440
-3%
2013
$4,635
—
$166,690
—
Disclaimer: Historical tax information is derived from public records provided by the county offices. Information is not guaranteed and should be independently verified.
Estimate the Cost
Estimate the Cost for 6928 Clearhaven Dr
6928 Clearhaven Drive, Dallas, TX 75248 (MLS# 21394221) is a Townhouse property with 3 bedrooms and 2 full bathrooms. 6928 Clearhaven Drive is currently listed for $395,000 and was received on September 25, 2026. Want to learn more about 6928 Clearhaven Drive? Do you have questions about finding other Townhouse real estate for sale in Dallas? You can browse all Dallas real estate or contact a Coldwell Banker agent to request more information.