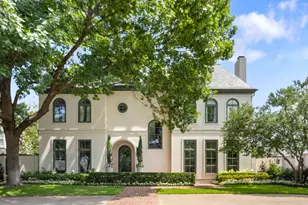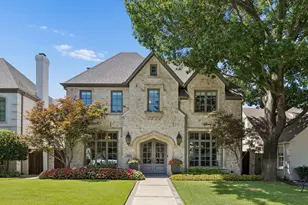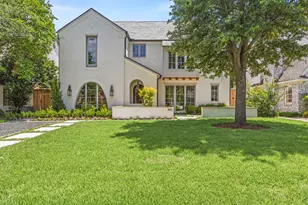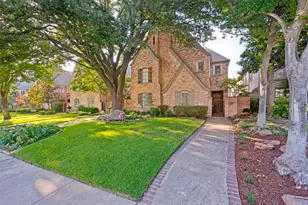
This is a carousel with tiles that activate property listing cards. Use the previous and next buttons to navigate.
1/25
$899,900
This is a carousel with tiles that activate property listing cards. Use the previous and next buttons to navigate.
1/25
Property Description
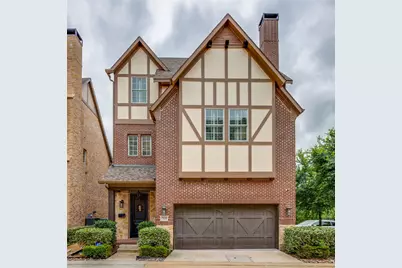
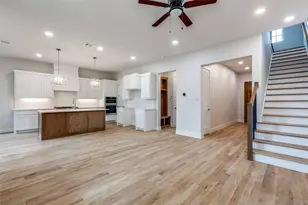
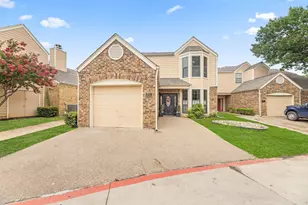
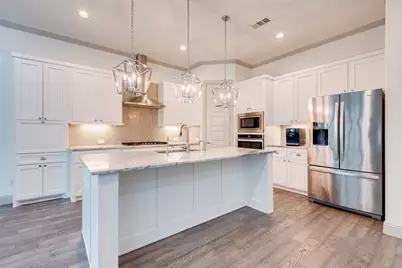
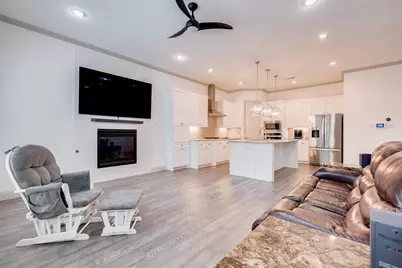
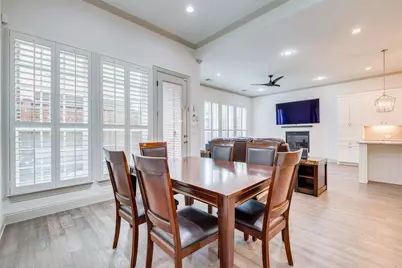
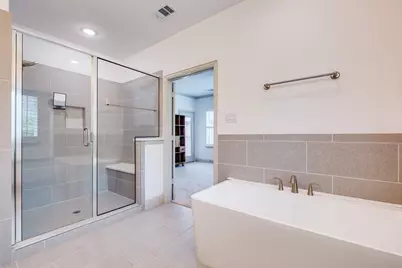
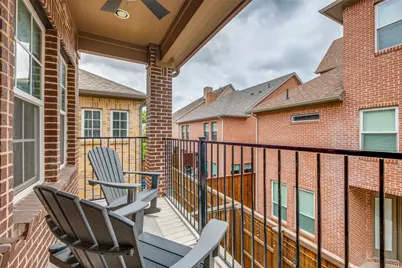
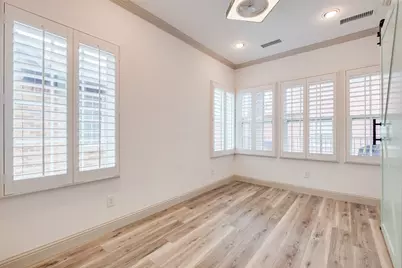
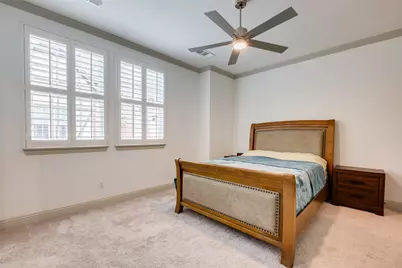
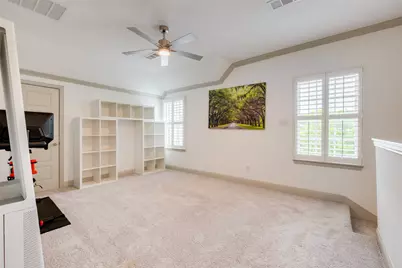
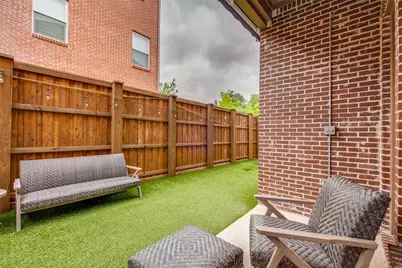
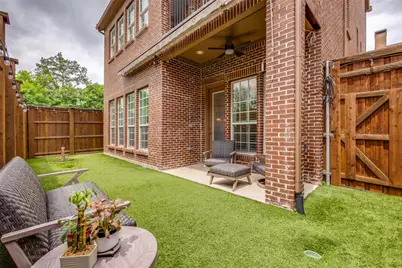
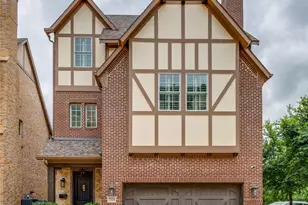
Stunning three-story in-town home on a corner lot in the heart of Hollywood Heights. Located close to the Santa Fe Trails entrance and the scenic trail system around White Rock Lake, adjacent to Lindsley Park, and zoned to Lakewood Elementary. A custom front door opens to an elegant staircase with hardwood treads, carpet runners, and wrought iron spindles. The main level showcases rich hardwood flooring throughout an open layout connecting the gourmet kitchen, dining area, and family room. The chef's kitchen is beautifully appointed with a large center island, breakfast bar, stainless steel appliances, built-in oven, microwave, 5-burner gas cooktop with updraft ventilation, designer cabinet hardware, and a corner pantry. The spacious family room features a gas-start fireplace with a dramatic floor-to-ceiling tile surround. The dining area is enhanced with recessed lighting and a chandelier. A powder bath with understair storage completes the main level. The second floor continues with hardwoods through the hallway. The private primary suite offers covered balcony access, dual-sink vanity, soaking tub, separate walk-in shower, and a generous walk-in closet. A flex room adjacent to the primary suite - with hardwood-style flooring and a closet - serves beautifully as a study, work out room or fifth bedroom. The guest suite features double doors, crown molding, a ceiling fan, a large walk-in closet with custom built-in drawers and shelving, and a private ensuite bath. The third floor is home to a spacious game room and two additional bedrooms, each with crown molding, ceiling fans, and walk-in closets, sharing a full bath. Plantation shutters and crown molding are found throughout. The covered patio is outfitted with a large retractable awning, ceiling fan, and recessed lighting - perfect for outdoor entertaining. The backyard features low-maintenance artificial turf and a board-on-board privacy fence. Zoned HVAC and a two-car garage complete this exceptional offering.
Full Property Details
Full Property Details for 7124 Soto St
General
- Price: $899,900
- HOA FEE: $38/month
- HOA FEE FREQ.: Annually
- Taxes: $18,229
- Status: Active
- Type: Single Family
- Source: NTREIS
- MLS ID: 21262118
- Updated: 5/23/2026
- Added to Site: 46 day(s) ago
Interior
- Interior Features: Decorative/Designer Lighting Fixtures, Double Vanity, Kitchen Island, Open Floorplan, Pantry, Walk-In Closet(s), Wired for Sound
- Fireplace: Yes
- Number of Fireplaces: 1
- Fireplace(s): Gas, Living Room
- Appliances: Dishwasher, Electric Oven, Gas Cooktop, Disposal, Tankless Water Heater
- Flooring: Carpet
Rooms
Bathrooms
- Total Bathrooms: 4
- Full Bathrooms: 3
- Half Bathrooms: 1
Bedrooms
- Total Bedrooms: 4
Other Rooms
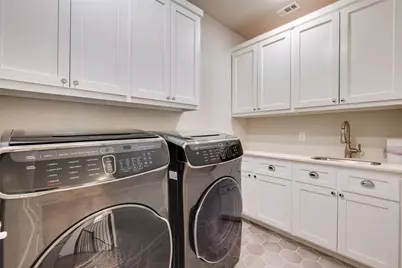
- Laundry: Washer Hookup, Electric Dryer Hookup, Laundry in Utility Room
Additional Information
- Security/Safety: Security System
Exterior
- Exterior Features: Balcony
- Porch/Patio/Deck: Balcony, Covered
Parking
- Garage: Yes
- Attached garage: Yes
- Garage Spaces: 2
- Covered Spaces: 2
- Parking Features: Door-Multi, Garage Faces Front, Garage, Garage Door Opener
Location
- County: Dallas
- Subdivision: Kensington Gardens 2b
- Driving Directions: From 30 Go Right on Winslow Ave.; Right on E. Grand Ave; Left on Tension Memorial Rd.; Right on Lindsley Ave; Right on Shadyside Ln, Right on Soto St. home on the left hand side.
School Information
- Elem School District: Dallas ISD
- Midd School District: Dallas ISD
- High School District: Dallas ISD
- Elementary School: Lakewood
- Middle School: Long, Woodrow Wilson
- High School: Woodrow Wilson
Community
- Association: Yes
- Assoc. Name: Essex Association Management L.P.
- Assoc. Fees Include: Association Management
Heating & Cooling
- Central air: Yes
- Air Conditioning: Yes
- Cooling Type: Central Air, Ceiling Fan(s), Electric, Zoned
- Heating Type: Central, Natural Gas, Zoned
Utilities
- Sewer: Public Sewer
- Water: Public
- Utility Description: Electricity Available, Electricity Connected, Natural Gas Available, Sewer Available, Separate Meters, Water Available
Structural Information
- Property Detached: Yes
- Architectural Style: Traditional, Detached
- Structure Type: House
- Detached/Attached: Detached
- Construction: Brick, Rock, Stone
- Roof: Composition
- Windows: Shutters
- Living Area: 2,671 Sq. Ft.
- Year Built: 2020
Lot Features
- Lot Size (Acres): 0.071
- Lot Size (Sq. Ft.): 3,092.76
- Lot Features: Corner Lot
- Fencing (Description): Wood
Financial Considerations
- For Sale/Rent/Lease: For Sale
- Association Fee: $456
- Assoc Fee Freq.: Annually
- Tax Amount: $18,229
- Terms: Cash, Conventional, VA Loan
Disclosures and Reports
- Legal Description: KENSINGTON GARDENS 2B BLK 2/2703 LT 12 ACS 0.
- Exclusions: All TV's, Refrigerator, Washer, Dryer
- Disclosures/Rstr.: Deed Restriction
- Property ID: 270300020120000
- Block: 2/270
- Lot Number: 12
Listed by Keller Williams Central, James Tan
Get Pre-Approved Today
Schools
Schools serving 7124 Soto St
School District:Dallas Independent School District
| Name | Grades | Distance |
|---|---|---|
Lakewood Elementary School, Dallas, TX 3000 Hillbrook Street, Dallas, TX 75214 | K-5 | 1.3 mi |
J L Long Middle School 6116 Reiger Avenue, Dallas, TX 75214 | 6-8 | 0.7 mi |
Woodrow Wilson High School 100 South Glasgow Drive, Dallas, TX 75214 | 9-12 | 0.8 mi |
Disclaimer:
School attendance boundaries provided by ATTOM Data Solutions and are for reference only. Contact the school directly to verify enrollment eligibility.
Price & Sales History for 7124 Soto St
Date
Details
Price
Change
Source
5/21/2026
Listed
$899,900
—
MLS
Disclaimer: Historical sales information is derived from public records provided by the county offices. Information is not guaranteed and should be independently verified.

Tax History
Tax History for 7124 Soto St
Year
Property Taxes
Change
Tax Assessment
Change
2025
$14,005
-28%
$818,640
-4%
2024
$19,499
61%
$849,690
1%
2023
$12,129
-4%
$837,870
36%
2022
$12,643
-12%
$616,750
13%
2021
$14,418
590%
$546,550
610%
2020
$2,089
-1%
$77,000
—
2019
$2,105
—
$77,000
—
Disclaimer: Historical tax information is derived from public records provided by the county offices. Information is not guaranteed and should be independently verified.
Estimate the Cost
Estimate the Cost for 7124 Soto St
7124 Soto Street, Dallas, TX 75223 (MLS# 21262118) is a Single Family property with 4 bedrooms, 3 full bathrooms and 1 partial bathroom. 7124 Soto Street is currently listed for $899,900 and was received on May 21, 2026. Want to learn more about 7124 Soto Street? Do you have questions about finding other Single Family real estate for sale in Dallas? You can browse all Dallas real estate or contact a Coldwell Banker agent to request more information.