This is a carousel with tiles that activate property listing cards. Use the previous and next buttons to navigate.
1/40
$729,500
This is a carousel with tiles that activate property listing cards. Use the previous and next buttons to navigate.
1/40
Property Description
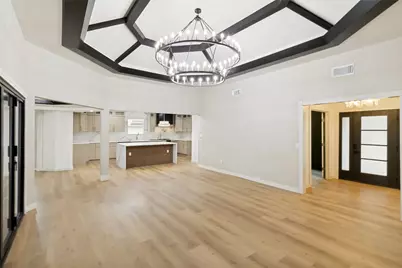
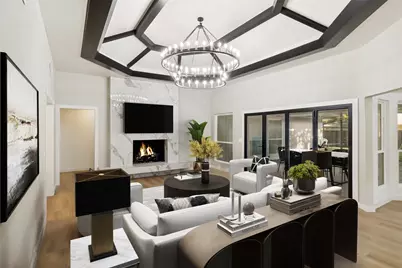
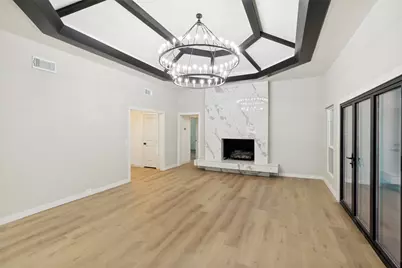
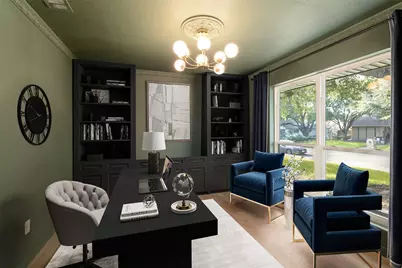
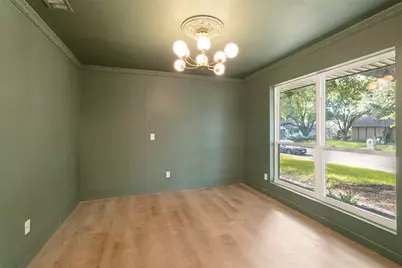
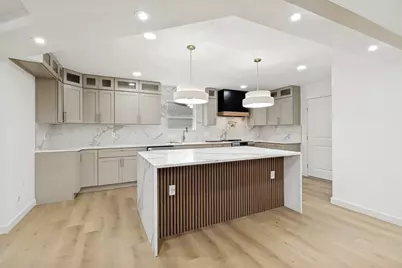
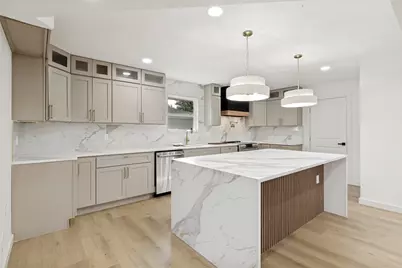
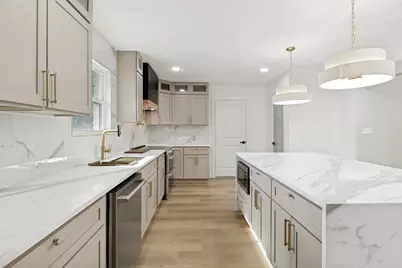
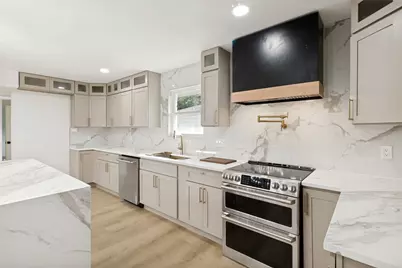
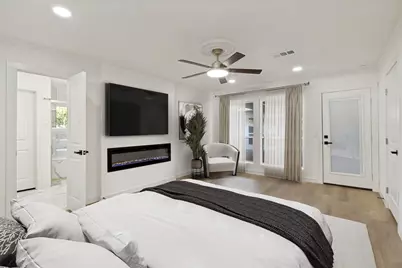
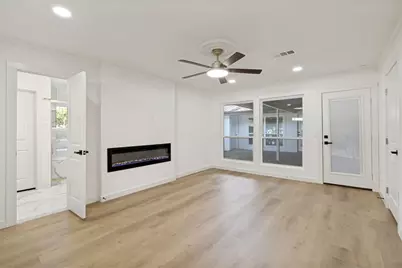
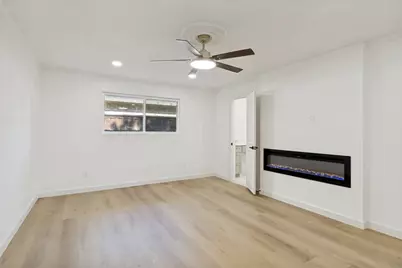
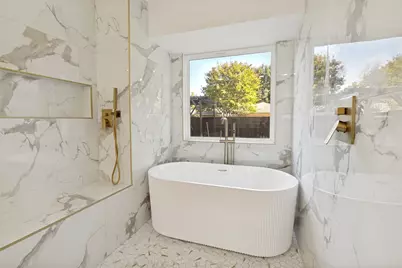
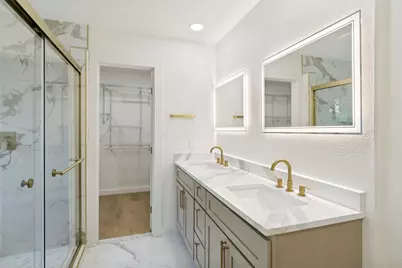
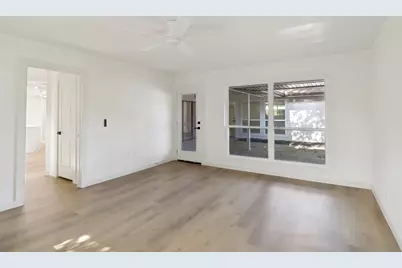
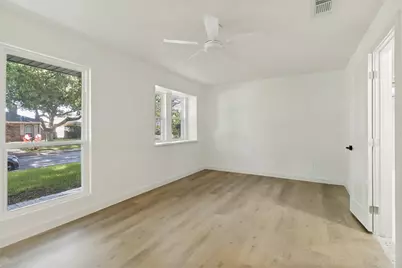
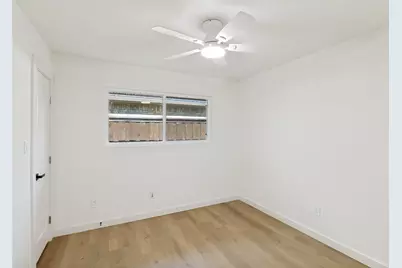
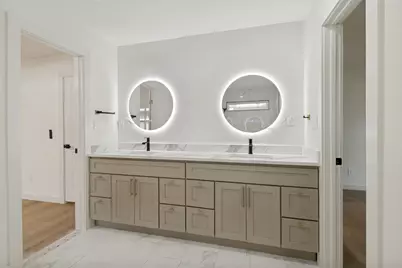
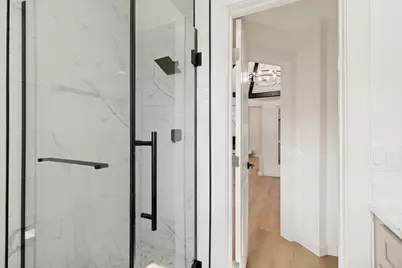
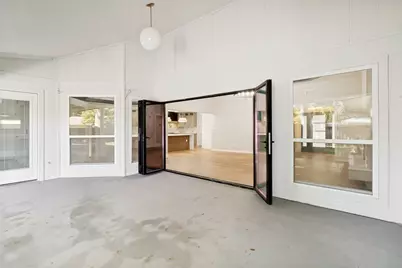
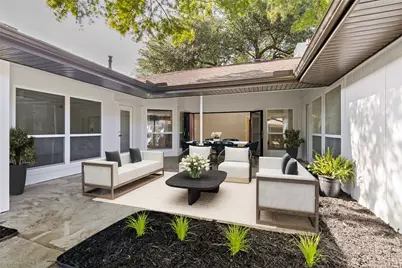
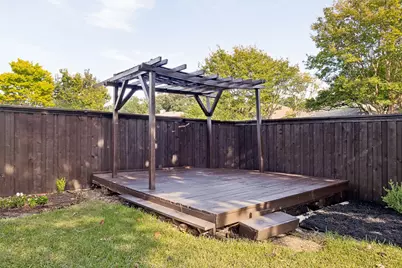
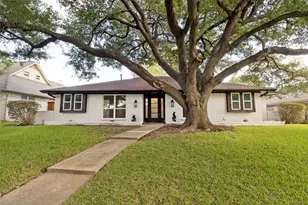
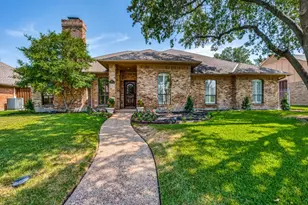
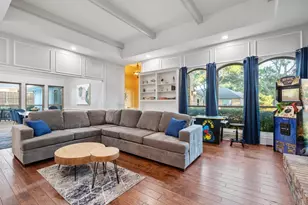
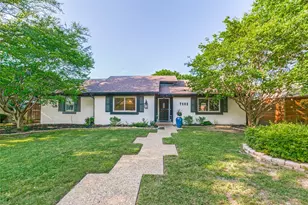
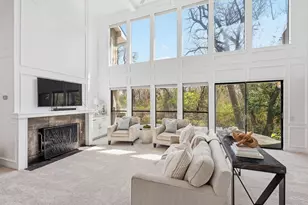
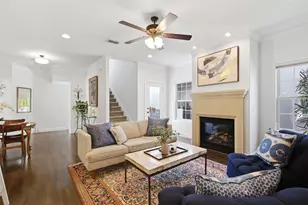
With a focus on luxury, light, and indoor-outdoor living, this stunning North Dallas residence offers 4 bedrooms, 3 full baths, and a private executive office. The dramatic open-concept design is anchored by a show-stopping waterfall-edge quartz island and an impressive 140-inch folding glass wall that seamlessly blends indoor and outdoor living. The private primary retreat features a fireplace and a spa-inspired bath with a freestanding soaking tub, dual ceiling-mounted rainfall showers, and designer tile finishes. A dedicated executive office with chandelier lighting provides the perfect work-from-home space. Extensive upgrades include new HVAC, new plumbing, new energy-efficient windows, luxury flooring throughout, and a designer-curated kitchen featuring custom cabinetry, glass display cabinets, pot filler, and premium finishes. From the grand entrance and luxury front door to the beautifully reimagined living spaces, this turnkey residence offers a level of style and functionality rarely found in the area. In an established and highly desired North Dallas location. Schedule your private tour today!
Full Property Details
Full Property Details for 7214 Authon Dr
General
- Price: $729,500
- Status: Active
- Type: Single Family
- Source: NTREIS
- MLS ID: 21301740
- Updated: 9/14/2026
- Added to Site: 111 day(s) ago
Interior
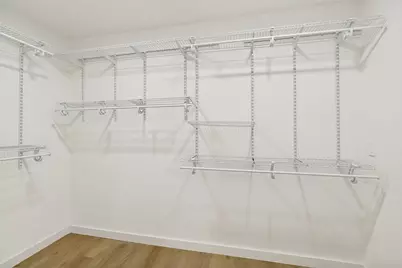
- Interior Features: Built-in Features, Chandelier, Decorative/Designer Lighting Fixtures, Double Vanity, Eat-in Kitchen, Kitchen Island, Multiple Master Suites, Open Floorplan, Other, Pantry, Cable TV, Vaulted Ceiling(s), Walk-In Closet(s)
- Fireplace: Yes
- Number of Fireplaces: 2
- Fireplace(s): Decorative, Electric, Gas, Living Room, Primary Bedroom
- Appliances: Dishwasher, Electric Oven, Electric Range, Disposal, Microwave, Trash Compactor, Tankless Water Heater, Vented Exhaust Fan
- Flooring: Luxury Vinyl Plank
Rooms
Bathrooms
- Total Bathrooms: 3
- Full Bathrooms: 3
Bedrooms
- Total Bedrooms: 4
Other Rooms
- Laundry: Washer Hookup, Dryer Hookup
Exterior
- Porch/Patio/Deck: Covered, Deck
Parking
- Garage: Yes
- Attached garage: Yes
- Garage Spaces: 2
- Covered Spaces: 2
- Parking Features: Covered, Door-Multi, Garage, Garage Door Opener, Garage Faces Rear
Location
- County: Dallas
- Subdivision: Prestonwood Humble
- Driving Directions: per GPS
School Information
- Elem School District: Richardson ISD
- Midd School District: Richardson ISD
- High School District: Richardson ISD
- Elementary School: Bowie
- Middle School: Parkhill
- High School: Pearce
Heating & Cooling
- Central air: Yes
- Air Conditioning: Yes
- Cooling Type: Central Air, Electric
- Heating Type: Central, Electric
Utilities
- Water: Public
- Cable Available: Yes
- Utility Description: Water Available, Cable Available
Structural Information
- Property Detached: Yes
- Architectural Style: Detached
- Structure Type: House
- Detached/Attached: Detached
- Windows: Skylight(s)
- Stories/Levels: 1
- Living Area: 2,432 Sq. Ft.
- Year Built: 1973
Lot Features
- Lot Size (Acres): 0.1874
- Lot Size (Sq. Ft.): 8,164
Financial Considerations
- For Sale/Rent/Lease: For Sale
- Terms: Assumable, Cash, Conventional, FHA 203(k), FHA, VA Loan
Disclosures and Reports
- Property ID: 797693100000
Listed by NB Elite Realty, Ijeoma Obiajulu

Get Pre-Approved Today
Schools
Schools serving 7214 Authon Dr
School District:Richardson Independent School District
| Name | Grades | Distance |
|---|---|---|
Bowie Elementary School, Dallas, TX 7643 La Manga Drive, Dallas, TX 75248 | PK-6 | 0.4 mi |
Parkhill J High School 16500 Shadybank Drive, Dallas, TX 75248 | 7-8 | 0.4 mi |
Westwood Math Science Leadership M 7630 Arapaho Road, Dallas, TX 75248 | 7-8 | 0.8 mi |
Pearce High School 1600 N Coit Rd, Richardson, TX 75080 | 9-12 | 0.8 mi |
Richardson High School 1250 West Belt Line Road, Richardson, TX 75080 | 9-12 | 1.7 mi |
Disclaimer:
School attendance boundaries provided by ATTOM Data Solutions and are for reference only. Contact the school directly to verify enrollment eligibility.
Price & Sales History for 7214 Authon Dr
Date
Details
Price
Change
Source
9/14/2026
Price Reduced
$729,500
-2.67%
MLS
8/17/2026
Price Reduced
$749,500
-3.89%
MLS
7/21/2026
Price Reduced
$779,800
-1.1%
MLS
7/06/2026
Price Reduced
$788,500
-1.43%
MLS
6/18/2026
Listed
$799,900
—
MLS
Disclaimer: Historical sales information is derived from public records provided by the county offices. Information is not guaranteed and should be independently verified.
Tax History
Tax History for 7214 Authon Dr
Year
Property Taxes
Change
Tax Assessment
Change
2025
$3,434
—
$627,650
8%
2025
$3,434
-58%
$579,350
—
2024
$8,170
12%
$579,350
8%
2023
$7,264
83%
$537,980
—
2022
$3,962
4%
$537,980
32%
2021
$3,797
-2%
$406,160
—
2020
$3,884
-66%
$406,160
—
2019
$11,541
3%
$406,160
7%
2018
$11,249
21%
$380,900
15%
2017
$9,326
7%
$329,860
7%
2016
$8,731
24%
$308,820
23%
2015
$7,056
—
$252,000
—
2014
$7,033
—
$252,000
—
2013
$7,008
—
$252,000
—
Disclaimer: Historical tax information is derived from public records provided by the county offices. Information is not guaranteed and should be independently verified.
Estimate the Cost
Estimate the Cost for 7214 Authon Dr
7214 Authon Drive, Dallas, TX 75248 (MLS# 21301740) is a Single Family property with 4 bedrooms and 3 full bathrooms. 7214 Authon Drive is currently listed for $729,500 and was received on June 18, 2026. Want to learn more about 7214 Authon Drive? Do you have questions about finding other Single Family real estate for sale in Dallas? You can browse all Dallas real estate or contact a Coldwell Banker agent to request more information.