This is a carousel with tiles that activate property listing cards. Use the previous and next buttons to navigate.
1/40
$3,495,000
This is a carousel with tiles that activate property listing cards. Use the previous and next buttons to navigate.
1/40
Property Description
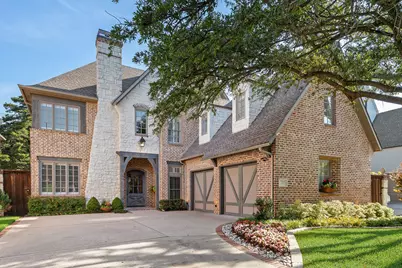
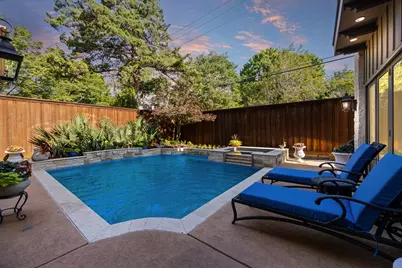
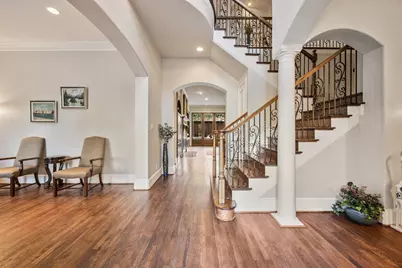
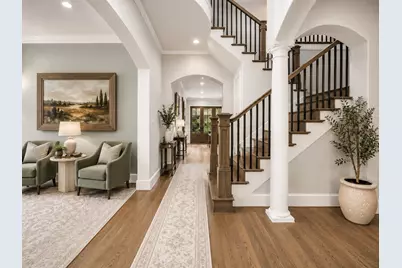
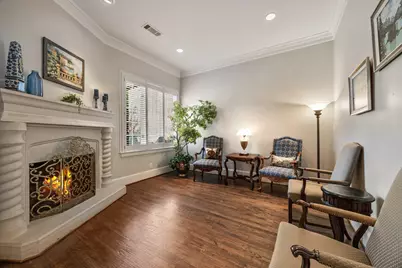
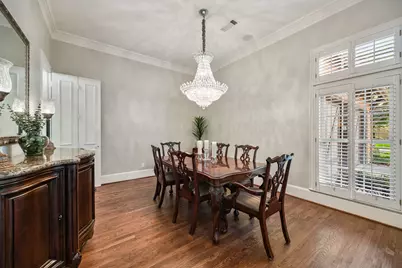
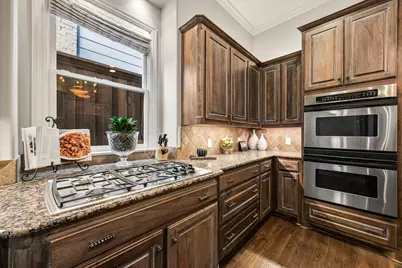
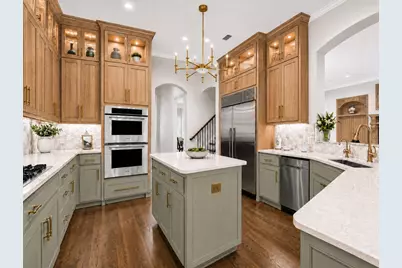
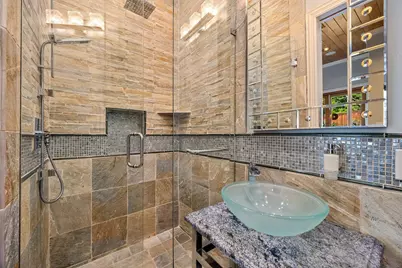
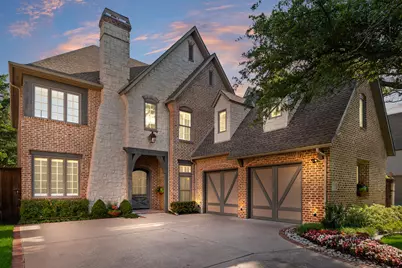
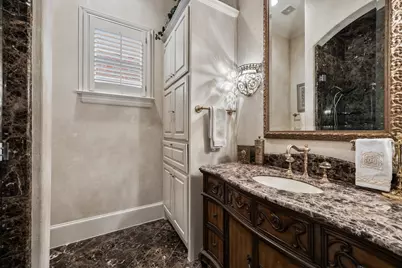
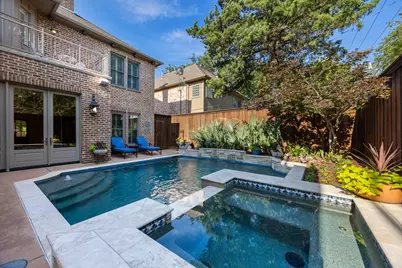
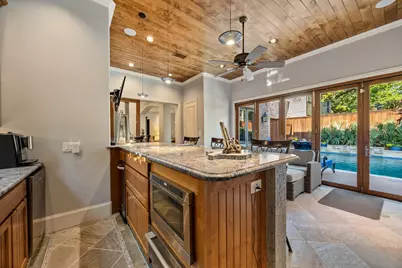
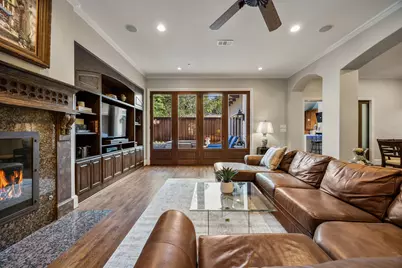
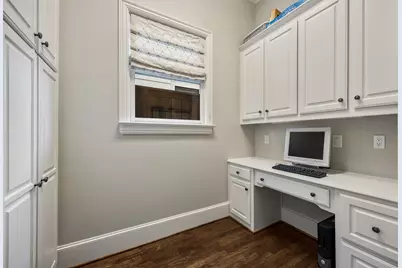
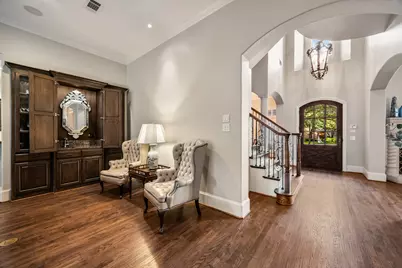
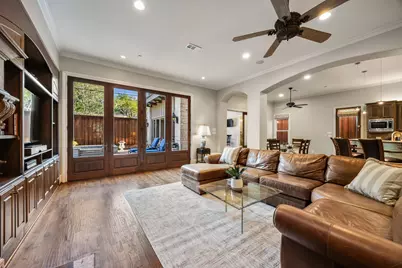
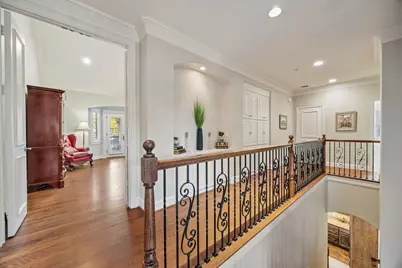
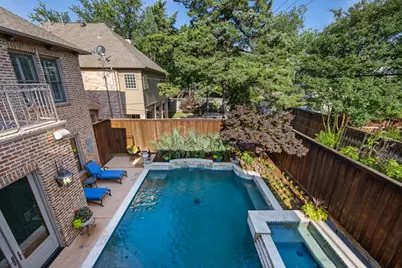
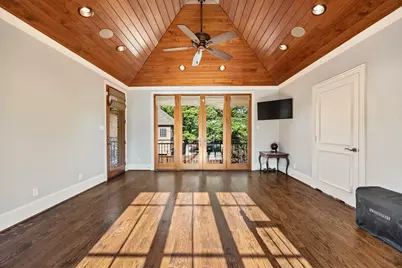
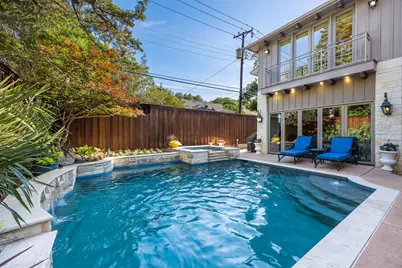
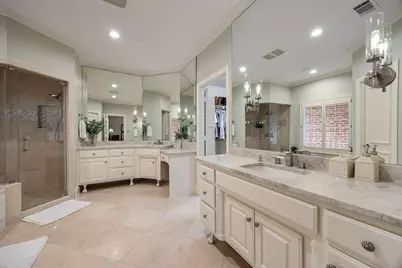
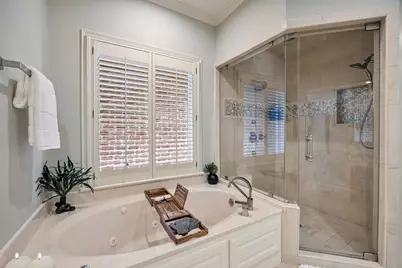
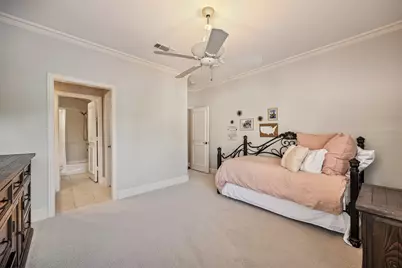
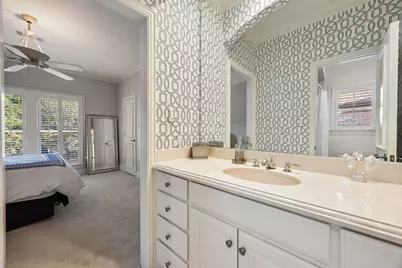
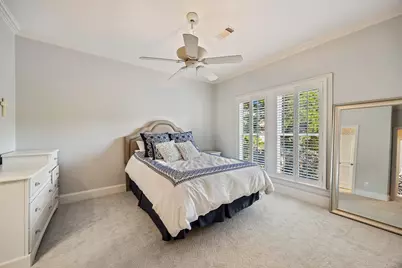
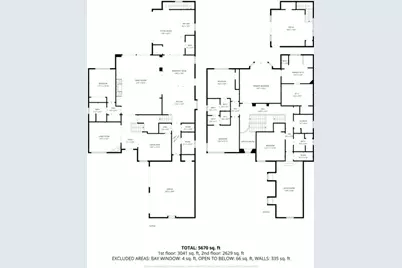
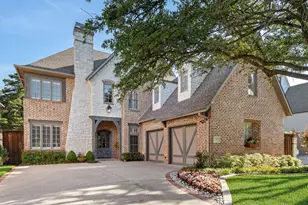
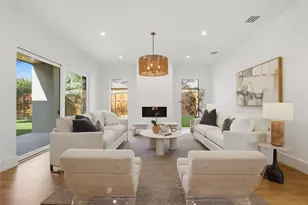
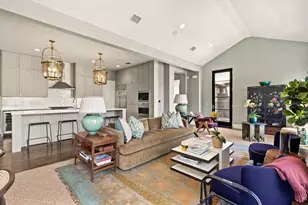
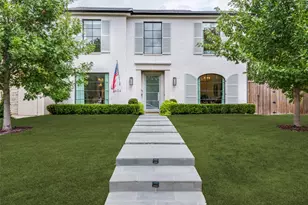
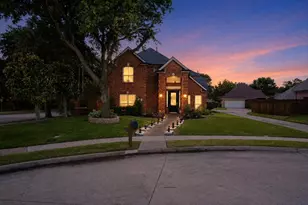
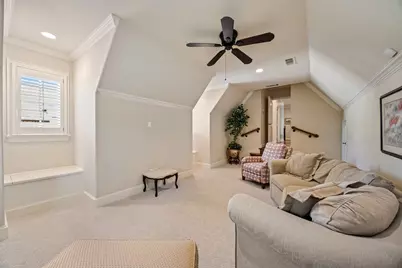
Located within highly acclaimed Highland Park ISD, this beautifully updated home offers timeless style, exceptional functionality, and an incredible backyard retreat designed for both relaxing and entertaining. Professionally landscaped with mature trees, designer gas lighting, and stunning curb appeal, the home features freshly sanded and stained hardwood floors, brand new carpet, plantation shutters, custom cabinetry, and thoughtfully designed living spaces filled with warmth and character. The spacious floor plan offers multiple living and entertaining areas, including a downstairs office with window and closets that could easily function as a fifth bedroom. Upstairs features a generous bonus room with abundant storage. Additional highlights include two gas fireplaces, gas cooktop, and flexible utility connections with both gas and electric hookups available for the upstairs washer and dryer. Steam Shower The kitchen is beautifully appointed with a Sub-Zero refrigerator and several high-end Miele appliances, blending luxury and functionality throughout the space. The backyard is a true private oasis featuring a resort-style pool and spa with waterfall, extensive landscaping, uplighting, mosquito misting system, and a nine-foot cedar board-on-board privacy fence. A dedicated pool storage closet provides convenient space for floats and outdoor accessories. Designed for seamless indoor-outdoor living, the poolside entertaining room includes its own full bath, Azul granite countertops, Sonic-style ice maker, and dedicated Miele washer and dryer, perfect for pool towels and guest convenience. Outdoor kitchen hookups are already in place for future customization and entertaining. Additional updates include a tankless water heater, roof replaced approximately 2.5 years ago, and numerous improvements throughout, making this home truly move-in ready. Ideally located near premier dining, shopping, parks, and some of Dallas' most sought-after schools.
Full Property Details
Full Property Details for 7215 Centenary Ave
General
- Price: $3,495,000
- Taxes: $52,285
- Status: Active
- Type: Single Family
- Source: NTREIS
- MLS ID: 21272378
- Updated: 6/24/2026
- Added to Site: 52 day(s) ago
Interior
- Interior Features: Wet Bar, Built-in Features, Chandelier, Cathedral Ceiling(s), Decorative/Designer Lighting Fixtures, Double Vanity, Granite Counters, High Speed Internet, Kitchen Island, Multiple Staircases, Open Floorplan, Pantry, Cable TV, Vaulted Ceiling(s), Natural Woodwork, Walk-In Closet(s), Wired for Sound
- Fireplace: Yes
- Number of Fireplaces: 2
- Fireplace(s): Gas, Gas Log, Gas Starter, Living Room
- Appliances: Built-In Refrigerator, Double Oven, Dishwasher, Electric Oven, Gas Cooktop, Disposal, Microwave, Refrigerator, Trash Compactor, Tankless Water Heater, Vented Exhaust Fan, Wine Cooler
- Flooring: Carpet, Hardwood, Marble
Rooms
Bathrooms
- Total Bathrooms: 5
- Full Bathrooms: 5
Bedrooms
- Total Bedrooms: 5
Other Rooms
- Laundry: Washer Hookup, Dryer Hookup, ElectricDryer Hookup, GasDryer Hookup, Laundry in Utility Room, Stacked
Additional Information
- Pool: Yes
- Private Pool: Yes
- Pool Description: Gunite, In Ground, Outdoor Pool, Pool, Private, Pool/Spa Combo, Water Feature
- Security/Safety: Security System, Security Lights
Exterior
- Exterior Features: Lighting, Rain Gutters
- Porch/Patio/Deck: Mosquito System
Parking
- Garage: Yes
- Attached garage: Yes
- Garage Spaces: 2
- Covered Spaces: 2
- Parking Features: Garage Faces Side
Location
- County: Dallas
- Subdivision: Caruth Hills 07
- Driving Directions: Located near SMU in University Park. From Mockingbird Lane, head north on Hillcrest Avenue, then turn right onto Centenary Avenue. Home will be on the right.
School Information
- Elem School District: Highland Park ISD
- Midd School District: Highland Park ISD
- High School District: Highland Park ISD
- Elementary School: Michael M Boone
- Middle School: Highland Park
- High School: Highland Park
Utilities
- Sewer: Public Sewer
- Water: Public
- Cable Available: Yes
- Utility Description: Electricity Connected, Sewer Available, Water Available, Cable Available
Structural Information
- Property Detached: Yes
- Architectural Style: Traditional, Detached
- Structure Type: House
- Detached/Attached: Detached
- Construction: Brick, Rock, Stone
- Roof: Composition
- Windows: Shutters
- Stories/Levels: 2
- Living Area: 5,670 Sq. Ft.
- Year Built: 1998
Lot Features
- Lot Size (Acres): 0.203
- Lot Size (Sq. Ft.): 8,842.68
- Sidewalks: Yes
- Lot Features: Sprinkler System
- Fencing (Description): Back Yard, High Fence, Wood
Green Features
- Energy Efficient: Insulation, Thermostat, Water Heater
Financial Considerations
- For Sale/Rent/Lease: For Sale
- Tax Amount: $52,285
- Terms: Conventional
Disclosures and Reports
- Legal Description: CARUTH HILLS 7 BLK 40/5450 LT 4
- Exclusions: Excludes upstairs LG washer and dryer. Includes downstairs Miele washer and dryer. Excludes TVs. Mounts to remain.
- Property ID: 402892000000
- Block: 40545
- Lot Number: 4
Listed by Texas Signature Realty, Jacqueline Hughes

Get Pre-Approved Today
Schools
Schools serving 7215 Centenary Ave
School District:Highland Park Independent School District
| Name | Grades | Distance |
|---|---|---|
Michael M Boone Elementary School 8385 Durham Street, Dallas, TX 75225 | K-4 | 0.1 mi |
Highland Park Middle School 3555 Granada Avenue, Dallas, TX 75205 | 7-8 | 1.6 mi |
Highland Park High School 4220 Emerson Avenue, Dallas, TX 75205 | 9-12 | 1.8 mi |
Disclaimer:
School attendance boundaries provided by ATTOM Data Solutions and are for reference only. Contact the school directly to verify enrollment eligibility.
Price & Sales History for 7215 Centenary Ave
Date
Details
Price
Change
Source
6/04/2026
Price Reduced
$3,495,000
-8.03%
MLS
5/18/2026
Listed
$3,800,000
—
MLS
Disclaimer: Historical sales information is derived from public records provided by the county offices. Information is not guaranteed and should be independently verified.
Tax History
Tax History for 7215 Centenary Ave
Year
Property Taxes
Change
Tax Assessment
Change
2025
$34,486
4%
$2,528,820
—
2024
$33,184
10%
$2,528,820
-4%
2023
$30,086
-2%
$2,627,920
52%
2022
$30,706
4%
$1,732,050
18%
2021
$29,408
-2%
$1,472,310
—
2020
$29,960
-21%
$1,472,310
—
2019
$38,114
-1%
$1,472,310
2%
2018
$38,483
1%
$1,442,030
—
2017
$38,074
2%
$1,442,030
—
2016
$37,347
2%
$1,442,030
1%
2015
$36,612
16%
$1,423,680
16%
2014
$31,505
12%
$1,226,380
12%
2013
$28,198
—
$1,098,260
—
Disclaimer: Historical tax information is derived from public records provided by the county offices. Information is not guaranteed and should be independently verified.
Estimate the Cost
Estimate the Cost for 7215 Centenary Ave
7215 Centenary Avenue, Dallas, TX 75225 (MLS# 21272378) is a Single Family property with 5 bedrooms and 5 full bathrooms. 7215 Centenary Avenue is currently listed for $3,495,000 and was received on May 18, 2026. Want to learn more about 7215 Centenary Avenue? Do you have questions about finding other Single Family real estate for sale in Dallas? You can browse all Dallas real estate or contact a Coldwell Banker agent to request more information.