No photo available
$2,399,999 Just Listed
Property Description
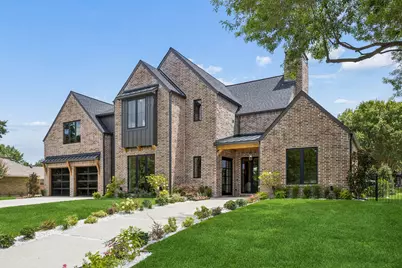
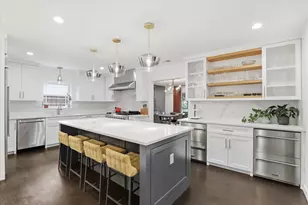
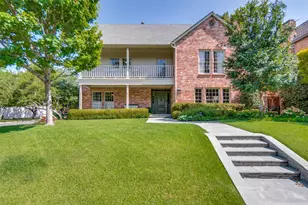
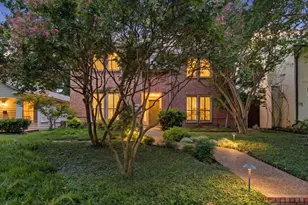
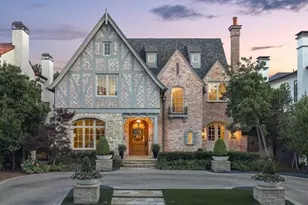
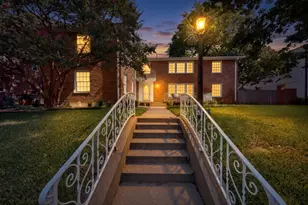
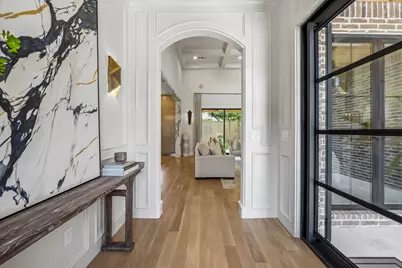
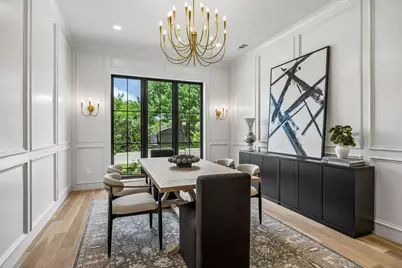
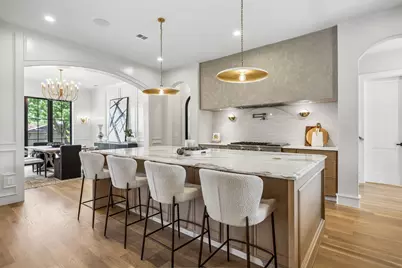
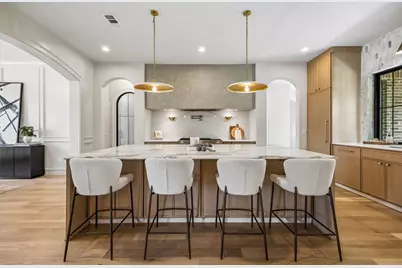
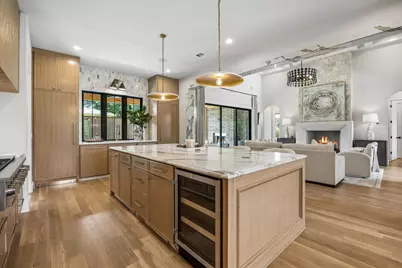
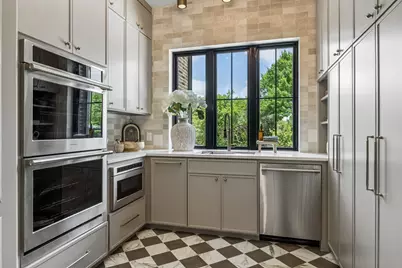
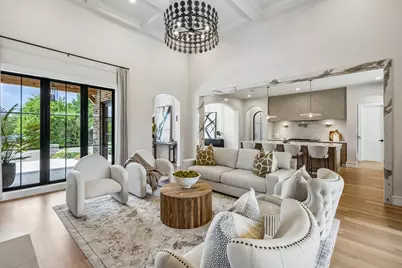
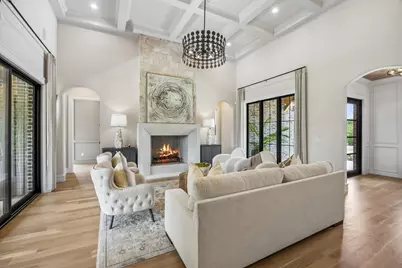
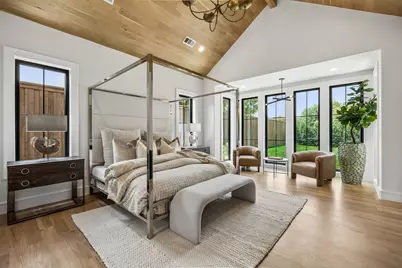
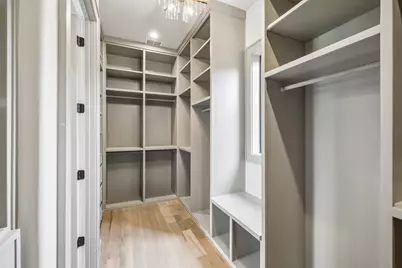
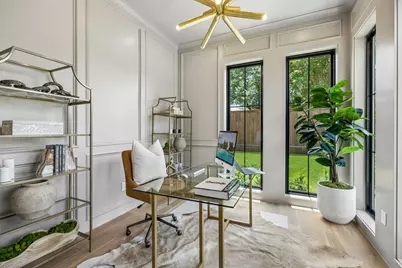
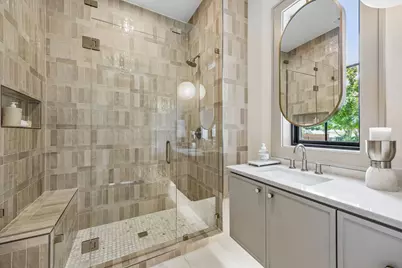
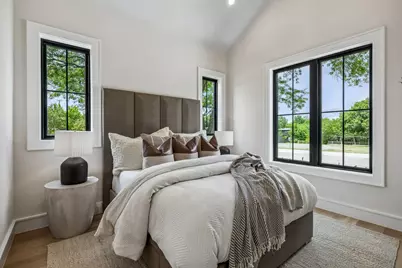
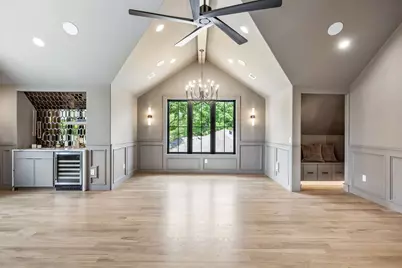
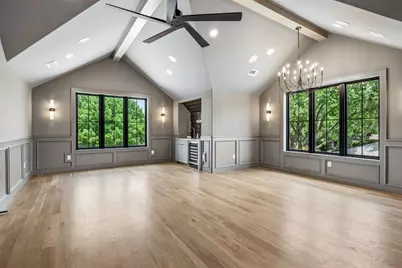
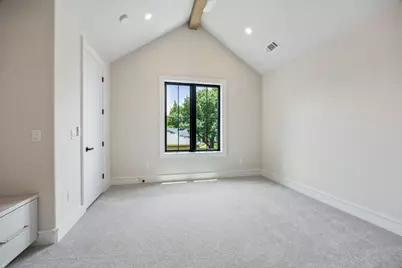
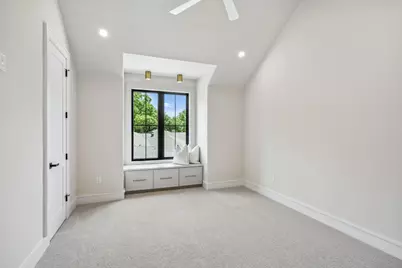
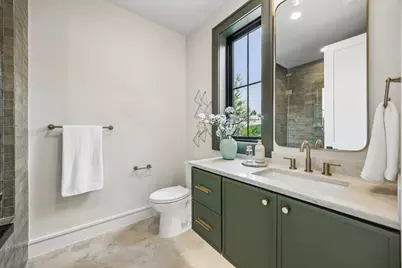
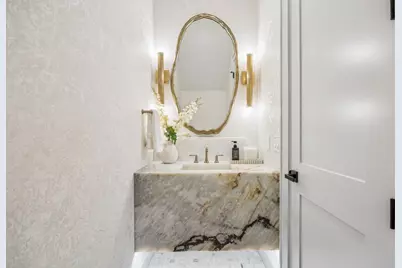
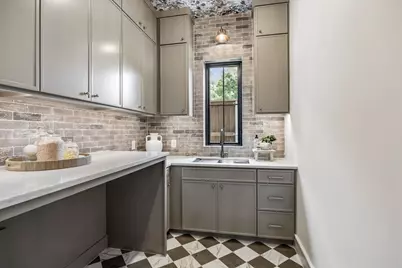
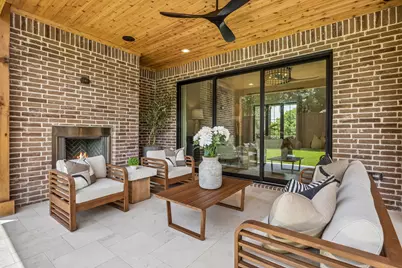
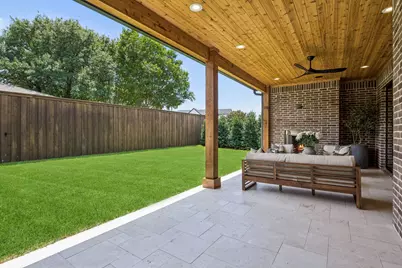
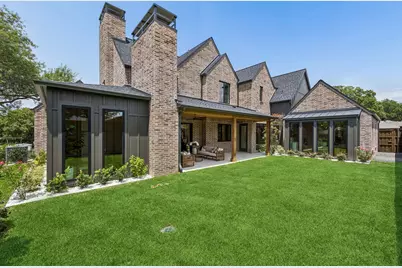
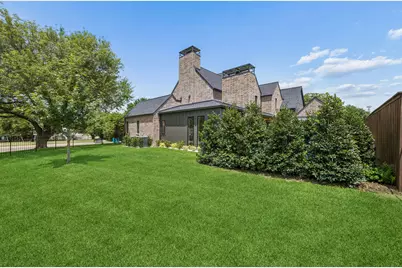
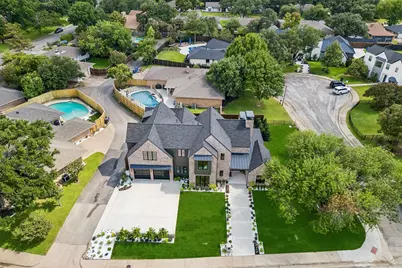
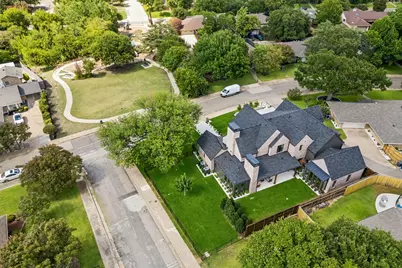
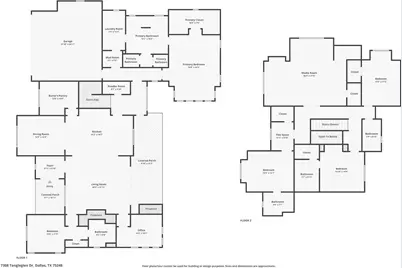
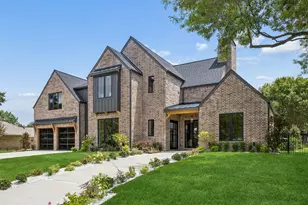
An extraordinary expression of luxury and craftsmanship, this brand-new custom home by Seven Fifteen Custom Homes Inc was designed for those who appreciate timeless architecture and elevated living. Situated on a beautifully landscaped 0.344-acre lot in one of North Dallas's most established neighborhoods, every space reflects exceptional craftsmanship, refined finishes, and thoughtful design. A welcoming entry opens to elegant living spaces with rich hardwood flooring and refined architectural details. The impressive living room is anchored by a dramatic floor-to-ceiling fireplace, while a dedicated office and formal dining room provide the perfect balance of function and style. At the heart of the home, the kitchen features an oversized island with a built-in wine refrigerator, commercial-grade appliances, extensive cabinetry, and a separate butler's pantry with double ovens, creating an ideal space for everyday living and entertaining. The first-floor primary suite offers a private sitting area, expansive walk-in closet, and a luxurious ensuite with dual vanities, a soaking tub, and two walk-in showers. The laundry room connects directly to the primary bath for added convenience. A secondary downstairs bedroom with an ensuite and a powder bath complete the first floor. Upstairs, a spacious media room with a built-in bar is joined by three additional bedrooms, each with its own ensuite bath. The covered patio overlooks a large grassy backyard with ample space to entertain, relax, or play, while beautiful landscaping enhances the home's exceptional curb appeal. Every finish, every space, and every detail reflects an uncompromising commitment to quality, creating a timeless showcase of exceptional craftsmanship and elevated living. Perfectly positioned across from the neighborhood park, this remarkable residence offers a rare opportunity in one of North Dallas' most desirable neighborhoods.
Full Property Details
Full Property Details for 7308 Tangleglen Dr
General
- Price: $2,399,999
- Taxes: $16,544
- Status: Active
- Type: Single Family
- Source: NTREIS
- MLS ID: 21329546
- Updated: Today (7/16/2026)
- Added to Site: Today
Interior
- Interior Features: Wet Bar, Built-in Features, Chandelier, Decorative/Designer Lighting Fixtures, Eat-in Kitchen, High Speed Internet, Kitchen Island, Open Floorplan, Pantry, Paneling/Wainscoting, Vaulted Ceiling(s), Natural Woodwork, Walk-In Closet(s), Wired for Sound
- Fireplace: Yes
- Number of Fireplaces: 2
- Fireplace(s): Decorative, Gas Log, Living Room, Masonry, Outside, Stone
- Appliances: Some Gas Appliances, Double Oven, Dishwasher, Electric Oven, Disposal, Gas Range, Microwave, Plumbed For Gas, Range, Some Commercial Grade, Tankless Water Heater, Vented Exhaust Fan, Wine Cooler
- Flooring: Carpet, Hardwood, Tile
Rooms
Bathrooms
- Total Bathrooms: 6
- Full Bathrooms: 5
- Half Bathrooms: 1
Bedrooms
- Total Bedrooms: 5
Other Rooms
- Laundry: Washer Hookup, Electric Dryer Hookup, Laundry in Utility Room
Additional Information
- Security/Safety: Security System, Carbon Monoxide Detector(s), Smoke Detector(s)
Exterior
- Exterior Features: Lighting, Rain Gutters
- Porch/Patio/Deck: Patio, Covered
Parking
- Garage: Yes
- Attached garage: Yes
- Garage Spaces: 2
- Covered Spaces: 2
- Parking Features: Door-Multi, Driveway, Epoxy Flooring, Garage Faces Front, Garage, Garage Door Opener, Inside Entrance, Lighted, Side By Side
Location
- County: Dallas
- Subdivision: Prestonwood
- Driving Directions: Use GPS.
School Information
- Elem School District: Richardson ISD
- Midd School District: Richardson ISD
- High School District: Richardson ISD
- Elementary School: Spring Creek
- Middle School: Westwood
- High School: Richardson
Heating & Cooling
- Central air: Yes
- Air Conditioning: Yes
- Cooling Type: Central Air, Ceiling Fan(s), Electric
- Heating Type: Central, Fireplace(s), Natural Gas
Utilities
- Sewer: Public Sewer
- Water: Public
- Utility Description: Natural Gas Available, Sewer Available, Separate Meters, Water Available
Structural Information
- Property Detached: Yes
- Architectural Style: Traditional, Detached
- Structure Type: House
- Detached/Attached: Detached
- Construction: Brick
- Roof: Composition
- Stories/Levels: 2
- Living Area: 4,799 Sq. Ft.
- Year Built: 2026
Lot Features
- Property View: Park/Greenbelt
- Lot Size (Acres): 0.344
- Lot Size (Sq. Ft.): 14,984.64
- Lot Size Source: Public Records
- Sidewalks: Yes
- Lot Features: Back Yard, Corner Lot, Lawn, Landscaped, Level, Many Trees, Sprinkler System
- Fencing (Description): Back Yard, Metal, Wood
Financial Considerations
- For Sale/Rent/Lease: For Sale
- Tax Amount: $16,544
- Terms: Cash, Conventional, VA Loan
Disclosures and Reports
- Documents Avail.: Aerial, Survey
- Legal Description: PRESTONWOOD BLK B/8188 LT 12 VOL99050/1480 DD
- Exclusions: Security cameras, staging, artwork.
- Property ID: 796476600000
- Block: B8188
- Lot Number: 12
Listed by Keller Williams Dallas Midtown, Racheal Potter and Keller Williams Dallas Midtown, Brian Chesman
Get Pre-Approved Today
Schools
Schools serving 7308 Tangleglen Dr
School District:Richardson Independent School District
| Name | Grades | Distance |
|---|---|---|
Spring Creek Elementary School, Dallas, TX 7667 Roundrock Road, Dallas, TX 75248 | PK-6 | 0.4 mi |
Westwood Math Science Leadership M 7630 Arapaho Road, Dallas, TX 75248 | 7-8 | 0.6 mi |
Richardson High School 1250 West Belt Line Road, Richardson, TX 75080 | 9-12 | 1.1 mi |
Disclaimer:
School attendance boundaries provided by ATTOM Data Solutions and are for reference only. Contact the school directly to verify enrollment eligibility.
Price & Sales History for 7308 Tangleglen Dr
Date
Details
Price
Change
Source
7/16/2026
Listed
$2,399,999
—
MLS
Disclaimer: Historical sales information is derived from public records provided by the county offices. Information is not guaranteed and should be independently verified.

Tax History
Tax History for 7308 Tangleglen Dr
Year
Property Taxes
Change
Tax Assessment
Change
2025
$3,463
-56%
$707,610
10%
2024
$7,829
13%
$644,490
33%
2023
$6,953
55%
$485,790
—
2022
$4,500
4%
$485,790
23%
2021
$4,340
-2%
$393,660
—
2020
$4,429
-62%
$393,660
—
2018
$11,626
23%
$393,660
18%
2017
$9,427
8%
$333,450
8%
2016
$8,697
17%
$307,620
16%
2015
$7,446
-33%
$265,930
-32%
2019
$11,186
52%
$393,660
49%
2014
$7,356
5%
$263,580
5%
2013
$7,003
—
$251,840
—
Disclaimer: Historical tax information is derived from public records provided by the county offices. Information is not guaranteed and should be independently verified.
Estimate the Cost
Estimate the Cost for 7308 Tangleglen Dr
7308 Tangleglen Drive, Dallas, TX 75248 (MLS# 21329546) is a Single Family property with 5 bedrooms, 5 full bathrooms and 1 partial bathroom. 7308 Tangleglen Drive is currently listed for $2,399,999 and was received on July 16, 2026. Want to learn more about 7308 Tangleglen Drive? Do you have questions about finding other Single Family real estate for sale in Southeast Dallas? You can browse all Southeast Dallas real estate or contact a Coldwell Banker agent to request more information.