This is a carousel with tiles that activate property listing cards. Use the previous and next buttons to navigate.
1/33
$275,000
This is a carousel with tiles that activate property listing cards. Use the previous and next buttons to navigate.
1/33
Property Description
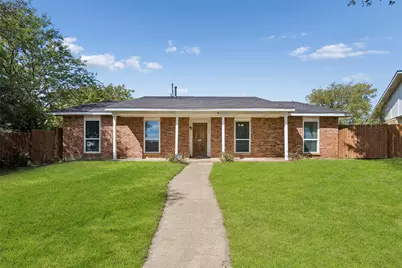
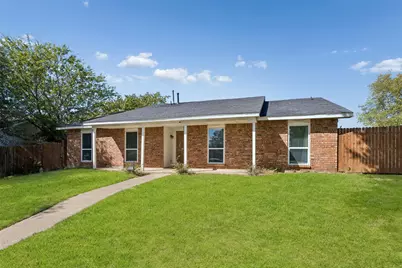
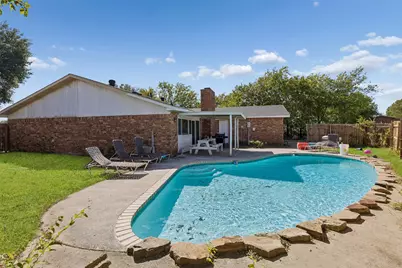
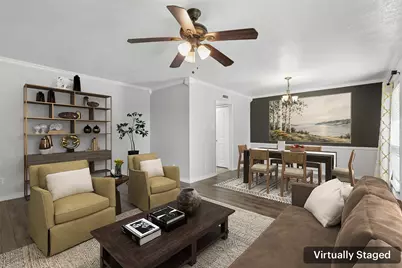
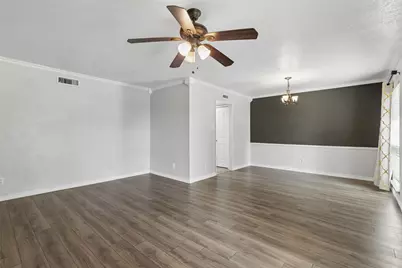
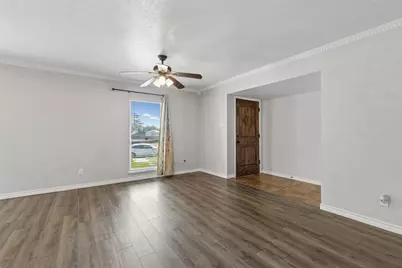
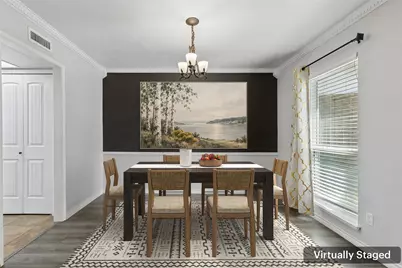
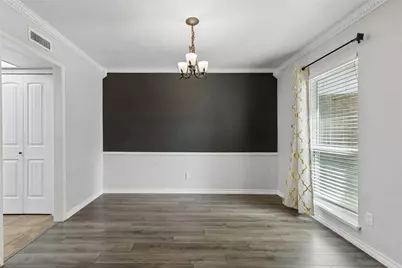
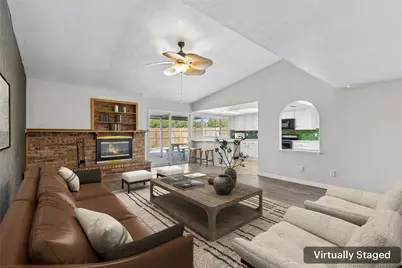
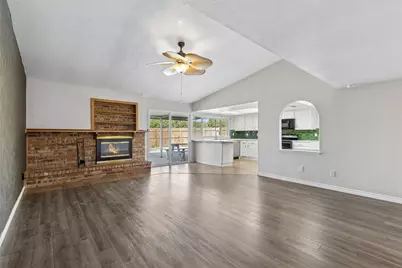
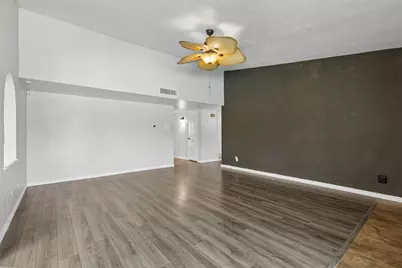
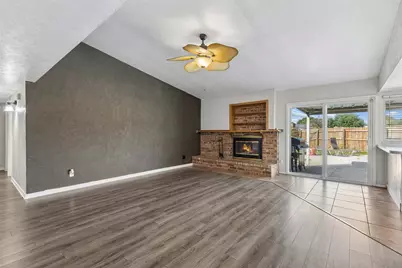
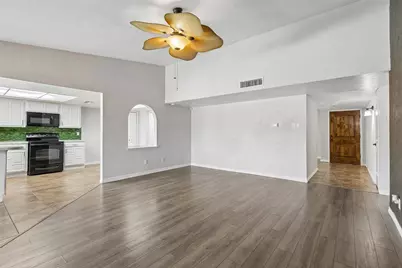
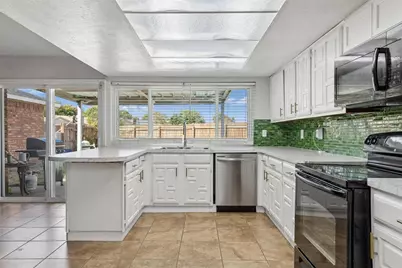
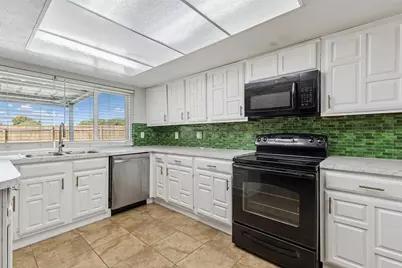
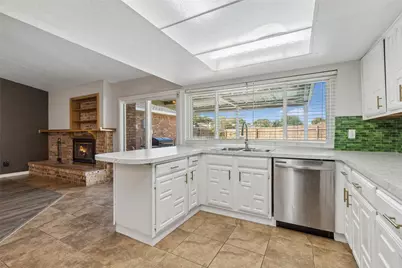
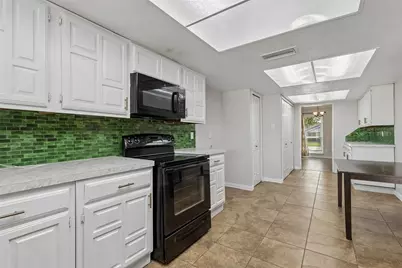
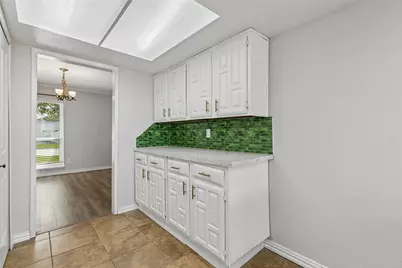
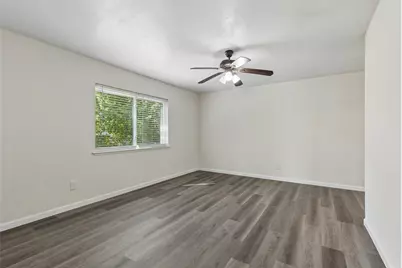
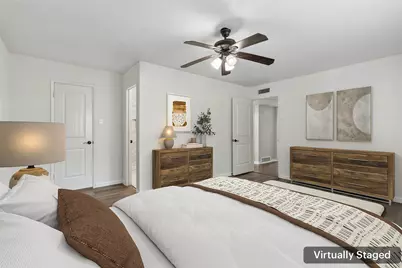
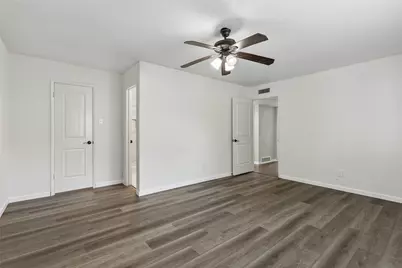
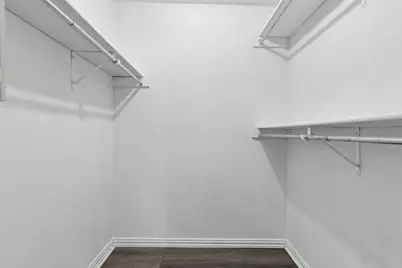
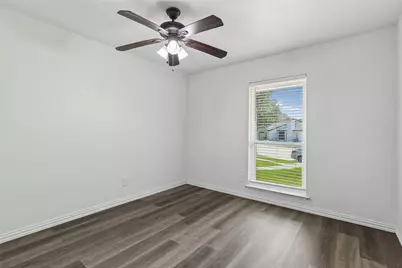
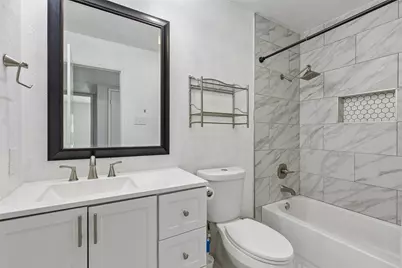
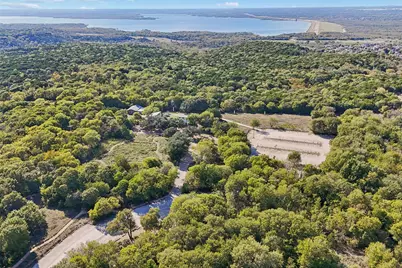
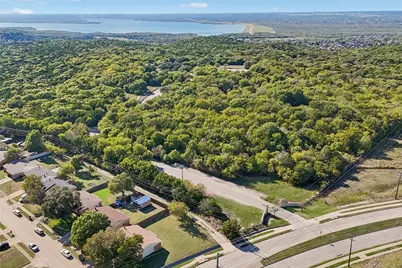
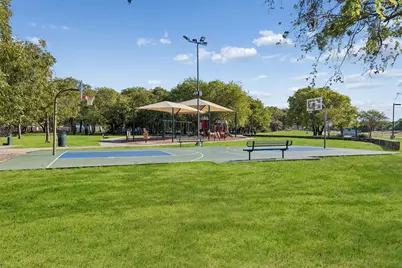
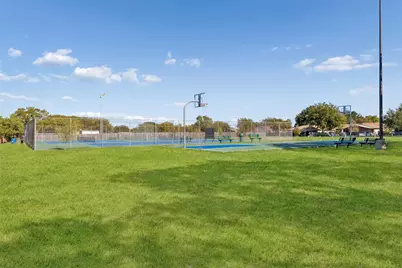
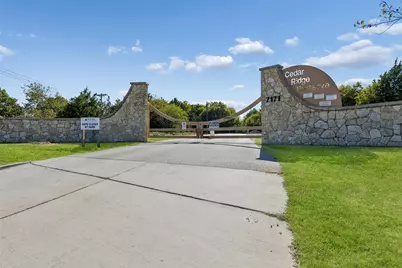
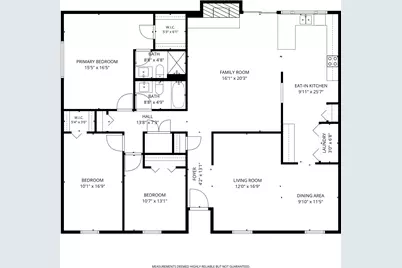
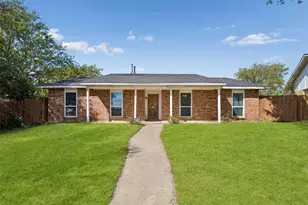
A private backyard pool, two living areas, and a convenient location near Cedar Ridge Preserve highlight this 3-bedroom, 2-bath home in southwest Dallas. With nearly 1,900 square feet, the floor plan includes a formal living room and dining room, along with a cozy family room featuring a fireplace and an open connection to the kitchen. The separate living areas offer flexibility for entertaining, relaxing, or creating a dedicated home office. The kitchen features updated countertops installed in 2026, while the primary bedroom offers an ensuite bath and walk-in closet. Additional improvements include pool replastering in 2025, replacement windows installed in May 2024, added insulation in September 2023, and remodeled bathrooms completed in June 2021. Outside, the private backyard and pool provide a place to enjoy warm Texas days, host gatherings, or unwind at home. A rear-entry 2-car garage completes the property. Nature and recreation are close by, with Cedar Ridge Preserve within walking distance and Cedar Hill State Park, Joe Pool Lake, and Dogwood Canyon Audubon Center nearby. Shopping and dining options are available at Hillside Village and throughout the surrounding area. With multiple living spaces, meaningful updates, a private pool, and access to outdoor recreation, this home offers a comfortable combination of indoor and outdoor living in an established southwest Dallas location. 3D tour available online
Full Property Details
Full Property Details for 7319 Blackwillow Ln
General
- Price: $275,000
- Taxes: $7,441
- Status: Active
- Type: Single Family
- Source: NTREIS
- MLS ID: 21413165
- Updated: 11/5/2026
- Added to Site: 20 day(s) ago
Interior
- Interior Features: Walk-In Closet(s)
- Fireplace: Yes
- Number of Fireplaces: 1
- Fireplace(s): Gas
- Appliances: Electric Oven
- Flooring: Luxury Vinyl Plank
Rooms
Bathrooms
- Total Bathrooms: 2
- Full Bathrooms: 2
Bedrooms
- Total Bedrooms: 3
Additional Information
- Pool: Yes
- Pool Description: In Ground, Pool, Salt Water
- Security/Safety: Smoke Detector(s)
Parking
- Garage: Yes
- Garage Spaces: 2
- Covered Spaces: 2
- Parking Features: Alley Access, Garage, Garage Faces Rear
Location
- County: Dallas
- Subdivision: Woods
- Driving Directions: South on Clark Rd past Danieldale. Make Right on Cloverglen then right on Blackwillow.
School Information
- Elem School District: Duncanville ISD
- Midd School District: Duncanville ISD
- High School District: Duncanville ISD
- Elementary School: Acton
- Middle School: Byrd
- High School: Duncanville
Heating & Cooling
- Central air: Yes
- Air Conditioning: Yes
- Cooling Type: Central Air
- Heating Type: Central
Utilities
- Sewer: Public Sewer
- Water: Public
- Utility Description: Sewer Available, Water Available
Structural Information
- Property Detached: Yes
- Architectural Style: Traditional, Detached
- Structure Type: House
- Detached/Attached: Detached
- Construction: Brick
- Stories/Levels: 1
- Living Area: 1,889 Sq. Ft.
- Year Built: 1978
- Property Condition: Resale
Lot Features
- Lot Size (Acres): 0.219
- Lot Size (Sq. Ft.): 9,539.64
Financial Considerations
- For Sale/Rent/Lease: For Sale
- Tax Amount: $7,441
- Terms: Cash, Conventional, FHA, VA Loan
Disclosures and Reports
- Legal Description: THE WOODS 9TH SEC BLK D/8606 LT 32
- Property ID: 820846620000
- Block: D8606
- Lot Number: 32
Listed by Redfin Corporation, Bree Steele
Get Pre-Approved Today
Schools
Schools serving 7319 Blackwillow Ln
School District:Duncanville Independent School District
| Name | Grades | Distance |
|---|---|---|
Clint Q Smith Elementary School 1010 Big Stone Gap Road, Duncanville, TX 75137 | PK-4 | 1.1 mi |
G W Kennemer Middle School 7101 West Wheatland Road, Dallas, TX 75249 | 7-8 | 1.2 mi |
Duncanville High School 900 West Camp Wisdom Road, Duncanville, TX 75116 | 9-12 | 2.5 mi |
Disclaimer:
School attendance boundaries provided by ATTOM Data Solutions and are for reference only. Contact the school directly to verify enrollment eligibility.
Price & Sales History for 7319 Blackwillow Ln
Date
Details
Price
Change
Source
10/20/2026
Listed
$275,000
—
MLS
Disclaimer: Historical sales information is derived from public records provided by the county offices. Information is not guaranteed and should be independently verified.
Tax History
Tax History for 7319 Blackwillow Ln
Year
Property Taxes
Change
Tax Assessment
Change
2025
$4,037
—
$306,440
-4%
2025
$4,037
—
$318,190
16%
2024
$4,032
13%
$275,430
—
2023
$3,567
-50%
$275,430
—
2022
$7,102
73%
$275,430
40%
2021
$4,098
8%
$196,290
—
2020
$3,803
-19%
$196,290
23%
2018
$4,715
14%
$159,660
15%
2017
$4,119
21%
$139,210
21%
2016
$3,414
8%
$115,390
9%
2015
$3,170
-39%
$106,060
-42%
2019
$5,199
94%
$182,970
96%
2014
$2,677
2%
$93,570
2%
2013
$2,619
—
$91,880
—
Disclaimer: Historical tax information is derived from public records provided by the county offices. Information is not guaranteed and should be independently verified.
Estimate the Cost
Estimate the Cost for 7319 Blackwillow Ln
7319 Blackwillow Lane, Dallas, TX 75249 (MLS# 21413165) is a Single Family property with 3 bedrooms and 2 full bathrooms. 7319 Blackwillow Lane is currently listed for $275,000 and was received on October 20, 2026. Want to learn more about 7319 Blackwillow Lane? Do you have questions about finding other Single Family real estate for sale in Dallas? You can browse all Dallas real estate or contact a Coldwell Banker agent to request more information.