This is a carousel with tiles that activate property listing cards. Use the previous and next buttons to navigate.
1/17
$319,997
This is a carousel with tiles that activate property listing cards. Use the previous and next buttons to navigate.
1/17
Property Description
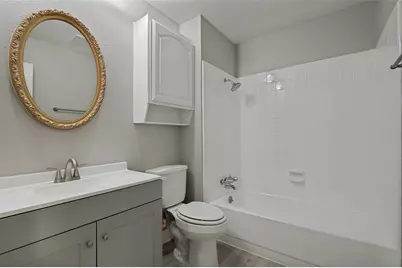
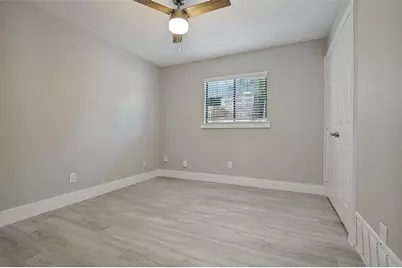
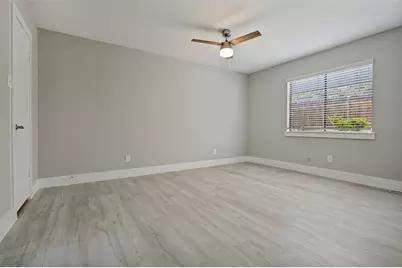
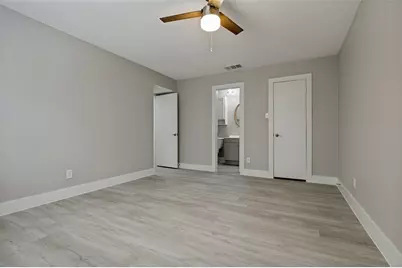
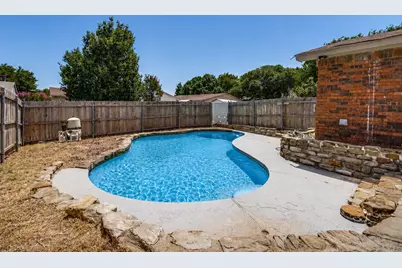
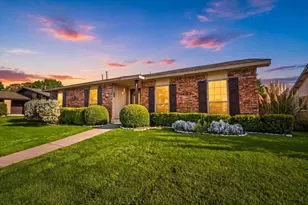
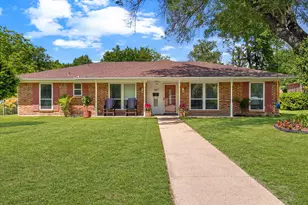
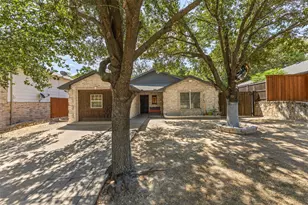
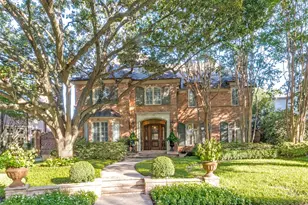
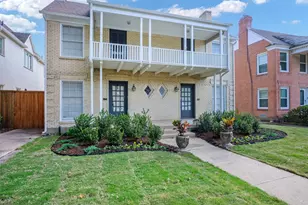
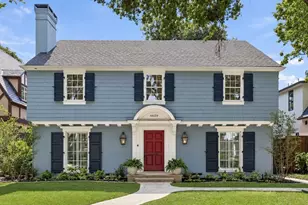
JUST LISTED MOUNTAIN CREEK BEAUTY WITH A GREAT POOL Welcome home to where modern luxury meets everyday comfort. Nestled in the sought-after Mountain Creek community, this beautifully renovated 4-bedroom, 2-bath home offers the perfect blend of style, space, and convenience. Located just minutes from major highways, shopping, dining, and schools, you'll love both the home and its location. Inside, you'll find gorgeous wood flooring, designer lighting, quartz countertops, sleek cabinetry, and modern finishes throughout. The open-concept kitchen is ideal for entertaining, while two living areas and two dining spaces provide flexibility for gatherings, a home office, or everyday living. The private owner's suite offers a peaceful retreat with an updated bath and generous closet space. Step outside to your backyard oasis featuring a sparkling swimming pool, perfect for summer fun, weekend barbecues, and making lasting memories with family and friends. Property Highlights:4 Bedrooms, 2 Baths, Fully Renovated Throughout, Wood Flooring & Quartz Countertops, Updated Kitchen & Bathrooms, Designer Fixtures & Lighting, Two Living Areas, Two Dining Areas, Private Backyard with Pool, Prime Mountain Creek Location. Homes with this combination of upgrades, space, and outdoor living rarely become available. If you've been searching for a move-in-ready home where the work is already done, this is the one. Schedule your private showing today and see why this Mountain Creek gem won't last long.
Full Property Details
Full Property Details for 7334 Oakmore Dr
General
- Price: $319,997
- Taxes: $5,988
- Status: Active
- Type: Single Family
- Source: NTREIS
- MLS ID: 21301922
- Updated: 7/11/2026
- Added to Site: 11 day(s) ago
Interior
- Interior Features: Wet Bar, Built-in Features, Chandelier, Decorative/Designer Lighting Fixtures, Granite Counters, Cable TV
- Fireplace: Yes
- Number of Fireplaces: 1
- Fireplace(s): Masonry
- Appliances: Dishwasher, Electric Range, Disposal, Microwave
Rooms
Bathrooms
- Total Bathrooms: 2
- Full Bathrooms: 2
Bedrooms
- Total Bedrooms: 4
Additional Information
- Pool: Yes
- Pool Description: In Ground, Pool
Parking
- Garage: Yes
- Attached garage: Yes
- Garage Spaces: 2
- Covered Spaces: 2
- Parking Features: Garage, Garage Door Opener
Location
- County: Dallas
- Subdivision: Woods Rev
- Driving Directions: GPS
School Information
- Elem School District: Duncanville ISD
- Midd School District: Duncanville ISD
- High School District: Duncanville ISD
- Elementary School: Smith
- Middle School: Kennemer
- High School: Duncanville
Utilities
- Sewer: Public Sewer
- Water: Public
- Cable Available: Yes
- Utility Description: Sewer Available, Water Available, Cable Available
Structural Information
- Property Detached: Yes
- Architectural Style: Detached
- Structure Type: House
- Detached/Attached: Detached
- Stories/Levels: 1
- Living Area: 2,083 Sq. Ft.
- Year Built: 1979
Lot Features
- Lot Size (Acres): 0.153
- Lot Size (Sq. Ft.): 6,664.68
Financial Considerations
- For Sale/Rent/Lease: For Sale
- Tax Amount: $5,988
Disclosures and Reports
- Legal Description: THE WOODS 11TH SEC REV BLK B/8606 LT 9
- Property ID: 820834160000
- Block: B8606
- Lot Number: 9
Listed by Scott Dunbar Group, Angelia Dunbar

Get Pre-Approved Today
Schools
Schools serving 7334 Oakmore Dr
School District:Duncanville Independent School District
| Name | Grades | Distance |
|---|---|---|
Clint Q Smith Elementary School 1010 Big Stone Gap Road, Duncanville, TX 75137 | PK-4 | 1.2 mi |
G W Kennemer Middle School 7101 West Wheatland Road, Dallas, TX 75249 | 7-8 | 1.2 mi |
Duncanville High School 900 West Camp Wisdom Road, Duncanville, TX 75116 | 9-12 | 2.5 mi |
Disclaimer:
School attendance boundaries provided by ATTOM Data Solutions and are for reference only. Contact the school directly to verify enrollment eligibility.
Price & Sales History for 7334 Oakmore Dr
Date
Details
Price
Change
Source
7/01/2026
Listed
$319,997
—
MLS
Disclaimer: Historical sales information is derived from public records provided by the county offices. Information is not guaranteed and should be independently verified.
Tax History
Tax History for 7334 Oakmore Dr
Year
Property Taxes
Change
Tax Assessment
Change
2025
$4,332
1%
$300,810
18%
2024
$4,302
-31%
$255,500
-3%
2023
$6,226
153%
$263,400
—
2022
$2,464
-1%
$263,400
40%
2021
$2,500
-32%
$187,820
—
2020
$3,671
-24%
$187,820
11%
2019
$4,813
4%
$169,390
8%
2018
$4,636
7%
$156,990
7%
2017
$4,343
31%
$146,790
31%
2016
$3,318
8%
$112,160
9%
2015
$3,078
19%
$102,960
14%
2014
$2,592
2%
$90,600
2%
2013
$2,535
—
$88,920
—
Disclaimer: Historical tax information is derived from public records provided by the county offices. Information is not guaranteed and should be independently verified.
Estimate the Cost
Estimate the Cost for 7334 Oakmore Dr
7334 Oakmore Drive, Dallas, TX 75249 (MLS# 21301922) is a Single Family property with 4 bedrooms and 2 full bathrooms. 7334 Oakmore Drive is currently listed for $319,997 and was received on July 01, 2026. Want to learn more about 7334 Oakmore Drive? Do you have questions about finding other Single Family real estate for sale in Dallas? You can browse all Dallas real estate or contact a Coldwell Banker agent to request more information.