This is a carousel with tiles that activate property listing cards. Use the previous and next buttons to navigate.
1/30
$425,000
This is a carousel with tiles that activate property listing cards. Use the previous and next buttons to navigate.
1/30
Property Description
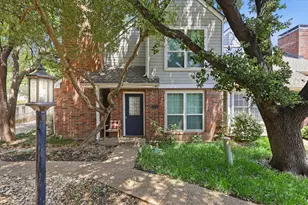
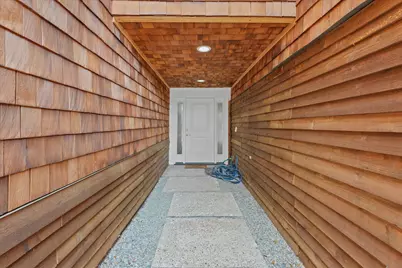
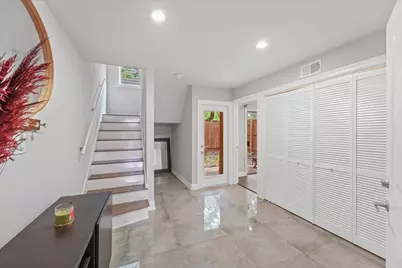
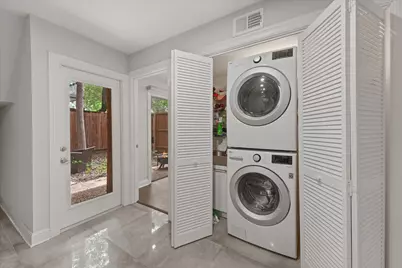
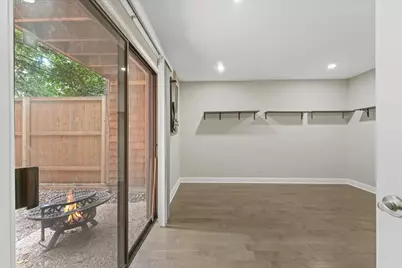
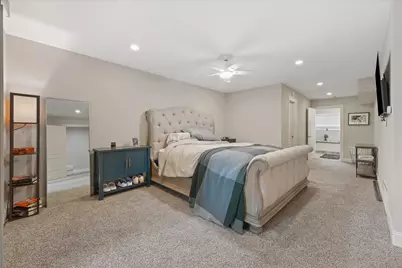
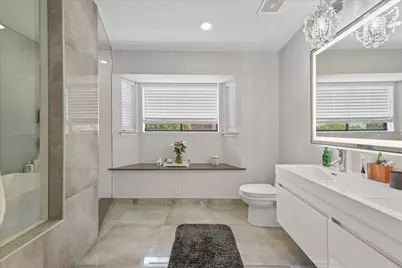
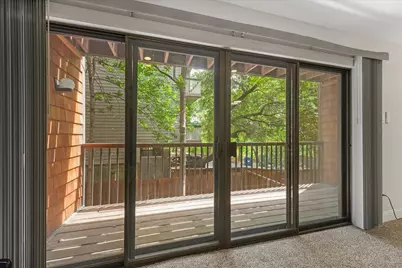
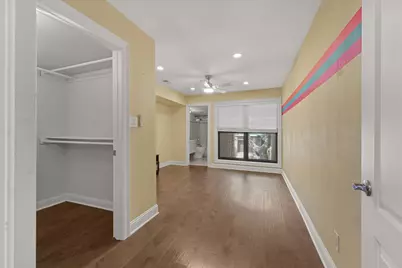
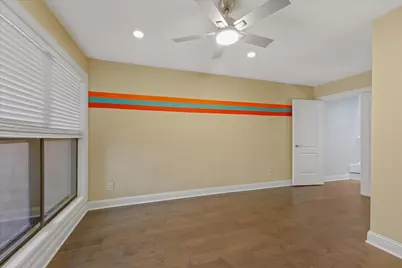
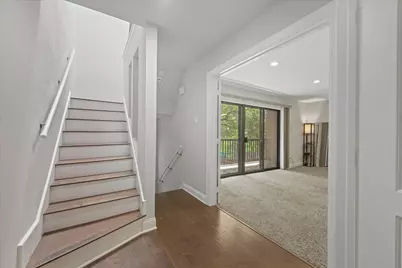
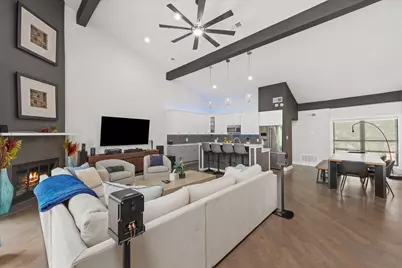
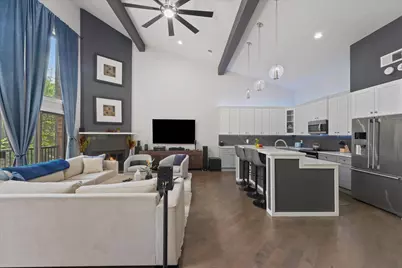
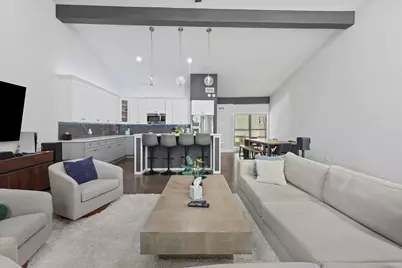
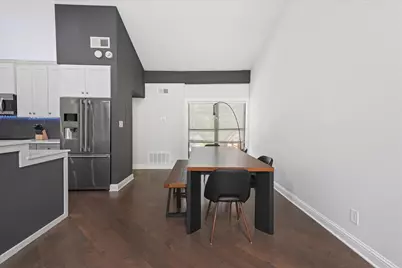
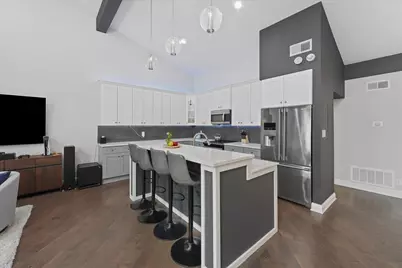
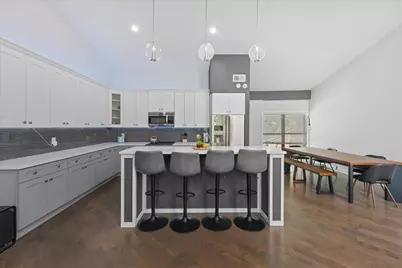
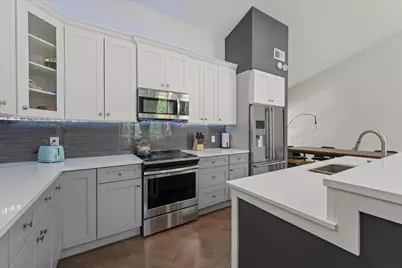
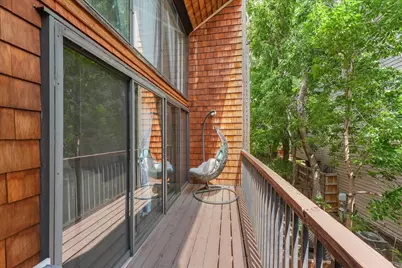
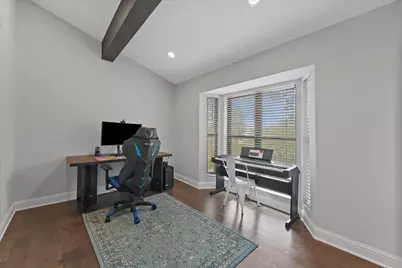
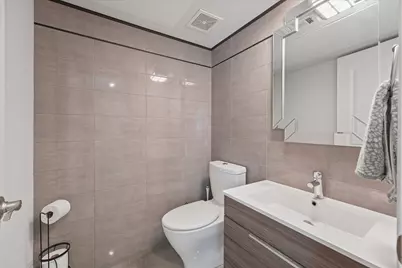
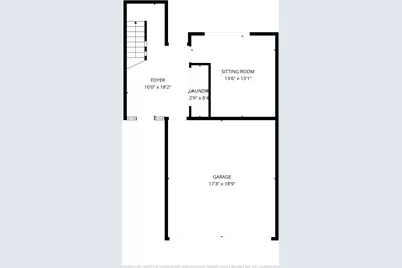
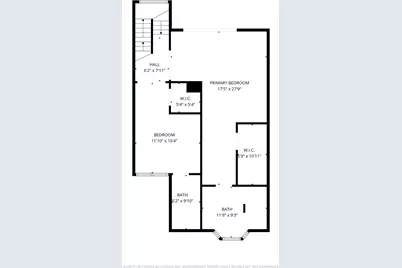
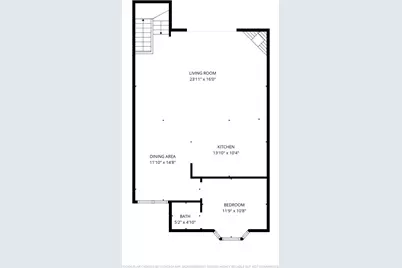
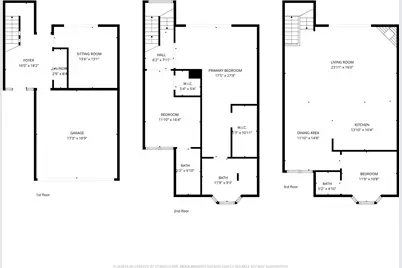
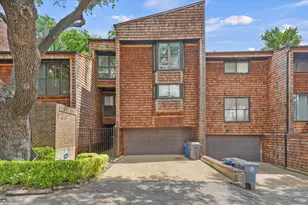
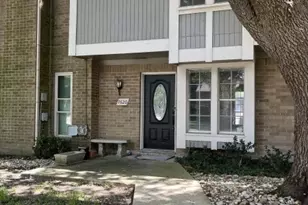
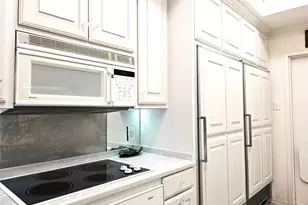
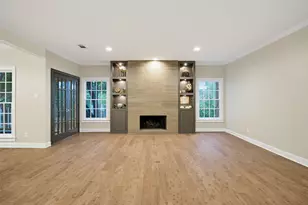
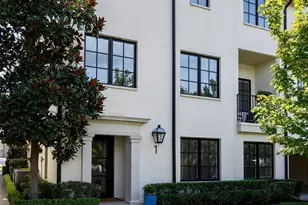
Stunning, one-of-a-kind 3-story residence offering style, comfort, and an unbeatable location near parks, shopping, and dining. This beautifully updated home features 3 bedrooms plus a versatile study that can easily serve as a 4th bedroom, along with 2.5 baths. The expansive third floor living area is designed for entertaining, showcasing an open-concept layout with soaring vaulted ceilings, exposed beams, a cozy wood-burning fireplace, and oversized windows that fill the space with natural light and balcony access. The spacious kitchen is both elegant and functional, featuring quartz countertops, a large island with seating, decorative lighting, and seamless flow into the dining area-perfect for gathering and conversation. Adjacent to the dining room, the study offers flexibility as a home office or optional fourth bedroom, complete with a nearby half bath. The oversized primary suite occupies the second floor and features double-door entry, a generous walk-in closet, and a private balcony. The luxurious ensuite bath includes a large glass-enclosed shower with soaking tub. A secondary bedroom on the same level also offers an ensuite bath, walk-in closet, and ample privacy. On the first floor, you'll find a bedroom along with direct access to the outdoor living area featuring mature trees and a covered patio. Additional storage space beneath the stairs creates the perfect spot for seasonal items or even a cozy pet retreat. Outdoor enthusiasts will love the nearby SOPAC Trail with easy access to White Rock Lake for hiking and biking adventures. The attached garage provides space for two vehicles plus additional storage. Recent community-wide improvements include complete cedar shake siding replacement and new roofs in 2022. HOA dues cover exterior insurance and roof maintenance, water, sewer, trash, landscaping, and management fees. Dining room table, washer, dryer, refrigerator, curtains, and patio furniture will all convey with the property.
Full Property Details
Full Property Details for 7418 Fair Oaks Ave #G
General
- Price: $425,000
- HOA FEE: $580/month
- Taxes: $8,612
- Status: Active
- Type: Condo
- Source: NTREIS
- MLS ID: 21269527
- Updated: 5/24/2026
- Added to Site: 46 day(s) ago
Interior
- Interior Features: Cathedral Ceiling(s), Decorative/Designer Lighting Fixtures, Eat-in Kitchen, High Speed Internet, Kitchen Island, Multiple Staircases, Open Floorplan, Pantry, Cable TV, Vaulted Ceiling(s), Natural Woodwork, Walk-In Closet(s), Wired for Sound
- Fireplace: Yes
- Number of Fireplaces: 1
- Fireplace(s): Living Room, Wood Burning
- Appliances: Built-In Refrigerator, Dryer, Dishwasher, Electric Cooktop, Electric Oven, Electric Range, Electric Water Heater, Disposal, Microwave, Refrigerator, Vented Exhaust Fan
- Flooring: Carpet, Engineered Hardwood
Rooms
Bathrooms
- Total Bathrooms: 3
- Full Bathrooms: 2
- Half Bathrooms: 1
Bedrooms
- Total Bedrooms: 3
Other Rooms
- Laundry: Washer Hookup, Electric Dryer Hookup, Laundry in Utility Room, In Hall, Stacked
Additional Information
- Security/Safety: Smoke Detector(s)
Exterior
- Exterior Features: Balcony, Private Entrance, Private Yard, Rain Gutters
- Porch/Patio/Deck: Rear Porch, Deck, Patio, Balcony, Covered
Parking
- Garage: Yes
- Attached garage: Yes
- Garage Spaces: 2
- Covered Spaces: 2
- Parking Features: Additional Parking, Common, Concrete, Driveway, Epoxy Flooring, Garage Faces Front, Garage, Garage Door Opener, Inside Entrance, Lighted, Paved, Private
Location
- County: Dallas
- Subdivision: Fair Oaks Twnhms Ph 01
- Driving Directions: USE GPS, UPON ENTRANCE UNIT G WILL BE DOWN PAST THE 4TH TREE AND SPEED BUMP, PARK IN DRIVEWAY. ADDITIONAL PARKING IS DOWN THE SLOPE NEAR A LARGE TREE.
School Information
- Elem School District: Dallas ISD
- Midd School District: Dallas ISD
- High School District: Dallas ISD
- Elementary School: Hotchkiss
- Middle School: Tasby
- High School: Conrad
Community
- Association: Yes
- Assoc. Name: JUNCTION PROPERTY MANAGEMENT
- Assoc. Fees Include: All Facilities, Association Management, Insurance, Maintenance Grounds, Maintenance Structure, Pest Control, Sewer, Trash, Water
Heating & Cooling
- Central air: Yes
- Air Conditioning: Yes
- Cooling Type: Central Air, Ceiling Fan(s), Electric
- Heating Type: Central, Electric, Fireplace(s)
Utilities
- Sewer: Public Sewer
- Water: Public
- Cable Available: Yes
- Utility Description: Electricity Available, Electricity Connected, Sewer Available, Water Available, Cable Available
Structural Information
- Detached/Attached: Attached
- Construction: Cedar, Wood Siding
- Roof: Asphalt
- Windows: Bay Window(s), Skylight(s), Window Coverings
- Stories/Levels: 3
- Living Area: 2,230 Sq. Ft.
- Year Built: 1974
Lot Features
- Lot Size (Acres): 0.906
- Lot Size (Sq. Ft.): 39,465.36
- Fencing (Description): Back Yard, Privacy, Wood
Financial Considerations
- For Sale/Rent/Lease: For Sale
- Association Fee: $580
- Assoc Fee Freq.: Monthly
- Tax Amount: $8,612
- Terms: Cash, Conventional, VA Loan
Disclosures and Reports
- Legal Description: FAIR OAKS TOWNHOMES PHASE I BLK 3/5194 LT 3 A
- Property ID: 366731350000
- Block: 35194
- Lot Number: 3
Listed by Monument Realty, Ryan Williams

Get Pre-Approved Today
Schools
Schools serving 7418 Fair Oaks Ave #G
School District:Dallas Independent School District
| Name | Grades | Distance |
|---|---|---|
L L Hotchkiss Elementary School 6929 Town North Drive, Dallas, TX 75231 | K-8 | 1.4 mi |
Sam Tasby Middle School 7001 Fair Oaks Avenue, Dallas, TX 75231 | 6-8 | 0.4 mi |
Emmett J Conrad High School 7502 Fair Oaks Avenue, Dallas, TX 75231 | 9-12 | 0.1 mi |
Disclaimer:
School attendance boundaries provided by ATTOM Data Solutions and are for reference only. Contact the school directly to verify enrollment eligibility.
Price & Sales History for 7418 Fair Oaks Ave #G
Date
Details
Price
Change
Source
5/21/2026
Listed
$425,000
—
MLS
Disclaimer: Historical sales information is derived from public records provided by the county offices. Information is not guaranteed and should be independently verified.
Tax History
Tax History for 7418 Fair Oaks Ave #G
Year
Property Taxes
Change
Tax Assessment
Change
2025
$4,518
9%
$390,170
—
2024
$4,155
13%
$390,170
61%
2023
$3,685
-25%
$242,540
—
2022
$4,927
1%
$242,540
10%
2021
$4,859
-22%
$221,450
—
2020
$6,229
66%
$221,450
62%
2019
$3,747
15%
$137,090
19%
2018
$3,272
68%
$115,000
60%
2017
$1,950
17%
$71,710
17%
2016
$1,663
-1%
$61,160
—
2015
$1,677
4%
$61,160
4%
2014
$1,614
—
$59,050
—
2013
$1,608
—
$59,050
—
Disclaimer: Historical tax information is derived from public records provided by the county offices. Information is not guaranteed and should be independently verified.
Estimate the Cost
Estimate the Cost for 7418 Fair Oaks Ave #G
7418 Fair Oaks Avenue #G, Dallas, TX 75231 (MLS# 21269527) is a Condo property with 3 bedrooms, 2 full bathrooms and 1 partial bathroom. 7418 Fair Oaks Avenue #G is currently listed for $425,000 and was received on May 21, 2026. Want to learn more about 7418 Fair Oaks Avenue #G? Do you have questions about finding other Condo real estate for sale in Dallas? You can browse all Dallas real estate or contact a Coldwell Banker agent to request more information.