This is a carousel with tiles that activate property listing cards. Use the previous and next buttons to navigate.
1/26
$1,199,000
This is a carousel with tiles that activate property listing cards. Use the previous and next buttons to navigate.
1/26
Property Description
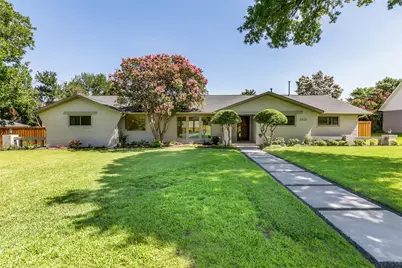
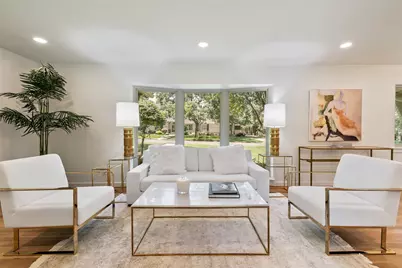
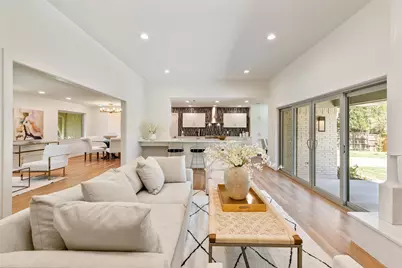
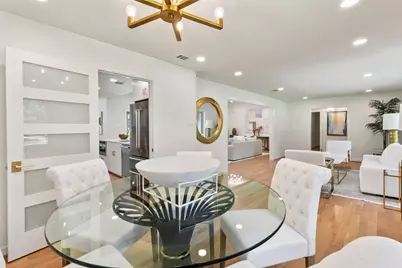
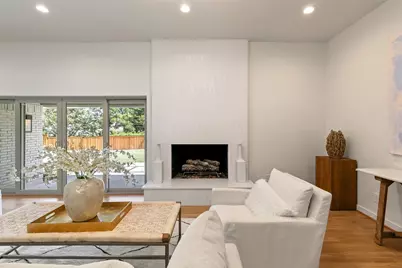
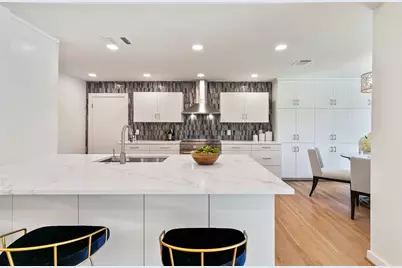
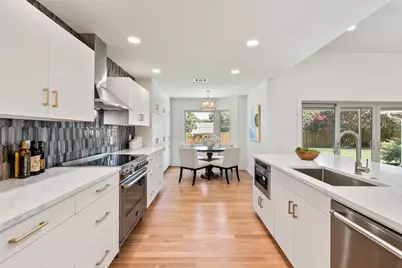
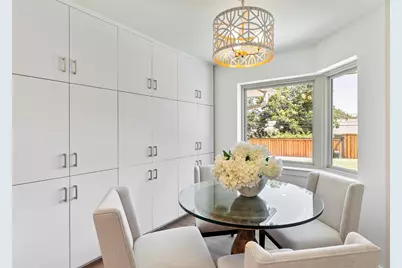
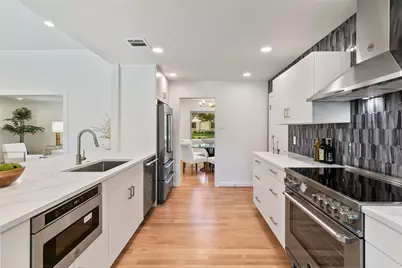
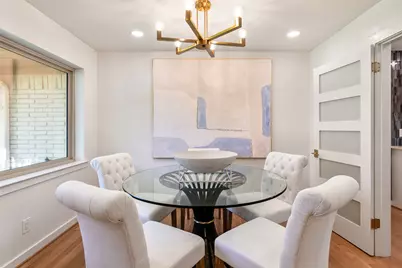
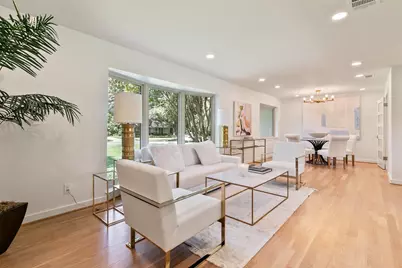
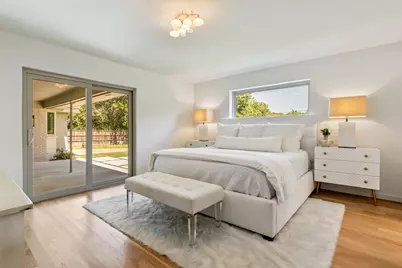
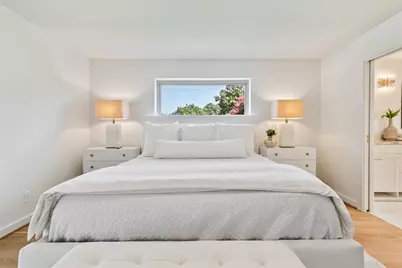
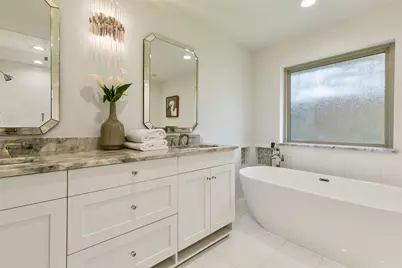
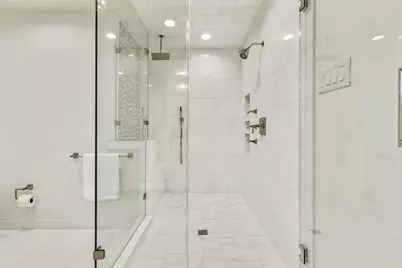
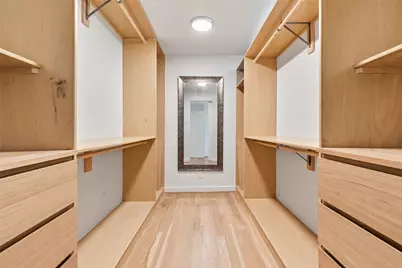
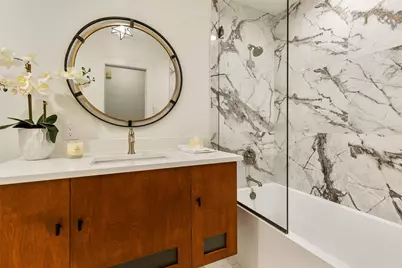
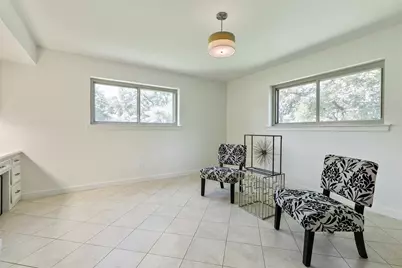
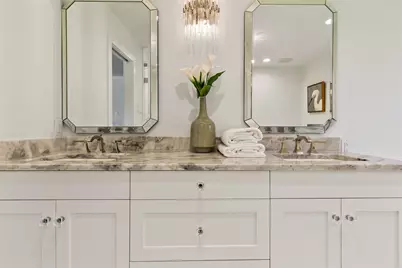
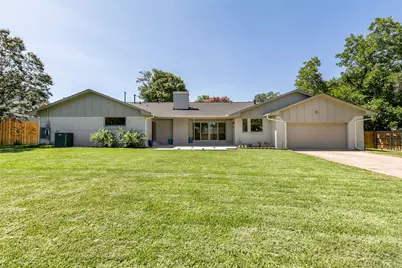
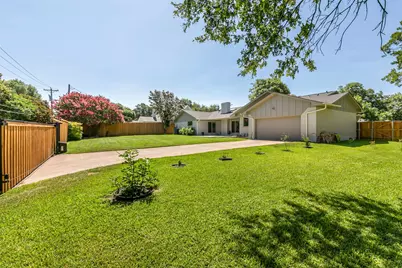
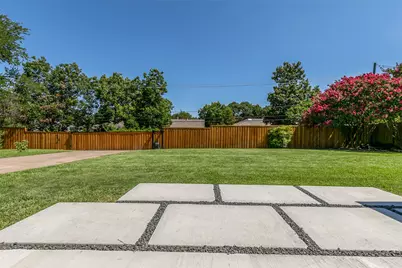
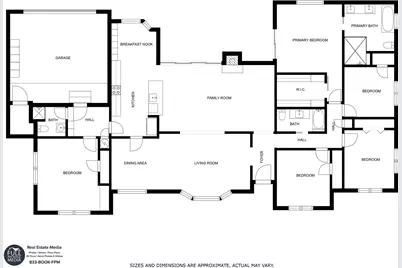
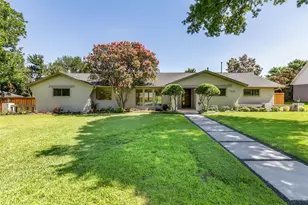
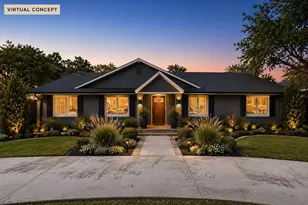
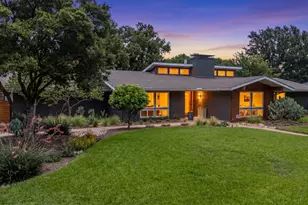
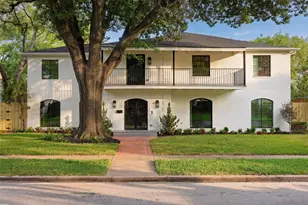
Once in a great while a QUALITY thoughtfully redesigned & remodeled property becomes available. Pride in workmanship & permits pulled. This crisp property sets the bar for a model of excellence. A light filled pier and beam gem with absolutely no wasted space! White oak floors throughout all living areas & bedrooms, ceilings raised & stunning fireplace remodel. Bertazzoni appliance package including refrigerator & induction cooktop, quartz countertops & QUALITY CUSTOM cabinets throughout. Primary bath extraordinaire with marble, free standing garden tub, custom vanity & high end faucets. Walk-in closet too! Triple paned thermal efficient windows & 4 panel double sliding doors. Functional floorplan as one bedroom could be study or exercise-- multi-purpose. SPLIT GAMEROOM COULD BE 5TH BEDROOM. Board on board stained cedar fence encloses the enormous back yard & features an electric gate. Light fixtures & gold hardware complete the look! Great storage! Northwood Hills! Walk to elementary. Private school convenience too! Backyard size will amaze you. Perfect envelope for addition of pool and the opportunity to place it anywhere a buyer wants! Northwood Hills is a special community! The 4th of July parade was spectacular! Hard to find these lot sizes with a quick commute to so many business districts, shops, restaurants. EZ access to Tollway, 75, 635 and 190.
Full Property Details
Full Property Details for 7431 Larchview
General
- Price: $1,199,000
- Status: Active
- Type: Single Family
- Source: NTREIS
- MLS ID: 21312974
- Updated: 7/8/2026
- Added to Site: 15 day(s) ago
Interior
- Interior Features: Built-in Features, Chandelier, Dry Bar, Decorative/Designer Lighting Fixtures, Double Vanity, Open Floorplan, Pantry, Walk-In Closet(s)
- Fireplace: Yes
- Number of Fireplaces: 1
- Fireplace(s): Gas Log, Gas Starter, Masonry
- Appliances: Dishwasher, Disposal, Microwave, Range, Refrigerator, Some Commercial Grade
- Flooring: Stone, Tile, Wood
Rooms
Bathrooms
- Total Bathrooms: 3
- Full Bathrooms: 3
Bedrooms
- Total Bedrooms: 4
Other Rooms
- Laundry: Laundry in Utility Room
Additional Information
- Security/Safety: Security System, Smoke Detector(s)
Parking
- Garage: Yes
- Attached garage: Yes
- Garage Spaces: 2
- Covered Spaces: 2
- Parking Features: Additional Parking, Door-Single, Driveway, Electric Gate, Garage, Garage Door Opener, Gated, Garage Faces Rear, RV Access/Parking
Location
- County: Dallas
- Subdivision: Northwood Hills
- Driving Directions: From Hillcrest at Spring Valley. Head EAST on Spring Valley. Turn left or NORTH on Meandering Way. Turn right of EAST on Larchview. Property is in the middle of the street.
School Information
- Elem School District: Richardson ISD
- Midd School District: Richardson ISD
- High School District: Richardson ISD
- Elementary School: Northwood
- Middle School: Richardson West
- High School: Richardson
Heating & Cooling
- Air Conditioning: Yes
- Cooling Type: Electric, Zoned
- Heating Type: Central, Natural Gas, Zoned
Utilities
- Sewer: Public Sewer
- Water: Public
- Utility Description: Natural Gas Available, Sewer Available, Separate Meters, Water Available
Structural Information
- Property Detached: Yes
- Architectural Style: Contemporary/Modern, Mid-Century Modern, Traditional, Detached
- Structure Type: House
- Detached/Attached: Detached
- Construction: Brick
- Roof: Composition
- Windows: Window Coverings
- Stories/Levels: 1
- Living Area: 2,620 Sq. Ft.
- Year Built: 1965
Lot Features
- Lot Size (Acres): 0.41
- Lot Size (Sq. Ft.): 17,859.6
- Lot Size Source: Assessor
- Lot Dimensions: 125 x 145
- Lot Features: Back Yard, Interior Lot, Lawn, Landscaped
- Fencing (Description): Back Yard, Electric, Fenced, Gate, Privacy, Wood
Financial Considerations
- For Sale/Rent/Lease: For Sale
- Terms: Cash, Conventional
Disclosures and Reports
- Property ID: 8041 000 00600 3008041 000
- Block: G/8041
- Lot Number: 6
Listed by Allie Beth Allman & Assoc., Simone Jeanes

Get Pre-Approved Today
Schools
Schools serving 7431 Larchview
School District:Richardson Independent School District
| Name | Grades | Distance |
|---|---|---|
Northwood Hills Elementary School 14532 Meandering Way, Dallas, TX 75240 | K-6 | 0.2 mi |
Westwood Math Science Leadership M 7630 Arapaho Road, Dallas, TX 75248 | 7-8 | 1.1 mi |
Richardson High School 1250 West Belt Line Road, Richardson, TX 75080 | 9-12 | 1 mi |
Disclaimer:
School attendance boundaries provided by ATTOM Data Solutions and are for reference only. Contact the school directly to verify enrollment eligibility.
Price & Sales History for 7431 Larchview
Date
Details
Price
Change
Source
6/25/2026
Listed
$1,199,000
—
MLS
Disclaimer: Historical sales information is derived from public records provided by the county offices. Information is not guaranteed and should be independently verified.
Tax History
Tax History for 7431 Larchview
Year
Property Taxes
Change
Tax Assessment
Change
2025
$19,055
—
$815,000
4%
2024
$19,009
7%
$784,200
7%
2023
$17,718
278%
$730,910
34%
2022
$4,685
4%
$544,950
14%
2021
$4,487
6%
$478,210
—
2020
$4,244
-63%
$478,210
19%
2019
$11,415
1%
$401,730
5%
2018
$11,257
4%
$381,180
—
2017
$10,777
16%
$381,180
16%
2016
$9,320
5%
$329,650
4%
2015
$8,897
-3%
$317,790
-3%
2014
$9,146
4%
$327,700
4%
2013
$8,767
—
$315,270
—
Disclaimer: Historical tax information is derived from public records provided by the county offices. Information is not guaranteed and should be independently verified.
Estimate the Cost
Estimate the Cost for 7431 Larchview
7431 Larchview, Dallas, TX 75254 (MLS# 21312974) is a Single Family property with 4 bedrooms and 3 full bathrooms. 7431 Larchview is currently listed for $1,199,000 and was received on June 25, 2026. Want to learn more about 7431 Larchview? Do you have questions about finding other Single Family real estate for sale in Dallas? You can browse all Dallas real estate or contact a Coldwell Banker agent to request more information.