This is a carousel with tiles that activate property listing cards. Use the previous and next buttons to navigate.
1/32
$519,000
This is a carousel with tiles that activate property listing cards. Use the previous and next buttons to navigate.
1/32
Property Description
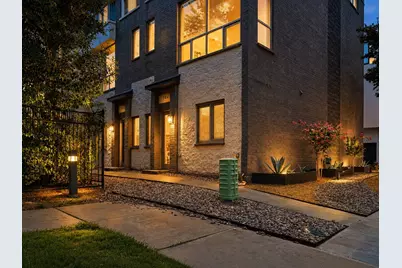
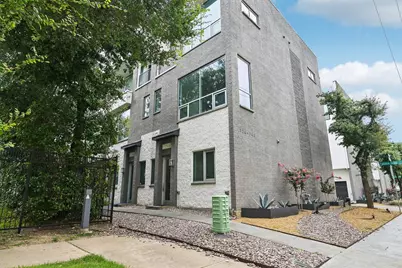
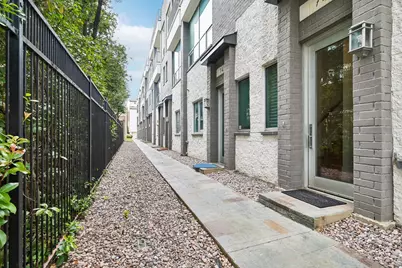
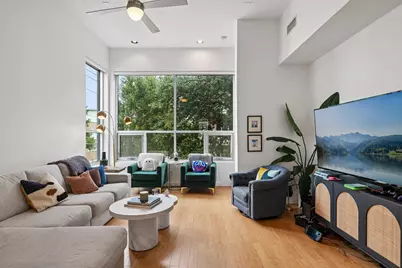
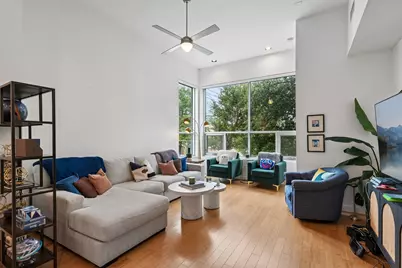
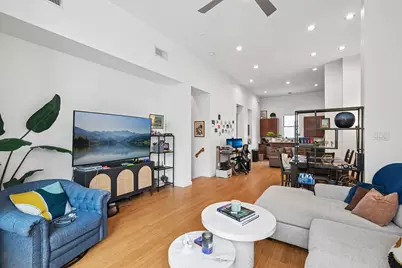
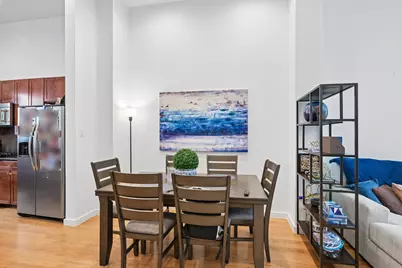
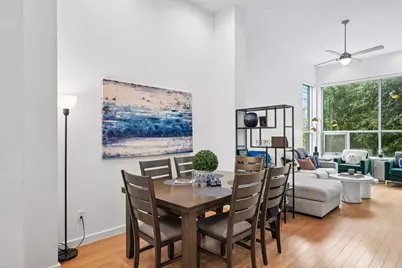
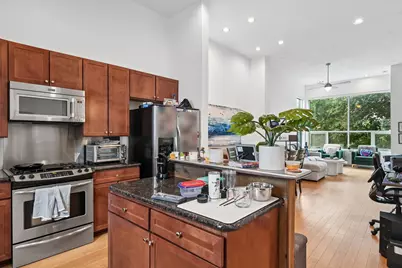
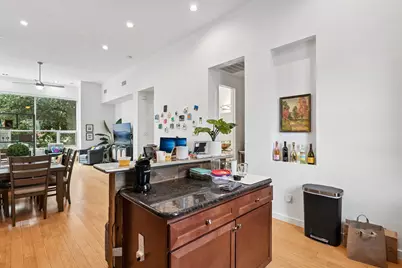
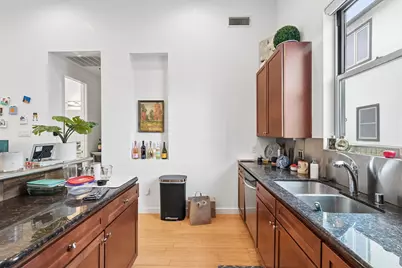
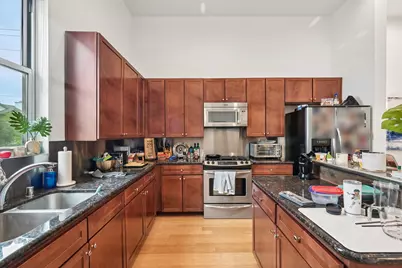
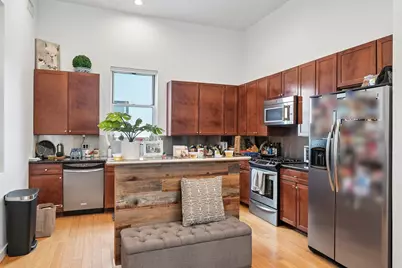
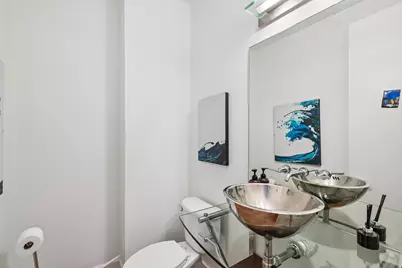
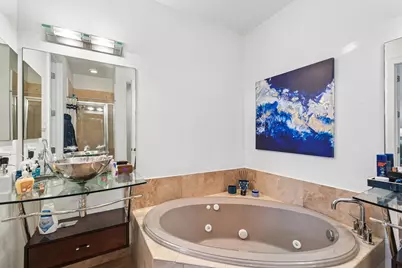
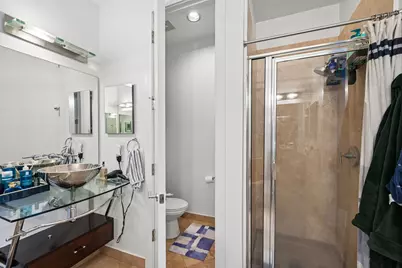
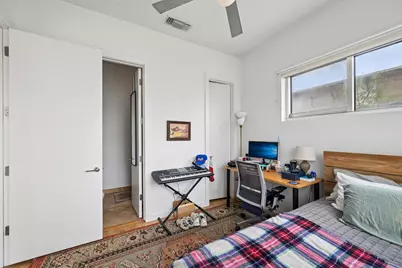
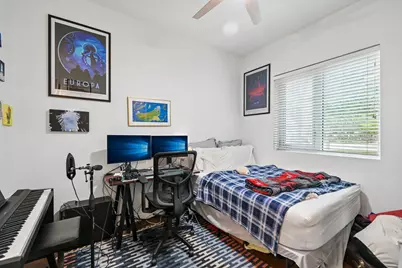
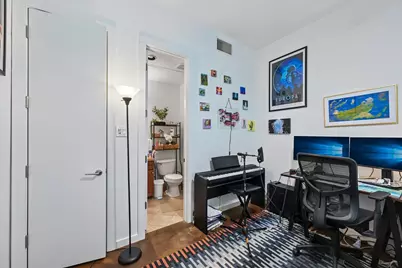
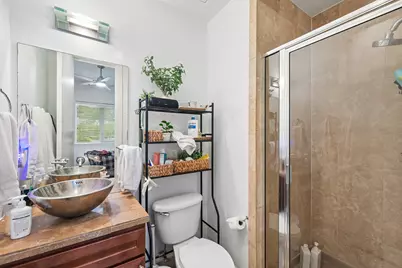
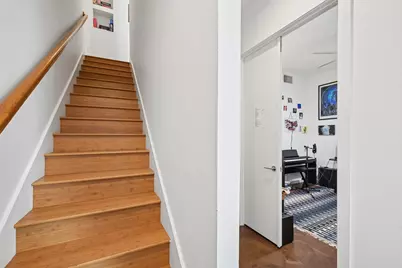
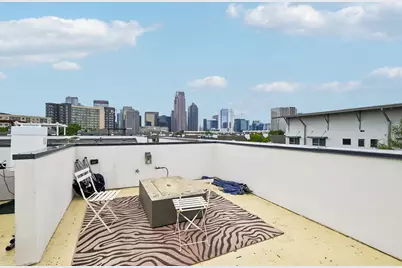
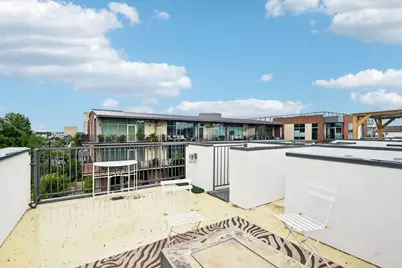
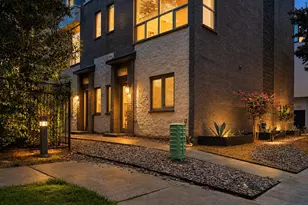
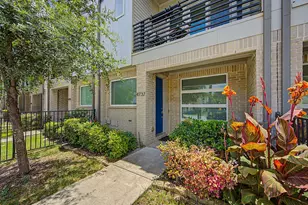
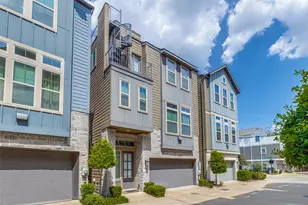
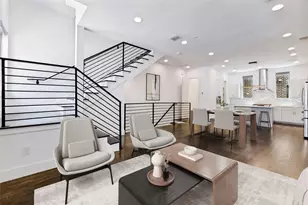
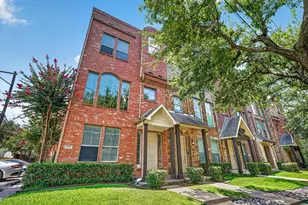
Unobstructed Dallas skyline views, a private rooftop terrace, dramatic 14-foot ceilings and an end-unit location set this contemporary Bryan Place townhome apart. Designed for urban living and entertaining, this light-filled 3-bedroom, 3.5-bath home offers nearly 1,800 SF across three thoughtfully designed levels, with every bedroom featuring its own private en-suite bath. The heart of the home is the dramatic second floor living level, where soaring 14-foot ceilings, abundant natural light and hardwood floors create an airy, loft-like feel. The open-concept kitchen, dining and living spaces flow together beautifully for entertaining. The kitchen features granite countertops, stainless steel appliances, gas cooking, a large walk-in pantry and breakfast bar, with a convenient powder room on the same level. The first floor offers a private bedroom with en-suite bath - ideal for guests, a home office or roommate. Upstairs, the spacious primary suite features a walk-in closet, dual vanities, jetted soaking tub and separate shower, while the third bedroom also includes its own en-suite bath and park-like views. Then head upstairs to the home's showpiece: a private rooftop terrace with sweeping, unobstructed views of the Downtown Dallas skyline-an incredible setting for morning coffee, sunset cocktails or entertaining friends against the city lights. Additional highlights include an attached 2-car garage, tankless water heater, washer, dryer and refrigerator, plus an exceptionally low $133 month HOA. Minutes from Downtown, Uptown, Deep Ellum, Knox-Henderson and the Baylor Medical District, this end-unit townhome combines the space and privacy of a home with the energy and convenience of urban Dallas living.
Full Property Details
Full Property Details for 744 Cannen John Ln
General
- Price: $519,000
- HOA FEE: $133/month
- HOA FEE FREQ.: Quarterly
- Taxes: $11,267
- Status: Active
- Type: Townhouse
- Source: NTREIS
- MLS ID: 21310484
- Updated: 8/20/2026
- Added to Site: 57 day(s) ago
Interior
- Interior Features: High Speed Internet, Kitchen Island, Cable TV, Vaulted Ceiling(s)
- Appliances: Dryer, Dishwasher, Disposal, Gas Range, Microwave, Refrigerator, Tankless Water Heater, Washer
Rooms
Bathrooms
- Total Bathrooms: 4
- Full Bathrooms: 3
- Half Bathrooms: 1
Bedrooms
- Total Bedrooms: 3
Other Rooms
- Laundry: Washer Hookup, Dryer Hookup, Laundry in Utility Room
Parking
- Garage: Yes
- Attached garage: Yes
- Garage Spaces: 2
- Covered Spaces: 2
- Parking Features: Covered, Garage
Location
- County: Dallas
- Subdivision: Habitat At 3020
- Driving Directions: See GPS
School Information
- Elem School District: Dallas ISD
- Midd School District: Dallas ISD
- High School District: Dallas ISD
- Elementary School: Ray
- Middle School: Spence
- High School: North Dallas
Community
- Association: Yes
- Assoc. Name: NewRoc Services
- Assoc. Fees Include: Insurance, Maintenance Grounds, Maintenance Structure
Heating & Cooling
- Central air: Yes
- Air Conditioning: Yes
- Cooling Type: Central Air, Electric
- Heating Type: Central, Natural Gas
Utilities
- Sewer: Public Sewer
- Water: Public
- Cable Available: Yes
- Utility Description: Natural Gas Available, Sewer Available, Separate Meters, Water Available, Cable Available
Structural Information
- Detached/Attached: Attached
- Construction: Brick, Rock, Stone, Stucco
- Roof: Composition
- Living Area: 1,799 Sq. Ft.
- Year Built: 2005
Lot Features
- Lot Size (Acres): 0.028
- Lot Size (Sq. Ft.): 1,219.68
- Sidewalks: Yes
Financial Considerations
- For Sale/Rent/Lease: For Sale
- Association Fee: $400
- Assoc Fee Freq.: Quarterly
- Tax Amount: $11,267
- Terms: Cash, Conventional, FHA, VA Loan
Disclosures and Reports
- Legal Description: THE HABITAT AT 3020 BLK B/500 LT 28
- Property ID: 000500000B0280000
- Block: B/500
- Lot Number: 28
Listed by TurboHome Brokerage LLC, Jacob Shuler

Get Pre-Approved Today
Schools
Schools serving 744 Cannen John Ln
School District:Dallas Independent School District
| Name | Grades | Distance |
|---|---|---|
Cesar Chavez Learning Center 1710 North Carroll Avenue, Dallas, TX 75204 | K-5 | 0.9 mi |
Alex W Spence Talented/Gifted Academy 4001 Capitol Avenue, Dallas, TX 75204 | 6-8 | 1.1 mi |
North Dallas High School 3120 North Haskell Avenue, Dallas, TX 75204 | 9-12 | 1.3 mi |
Disclaimer:
School attendance boundaries provided by ATTOM Data Solutions and are for reference only. Contact the school directly to verify enrollment eligibility.
Price & Sales History for 744 Cannen John Ln
Date
Details
Price
Change
Source
8/04/2026
Price Reduced
$519,000
-1.89%
MLS
6/25/2026
Listed
$529,000
—
MLS
Disclaimer: Historical sales information is derived from public records provided by the county offices. Information is not guaranteed and should be independently verified.
Tax History
Tax History for 744 Cannen John Ln
Year
Property Taxes
Change
Tax Assessment
Change
2025
$11,267
—
$485,370
-4%
2025
$11,267
21%
$506,000
-5%
2024
$9,292
6%
$532,000
-3%
2023
$8,779
-6%
$550,000
20%
2022
$9,300
2%
$459,560
9%
2021
$9,138
-3%
$422,770
—
2020
$9,399
-19%
$422,770
—
2019
$11,557
—
$422,770
4%
2018
$11,517
24%
$404,780
18%
2017
$9,295
—
$341,810
—
2016
$9,295
12%
$341,810
13%
2015
$8,321
34%
$303,500
—
2013
$6,196
—
$303,500
33%
2013
$6,196
—
$227,570
—
Disclaimer: Historical tax information is derived from public records provided by the county offices. Information is not guaranteed and should be independently verified.
Estimate the Cost
Estimate the Cost for 744 Cannen John Ln
744 Cannen John Lane, Dallas, TX 75204 (MLS# 21310484) is a Townhouse property with 3 bedrooms, 3 full bathrooms and 1 partial bathroom. 744 Cannen John Lane is currently listed for $519,000 and was received on June 25, 2026. Want to learn more about 744 Cannen John Lane? Do you have questions about finding other Townhouse real estate for sale in Dallas? You can browse all Dallas real estate or contact a Coldwell Banker agent to request more information.