This is a carousel with tiles that activate property listing cards. Use the previous and next buttons to navigate.
1/32
$799,000
This is a carousel with tiles that activate property listing cards. Use the previous and next buttons to navigate.
1/32
Property Description
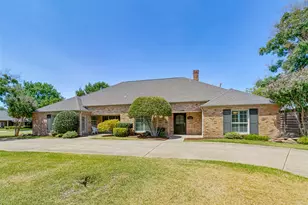
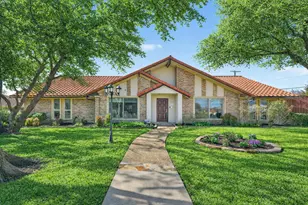
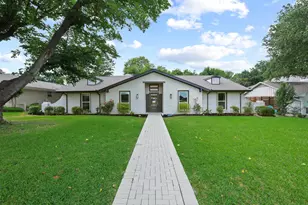
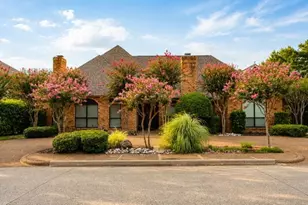
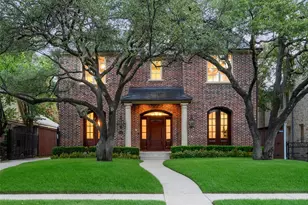
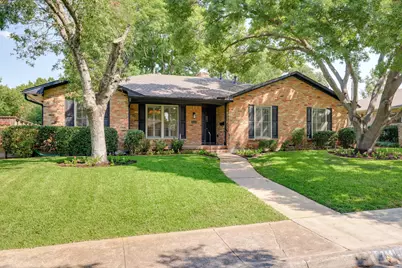
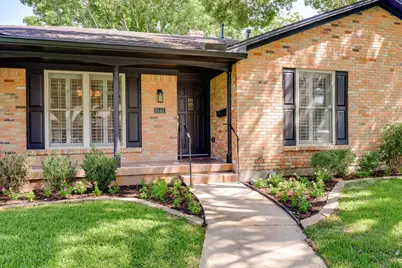
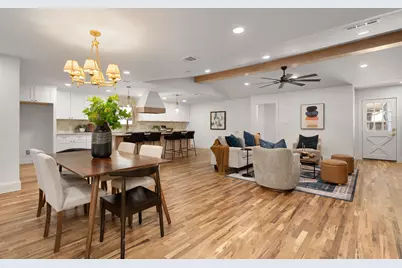
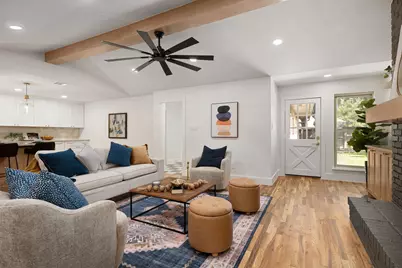
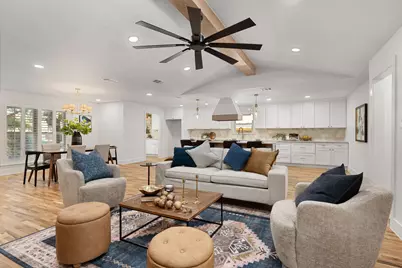
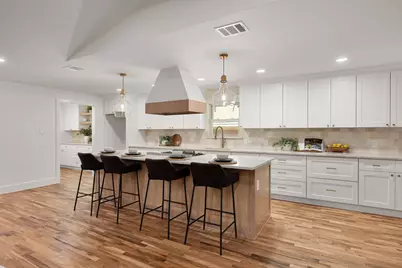
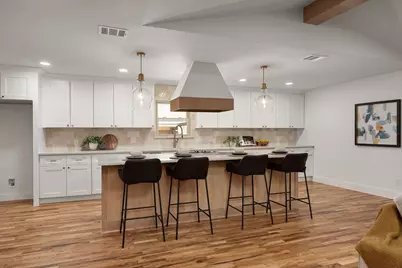
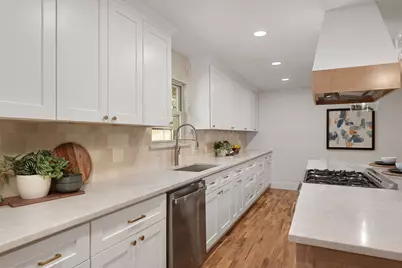
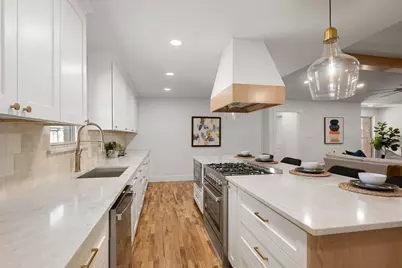
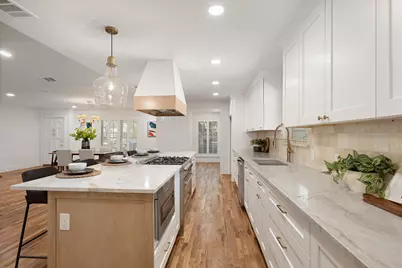
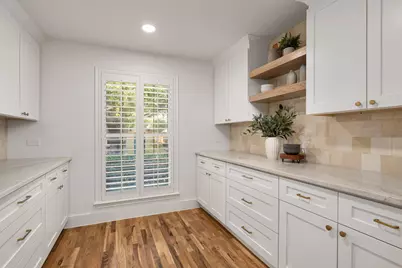
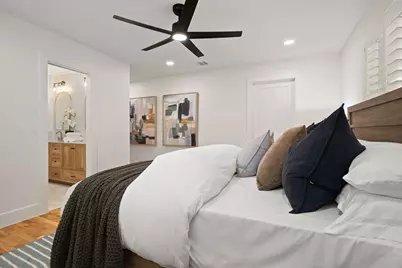
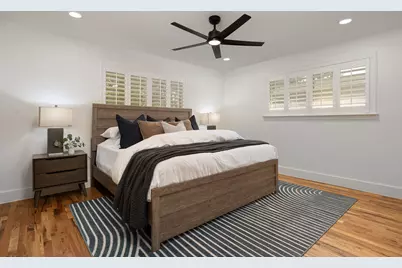
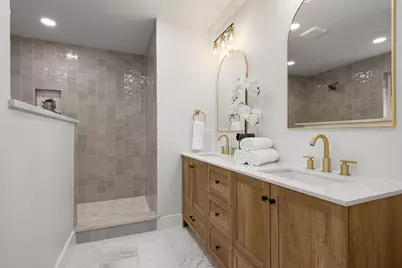
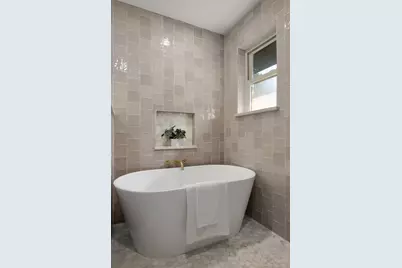
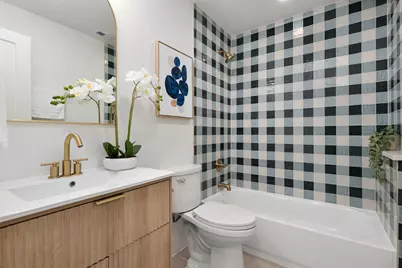
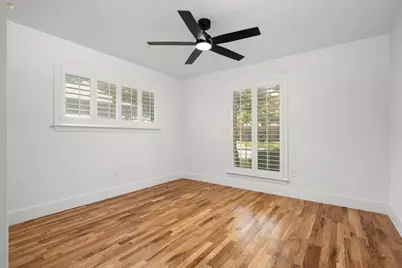
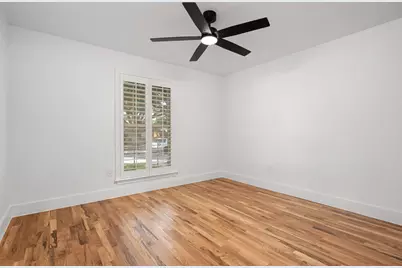
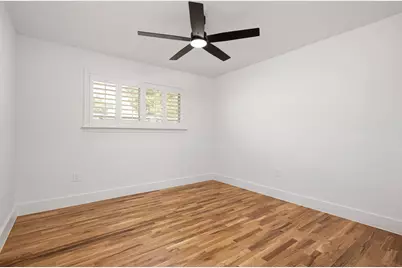
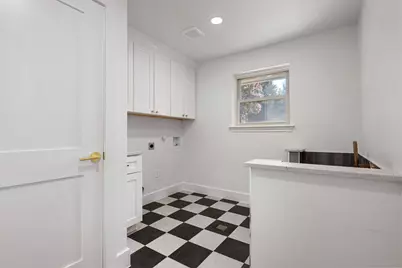
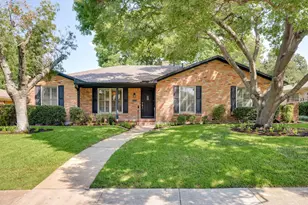
Completely remodeled and beautifully reimagined, 7441 Alto Caro offers a fresh, sophisticated take on timeless living! Gorgeous hardwood floors flow throughout the home, while an open-concept layout creates an inviting space for everyday living and entertaining. The beautifully updated kitchen features a highly desirable Butler's pantry, providing exceptional storage and functionality. Abundant natural light fills the home, highlighting the thoughtful finishes and spacious design. The luxurious primary suite is truly a retreat, featuring a stunning spa-like bathroom with a large walk-in shower, relaxing garden tub, and an elegant, elevated feel. The spacious laundry room adds exceptional functionality and even includes a dedicated pet spa-perfect for today's pet-loving homeowner. Every detail has been thoughtfully updated to create a home that is both stylish and incredibly livable. A MUST SEE!
Full Property Details
Full Property Details for 7441 Alto Caro Dr
General
- Price: $799,000
- Taxes: $12,698
- Status: Active
- Type: Single Family
- Source: NTREIS
- MLS ID: 21381825
- Updated: 9/9/2026
- Added to Site: 8 day(s) ago
Interior
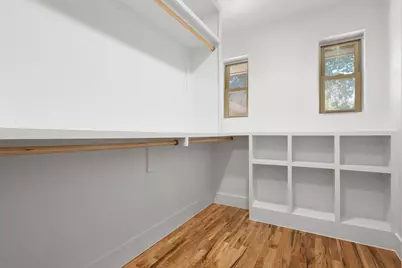
- Interior Features: Chandelier, In-Law Floorplan, Kitchen Island, Open Floorplan, Vaulted Ceiling(s), Walk-In Closet(s)
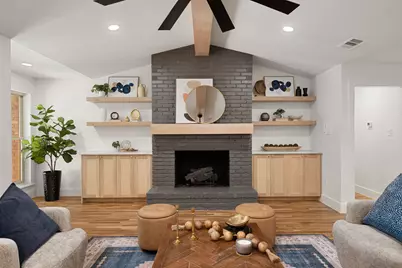
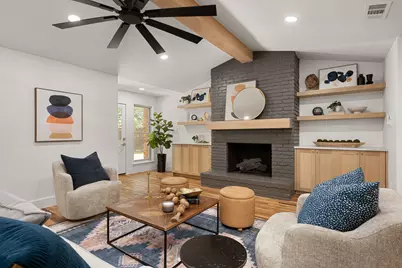
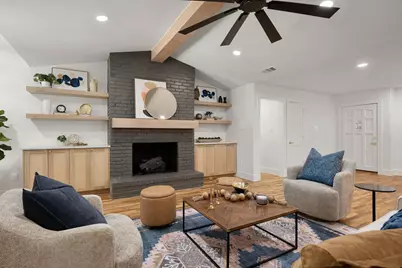
- Fireplace: Yes
- Number of Fireplaces: 1
- Fireplace(s): Living Room, Masonry
- Appliances: Built-In Gas Range, Dishwasher, Disposal, Microwave
- Flooring: Carpet, Hardwood
Rooms
Bathrooms
- Total Bathrooms: 3
- Full Bathrooms: 3
Bedrooms
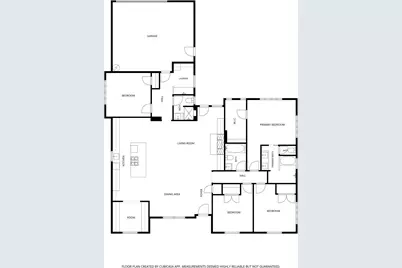
- Total Bedrooms: 4
Additional Information
- Security/Safety: Carbon Monoxide Detector(s), Smoke Detector(s)
Exterior
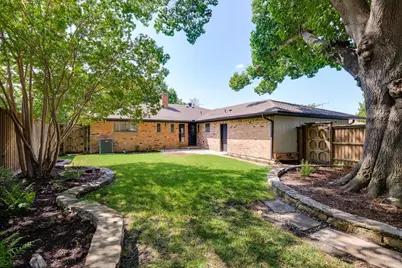
- Exterior Features: Private Yard
Parking
- Garage: Yes
- Attached garage: Yes
- Garage Spaces: 2
- Covered Spaces: 2
- Parking Features: Garage Faces Rear
Location
- County: Dallas
- Subdivision: Prestonwood
- Driving Directions: Use GPS.
School Information
- Elem School District: Richardson ISD
- Midd School District: Richardson ISD
- High School District: Richardson ISD
- Elementary School: Bowie
- Middle School: Parkhill
- High School: Pearce
Heating & Cooling
- Central air: Yes
- Air Conditioning: Yes
- Cooling Type: Central Air, Ceiling Fan(s)
- Heating Type: Central
Utilities
- Sewer: Public Sewer
- Water: Public
- Utility Description: Sewer Available, Water Available
Structural Information
- Property Detached: Yes
- Architectural Style: Ranch, Detached
- Structure Type: House
- Detached/Attached: Detached
- Construction: Brick
- Roof: Composition
- Stories/Levels: 1
- Living Area: 2,261 Sq. Ft.
- Year Built: 1970
Lot Features
- Lot Size (Acres): 0.199
- Lot Size (Sq. Ft.): 8,668.44
- Lot Features: Interior Lot, Landscaped
- Trees/Vegetation: Grassed
- Fencing (Description): Wood
Financial Considerations
- For Sale/Rent/Lease: For Sale
- Tax Amount: $12,698
- Terms: Cash, Conventional, FHA, VA Loan
Disclosures and Reports
- Legal Description: PRESTONWOOD 2 BLK G/8195 LT 18 CO-DC
- Exclusions: All staging furniture and accessories.
- Property ID: 797688740000
- Block: G8195
- Lot Number: 18
Listed by Texas Triad Homes, Lauren Reid
Get Pre-Approved Today
Schools
Schools serving 7441 Alto Caro Dr
School District:Richardson Independent School District
| Name | Grades | Distance |
|---|---|---|
Bowie Elementary School, Dallas, TX 7643 La Manga Drive, Dallas, TX 75248 | PK-6 | 0.4 mi |
Westwood Math Science Leadership M 7630 Arapaho Road, Dallas, TX 75248 | 7-8 | 0.4 mi |
Parkhill J High School 16500 Shadybank Drive, Dallas, TX 75248 | 7-8 | 0.8 mi |
Pearce High School 1600 N Coit Rd, Richardson, TX 75080 | 9-12 | 0.8 mi |
Richardson High School 1250 West Belt Line Road, Richardson, TX 75080 | 9-12 | 1.4 mi |
Disclaimer:
School attendance boundaries provided by ATTOM Data Solutions and are for reference only. Contact the school directly to verify enrollment eligibility.
Price & Sales History for 7441 Alto Caro Dr
Date
Details
Price
Change
Source
9/09/2026
Listed
$799,000
—
MLS
Disclaimer: Historical sales information is derived from public records provided by the county offices. Information is not guaranteed and should be independently verified.

Tax History
Tax History for 7441 Alto Caro Dr
Year
Property Taxes
Change
Tax Assessment
Change
2025
$12,698
—
$586,030
8%
2025
$12,698
71%
$543,100
—
2024
$7,423
13%
$543,100
13%
2023
$6,585
85%
$481,360
—
2022
$3,553
4%
$481,360
27%
2021
$3,400
-2%
$378,820
—
2020
$3,453
-67%
$378,820
7%
2018
$10,457
21%
$354,080
16%
2017
$8,626
7%
$305,120
7%
2016
$8,091
24%
$286,170
23%
2015
$6,523
-39%
$232,990
-38%
2019
$10,764
66%
$378,820
63%
2014
$6,503
—
$232,990
—
2013
$6,479
—
$232,990
—
Disclaimer: Historical tax information is derived from public records provided by the county offices. Information is not guaranteed and should be independently verified.
Estimate the Cost
Estimate the Cost for 7441 Alto Caro Dr
7441 Alto Caro Drive, Dallas, TX 75248 (MLS# 21381825) is a Single Family property with 4 bedrooms and 3 full bathrooms. 7441 Alto Caro Drive is currently listed for $799,000 and was received on September 09, 2026. Want to learn more about 7441 Alto Caro Drive? Do you have questions about finding other Single Family real estate for sale in Dallas? You can browse all Dallas real estate or contact a Coldwell Banker agent to request more information.