This is a carousel with tiles that activate property listing cards. Use the previous and next buttons to navigate.
1/32
$380,000
This is a carousel with tiles that activate property listing cards. Use the previous and next buttons to navigate.
1/32
Property Description
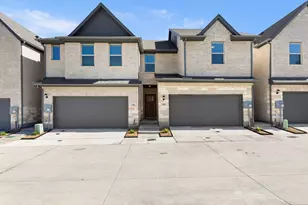
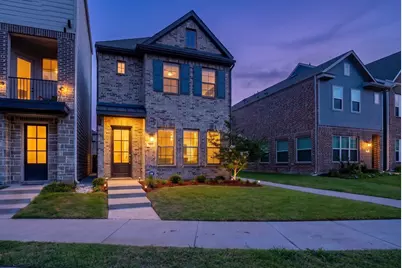
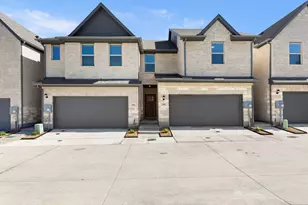
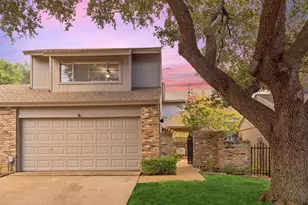
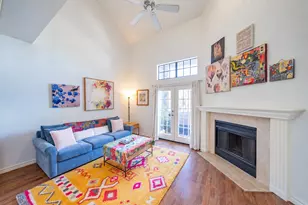
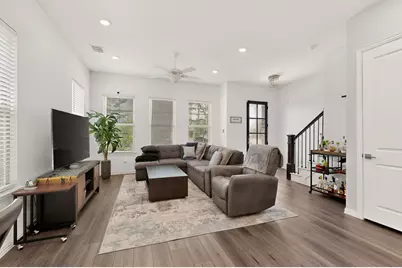
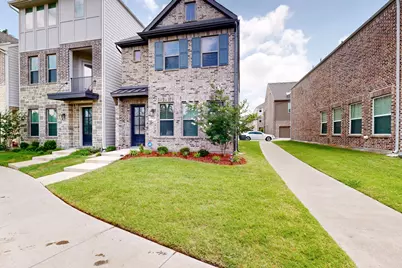
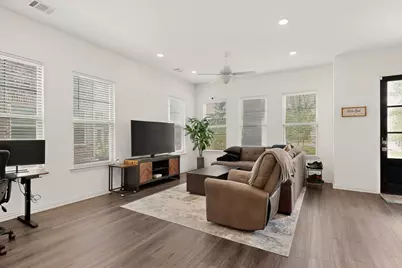
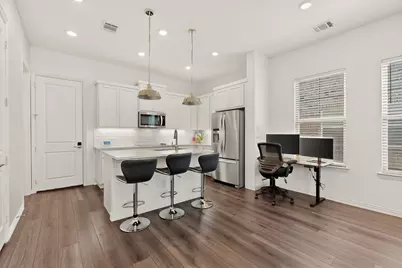
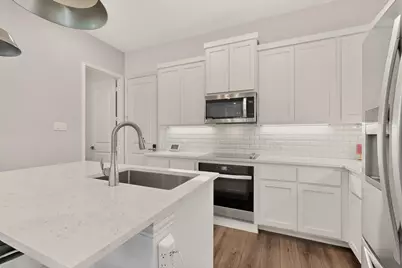
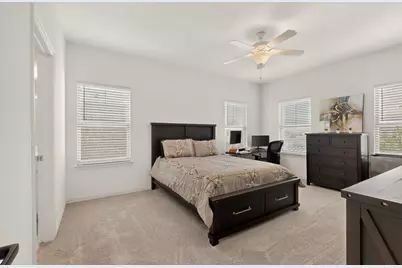
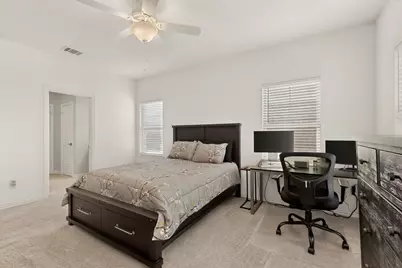
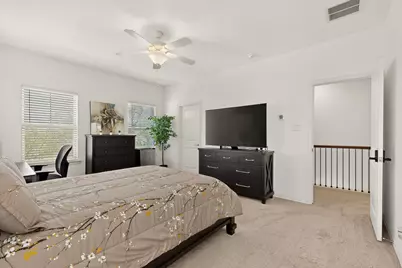
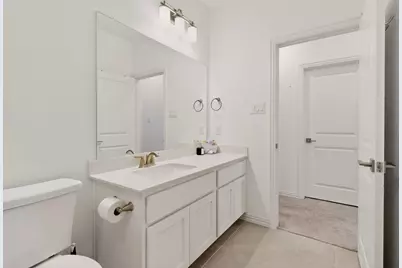
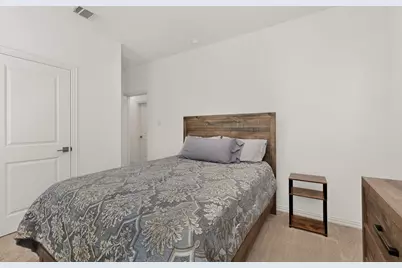
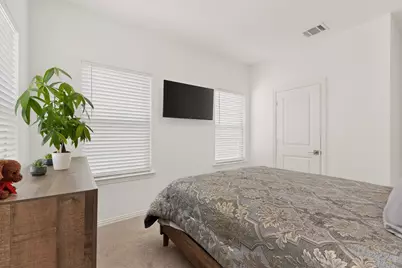
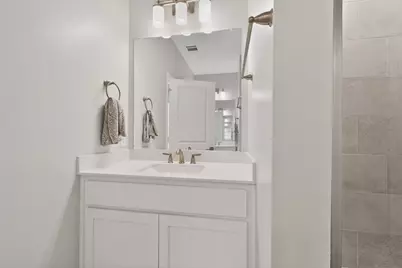
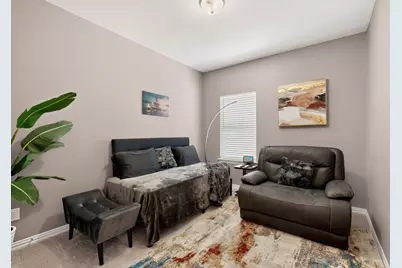
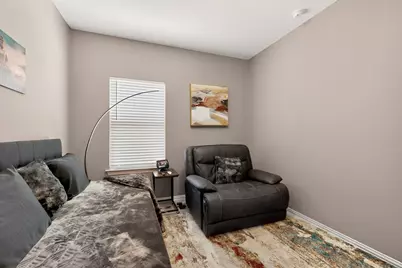
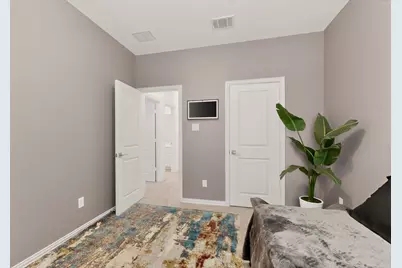
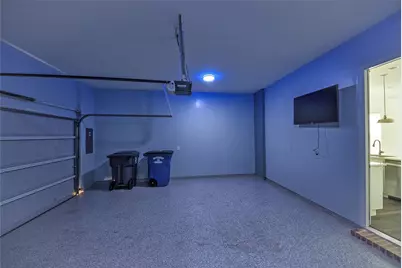
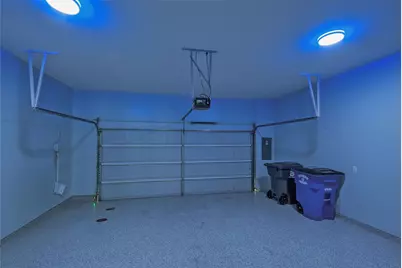
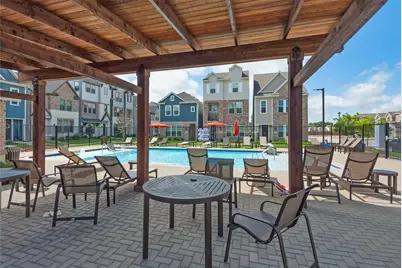
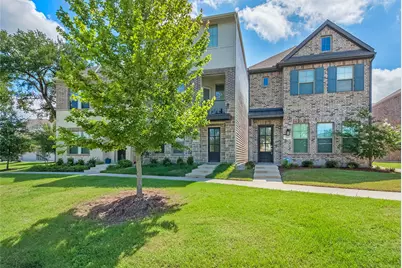
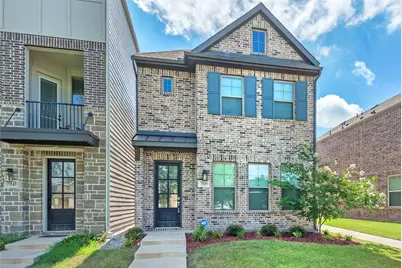
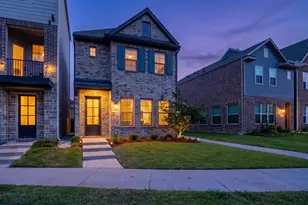
Built less than four years ago, this beautifully maintained brick detached townhome offers modern construction, energy-efficient insulation, and a low-maintenance lifestyle in the desirable Tenison Village community. The open-concept first floor combines the kitchen and living area into one spacious gathering space with soaring ceilings and views of the front yard and community pool. Luxury vinyl plank flooring extends throughout the downstairs, providing both style and durability. The kitchen is designed to impress with quartz countertops, a tile backsplash, abundant cabinetry, and built-in stainless steel appliances. Upstairs, the spacious primary suite overlooks the pool and features a sitting area perfect for reading, working, or unwinding at the end of the day. The ensuite bath offers dual sinks, a large walk-in shower, and generous storage. Additional bedrooms provide flexibility for guests, family, or a home office. Car enthusiasts will appreciate the attached garage, which has been professionally upgraded with an epoxy-coated floor for a clean, polished appearance. One of the home's most desirable features is its location just steps from the private Tenison Village pool, making it easy to enjoy a refreshing swim on warm summer days and return home within minutes. This nearly new townhome combines comfort, convenience, and modern style in an exceptional setting.
Full Property Details
Full Property Details for 7539 Edgeware Rd
General
- Price: $380,000
- HOA FEE: $130/month
- Taxes: $8,618
- Status: Active
- Type: Townhouse
- Source: NTREIS
- MLS ID: 21253224
- Updated: 6/13/2026
- Added to Site: 56 day(s) ago
Interior
- Interior Features: Eat-in Kitchen, Pantry, Walk-In Closet(s)
- Fireplace(s): Family Room
- Appliances: Dishwasher, Electric Cooktop, Electric Oven, Disposal, Microwave, Refrigerator
Rooms
Bathrooms
- Total Bathrooms: 3
- Full Bathrooms: 2
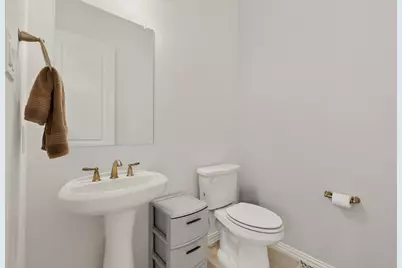
- Half Bathrooms: 1
Bedrooms
- Total Bedrooms: 3
Other Rooms
- Laundry: Laundry in Utility Room
Additional Information
- Shared Amenities: Maintenance Front Yard
Parking
- Garage: Yes
- Attached garage: Yes
- Garage Spaces: 2
- Covered Spaces: 2
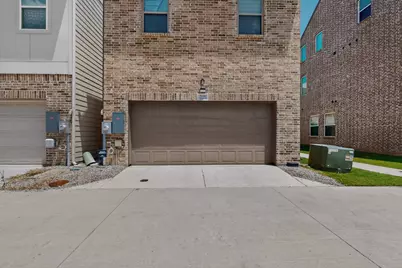
- Parking Features: Concrete, Covered, Enclosed, Garage, Garage Door Opener, Garage Faces Rear
Location
- County: Dallas
- Subdivision: Tenison Vlg at Buckner Ter
- Driving Directions: Head E and merge to I-30 E. Take exit 52B to St Francis Ave. Merge to I-30 Frontage Rd. Turn right to E R L Thornton Fwy. Turn right to St Francis Ave. Turn right to Samuell Blvd. Turn left to Rudin St. Turn right to Donnelly Ave. Turn left to Edgeware Rd. 7539 Edgeware Rd will be on the right
School Information
- Elem School District: Dallas ISD
- Midd School District: Dallas ISD
- High School District: Dallas ISD
- Elementary School: Frank Guzick
- Middle School: H.W. Lang
- High School: Skyline
Community
- Association: Yes
- Assoc. Name: Essex Management
- Assoc. Fees Include: Maintenance Grounds, Maintenance Structure
Heating & Cooling
- Central air: Yes
- Air Conditioning: Yes
- Cooling Type: Central Air, Ceiling Fan(s), ENERGY STAR Qualified Equipment
- Heating Type: Central, Electric, ENERGY STAR Qualified Equipment
Utilities
- Sewer: Public Sewer
- Water: Public
- Utility Description: Electricity Available, Sewer Available, Water Available
Structural Information
- Architectural Style: Contemporary/Modern, Detached
- Structure Type: House
- Detached/Attached: Attached
- Construction: Brick, Frame
- Roof: Composition, Shingle
- Windows: Shutters
- Stories/Levels: 2
- Living Area: 1,580 Sq. Ft.
- Year Built: 2023
Lot Features
- Lot Size (Acres): 0.0344
- Lot Size (Sq. Ft.): 1,500
Green Features
- Energy Efficient: Appliances, HVAC, Insulation, Thermostat
Financial Considerations
- For Sale/Rent/Lease: For Sale
- Association Fee: $130
- Assoc Fee Freq.: Monthly
- Tax Amount: $8,618
- Terms: Cash, Conventional, FHA, VA Loan
Disclosures and Reports
- Property ID: 612900330030000
- Block: 33/6129
- Lot Number: 3
Listed by Ebby Halliday, REALTORS, Jorge Goldsmit
Get Pre-Approved Today
Schools
Schools serving 7539 Edgeware Rd
School District:Dallas Independent School District
| Name | Grades | Distance |
|---|---|---|
Frank Guzick Elementary School 5000 Berridge Lane, Dallas, TX 75227 | K-5 | 1.5 mi |
Harold Wendell Lang Sr Middle School 1678 Chenault Street, Dallas, TX 75228 | 6-8 | 1.8 mi |
Skyline High School 7777 Forney Road, Dallas, TX 75227 | 9-12 | 1.5 mi |
Disclaimer:
School attendance boundaries provided by ATTOM Data Solutions and are for reference only. Contact the school directly to verify enrollment eligibility.
Price & Sales History for 7539 Edgeware Rd
Date
Details
Price
Change
Source
6/12/2026
Listed
$380,000
—
MLS
Disclaimer: Historical sales information is derived from public records provided by the county offices. Information is not guaranteed and should be independently verified.

Tax History
Tax History for 7539 Edgeware Rd
Year
Property Taxes
Change
Tax Assessment
Change
2025
$8,617
88%
$387,000
94%
2024
$4,577
166%
$199,450
166%
2023
$1,721
—
$75,000
—
Disclaimer: Historical tax information is derived from public records provided by the county offices. Information is not guaranteed and should be independently verified.
Estimate the Cost
Estimate the Cost for 7539 Edgeware Rd
7539 Edgeware Road, Dallas, TX 75228 (MLS# 21253224) is a Townhouse property with 3 bedrooms, 2 full bathrooms and 1 partial bathroom. 7539 Edgeware Road is currently listed for $380,000 and was received on June 12, 2026. Want to learn more about 7539 Edgeware Road? Do you have questions about finding other Townhouse real estate for sale in Dallas? You can browse all Dallas real estate or contact a Coldwell Banker agent to request more information.