This is a carousel with tiles that activate property listing cards. Use the previous and next buttons to navigate.
1/26
$699,000
This is a carousel with tiles that activate property listing cards. Use the previous and next buttons to navigate.
1/26
Property Description
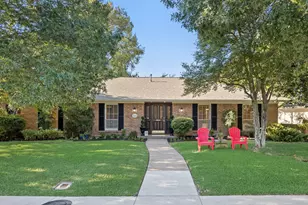
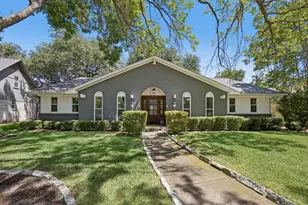
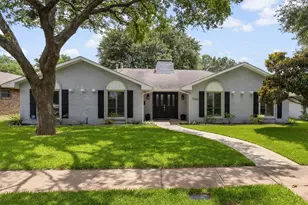
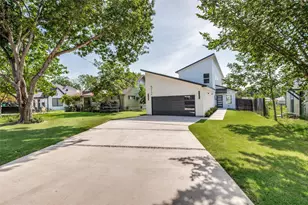
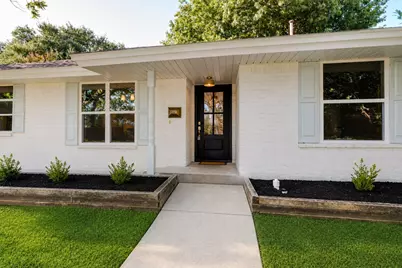
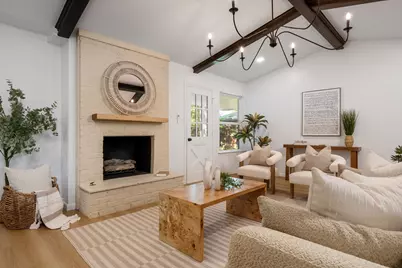
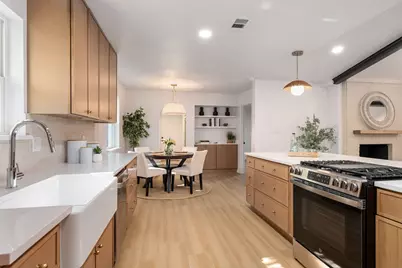
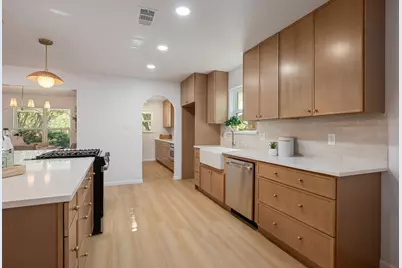
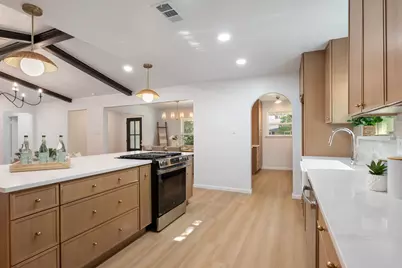
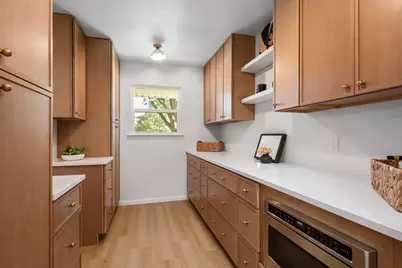
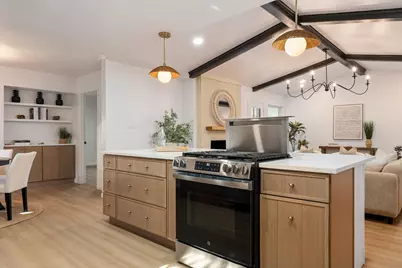
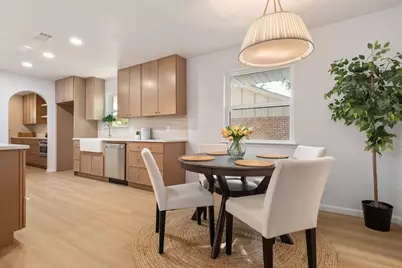
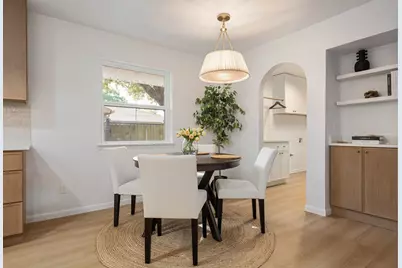
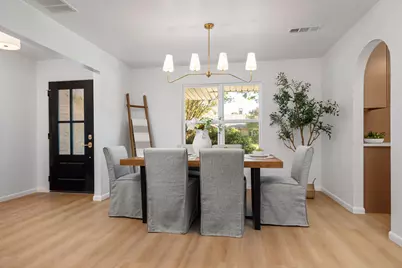
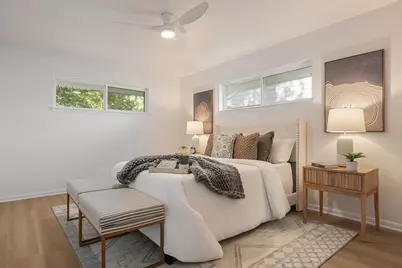
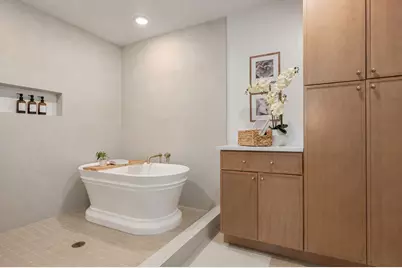
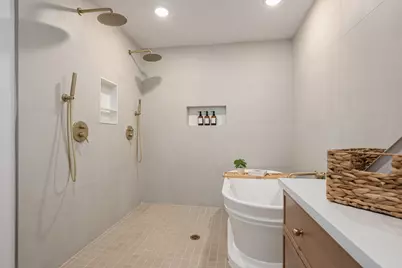
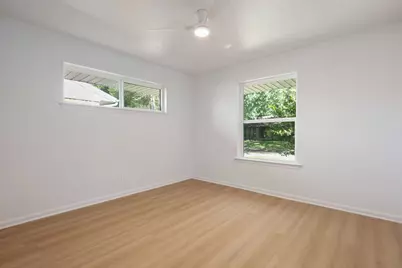
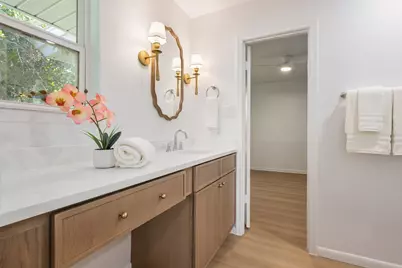
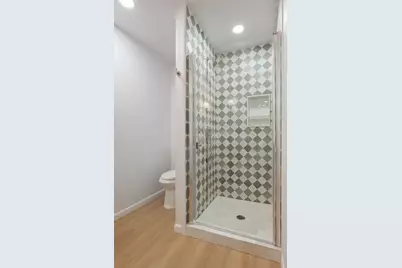
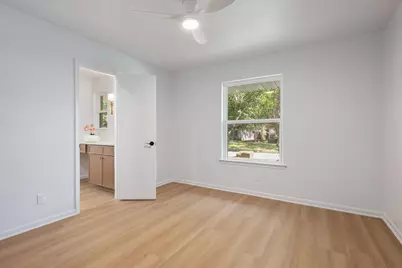
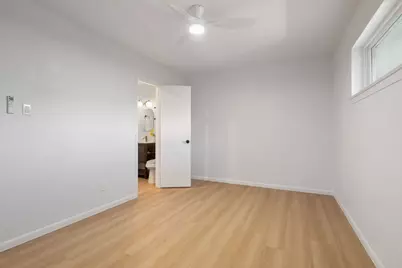
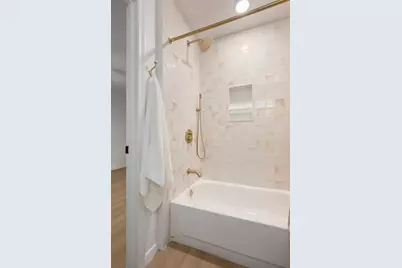
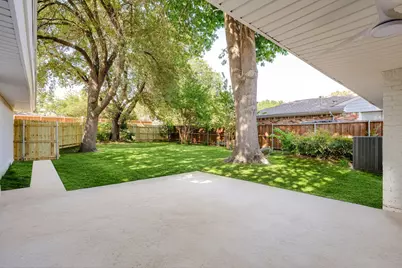
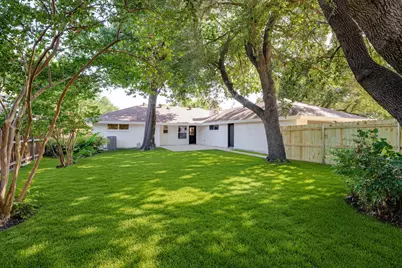
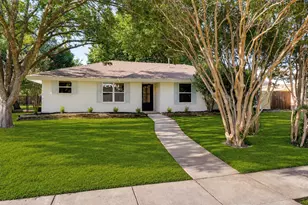
Welcome to this beautifully updated 4 bed, 3 full bath home offering 2,098 sq. ft. of thoughtfully designed living space. All-new windows bring in an abundance of natural light, creating a bright and inviting feel throughout the home. The open-concept living area features vaulted ceilings with exposed beams, a statement fireplace, and seamless flow into the kitchen and dining spaces. The remodeled kitchen is a standout with custom cabinetry, quartz countertops, an oversized island, gas range with downdraft ventilation, and an adjoining butler's pantry. The spacious primary suite offers dual walk-in closets and a beautifully updated bath with a soaking tub, dual shower heads, and custom full-panel shower glass. Three additional bedrooms and two full baths provide plenty of flexibility for family, guests, or a home office. Step outside to enjoy the exceptional outdoor living space, complete with a covered patio ideal for entertaining, dining al fresco, or simply unwinding. Major improvements include PVC plumbing, new electrical, foundation work with a transferable warranty, and more. Located in a desirable North Dallas neighborhood, this move-in-ready home combines sophisticated finishes, extensive improvements, and effortless indoor-outdoor living. A must-see!
Full Property Details
Full Property Details for 7727 La Risa Dr
General
- Price: $699,000
- Taxes: $10,647
- Status: Active
- Type: Single Family
- Source: NTREIS
- MLS ID: 21359548
- Updated: 8/14/2026
- Added to Site: 7 day(s) ago
Interior
- Interior Features: Built-in Features, Dry Bar, Decorative/Designer Lighting Fixtures, Double Vanity, Eat-in Kitchen, Kitchen Island, Open Floorplan, Pantry, Vaulted Ceiling(s), Walk-In Closet(s)
- Fireplace: Yes
- Number of Fireplaces: 1
- Fireplace(s): Living Room, Masonry
- Appliances: Some Gas Appliances, Convection Oven, Dishwasher, Gas Cooktop, Disposal, Gas Water Heater, Microwave, Plumbed For Gas
- Flooring: Luxury Vinyl Plank, Tile
Rooms
Bathrooms
- Total Bathrooms: 3
- Full Bathrooms: 3
Bedrooms
- Total Bedrooms: 4
Other Rooms
- Laundry: Laundry in Utility Room
Exterior
- Exterior Features: Private Yard, Rain Gutters
- Porch/Patio/Deck: Covered
Parking
- Garage: Yes
- Attached garage: Yes
- Garage Spaces: 2
- Covered Spaces: 2
- Parking Features: Alley Access, Driveway, Garage
Location
- County: Dallas
- Subdivision: Richardson Heights Estates West Re
- Driving Directions: GPS
School Information
- Elem School District: Richardson ISD
- Midd School District: Richardson ISD
- High School District: Richardson ISD
- Elementary School: Bowie
- Middle School: Westwood
- High School: Pearce
Heating & Cooling
- Central air: Yes
- Air Conditioning: Yes
- Cooling Type: Central Air
- Heating Type: Central
Utilities
- Sewer: Public Sewer
- Water: Public
- Utility Description: Sewer Available, Water Available
Structural Information
- Property Detached: Yes
- Architectural Style: Detached
- Structure Type: House
- Detached/Attached: Detached
- Construction: Brick
- Roof: Composition, Shingle
- Stories/Levels: 1
- Living Area: 2,098 Sq. Ft.
- Year Built: 1966
Lot Features
- Lot Size (Acres): 0.213
- Lot Size (Sq. Ft.): 9,278.28
- Lot Features: Interior Lot, Landscaped, Few Trees
- Fencing (Description): Back Yard, Fenced, Privacy
Financial Considerations
- For Sale/Rent/Lease: For Sale
- Tax Amount: $10,647
- Terms: Cash, Conventional, VA Loan
Disclosures and Reports
- Legal Description: RICHARDSON HEIGHTS ESTS WEST REV BLK 12/8196
- Exclusions: Staging
- Property ID: 797971000000
- Block: 12819
- Lot Number: 30
Listed by Legacy Buyer Partners, Annie Anderson
Get Pre-Approved Today
Schools
Schools serving 7727 La Risa Dr
School District:Richardson Independent School District
| Name | Grades | Distance |
|---|---|---|
Bowie Elementary School, Dallas, TX 7643 La Manga Drive, Dallas, TX 75248 | PK-6 | 0.6 mi |
Westwood Math Science Leadership M 7630 Arapaho Road, Dallas, TX 75248 | 7-8 | 0.2 mi |
Parkhill J High School 16500 Shadybank Drive, Dallas, TX 75248 | 7-8 | 1.1 mi |
Pearce High School 1600 N Coit Rd, Richardson, TX 75080 | 9-12 | 0.8 mi |
Richardson High School 1250 West Belt Line Road, Richardson, TX 75080 | 9-12 | 1 mi |
Disclaimer:
School attendance boundaries provided by ATTOM Data Solutions and are for reference only. Contact the school directly to verify enrollment eligibility.
Price & Sales History for 7727 La Risa Dr
Date
Details
Price
Change
Source
8/14/2026
Listed
$699,000
—
MLS
Disclaimer: Historical sales information is derived from public records provided by the county offices. Information is not guaranteed and should be independently verified.

Tax History
Tax History for 7727 La Risa Dr
Year
Property Taxes
Change
Tax Assessment
Change
2025
$2,195
-59%
$455,360
—
2024
$5,332
14%
$455,360
13%
2023
$4,684
79%
$403,100
—
2022
$2,619
5%
$403,100
24%
2021
$2,500
8%
$324,660
18%
2020
$2,320
-71%
$274,840
—
2018
$8,117
14%
$274,840
9%
2017
$7,130
20%
$252,200
20%
2016
$5,934
13%
$209,900
12%
2015
$5,241
-33%
$187,200
-32%
2019
$7,810
55%
$274,840
52%
2014
$5,051
6%
$180,970
5%
2013
$4,785
—
$172,080
—
Disclaimer: Historical tax information is derived from public records provided by the county offices. Information is not guaranteed and should be independently verified.
Estimate the Cost
Estimate the Cost for 7727 La Risa Dr
7727 La Risa Drive, Dallas, TX 75248 (MLS# 21359548) is a Single Family property with 4 bedrooms and 3 full bathrooms. 7727 La Risa Drive is currently listed for $699,000 and was received on August 14, 2026. Want to learn more about 7727 La Risa Drive? Do you have questions about finding other Single Family real estate for sale in Dallas? You can browse all Dallas real estate or contact a Coldwell Banker agent to request more information.