

This is a carousel with tiles that activate property listing cards. Use the previous and next buttons to navigate.
1/39
$1,095,000
This is a carousel with tiles that activate property listing cards. Use the previous and next buttons to navigate.
1/39
Property Description
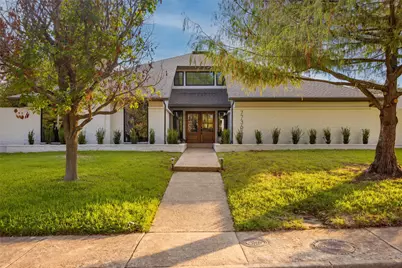
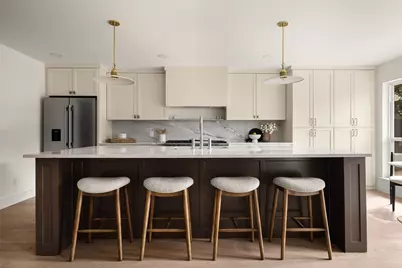
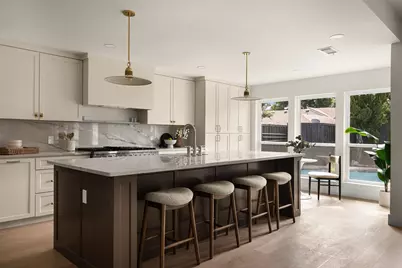
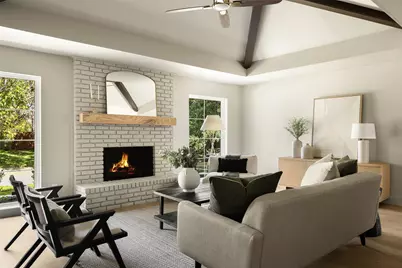
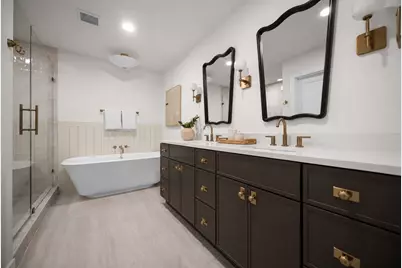
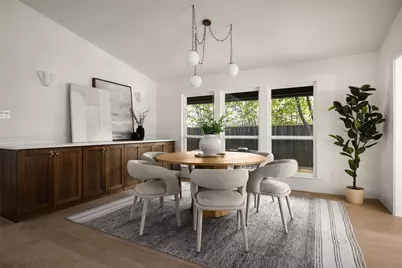
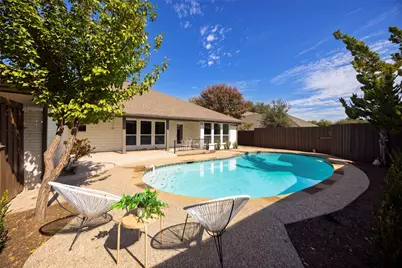
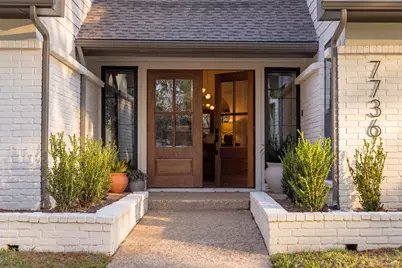
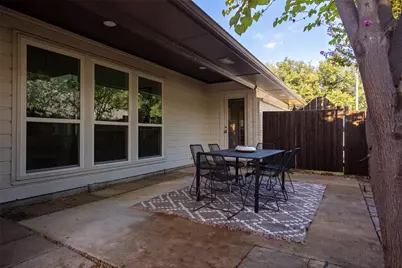
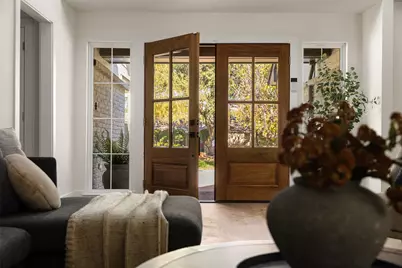
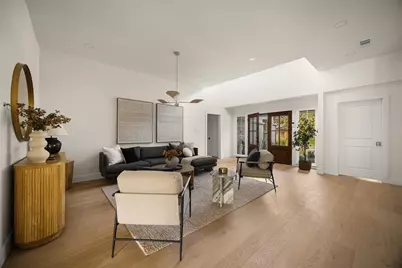
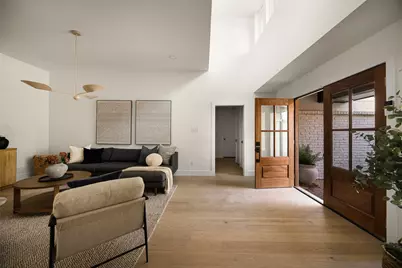
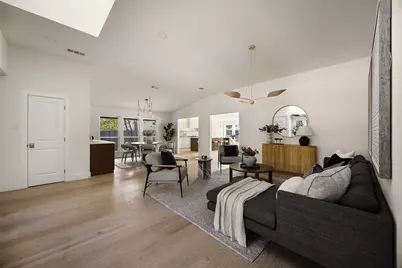
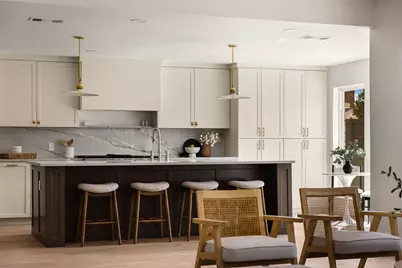
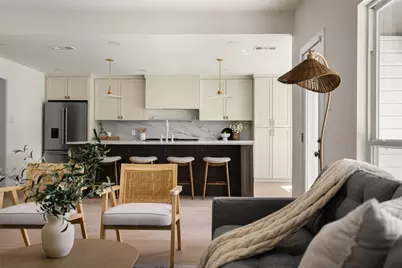
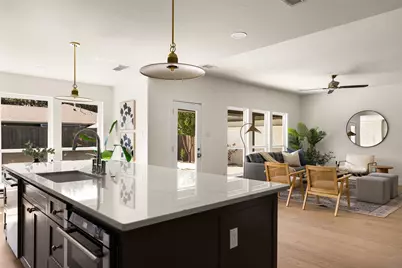
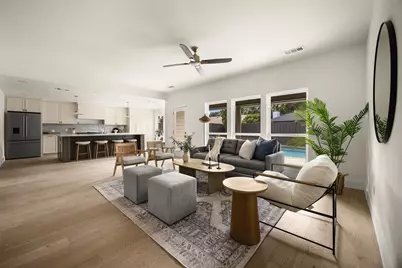
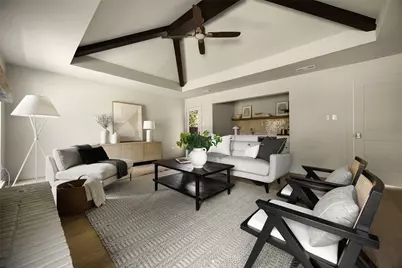
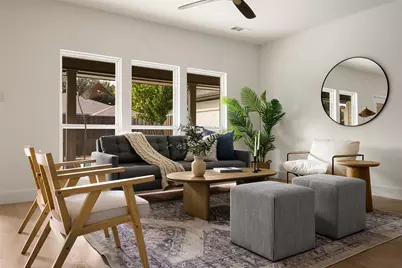
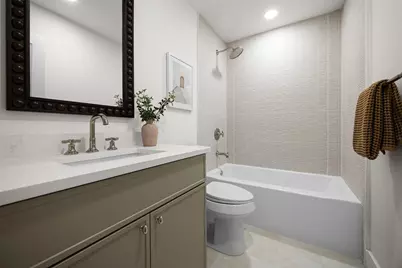
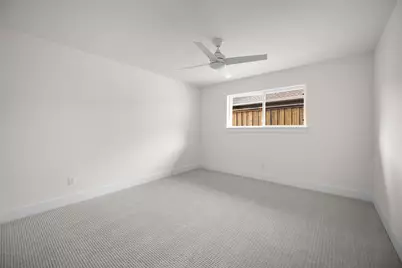
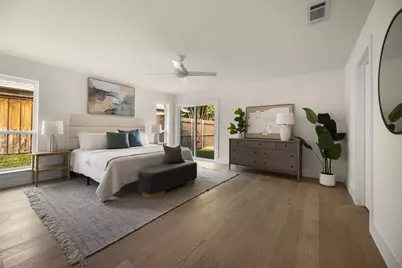
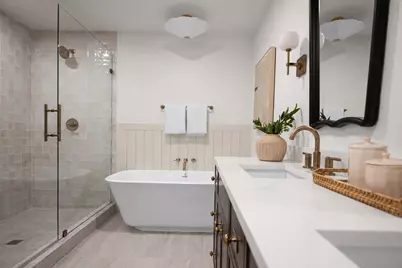
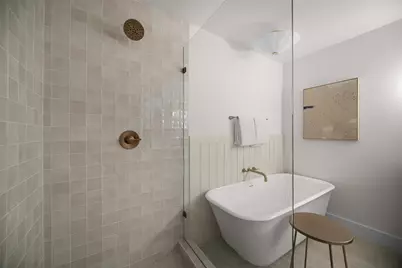
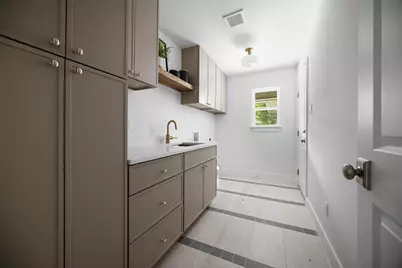
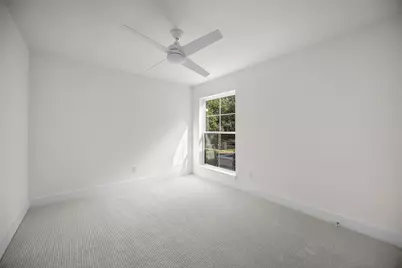
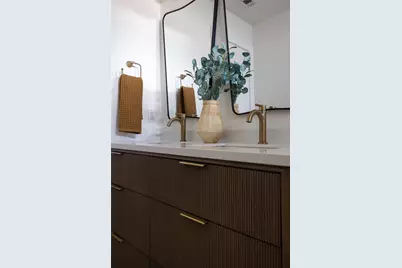
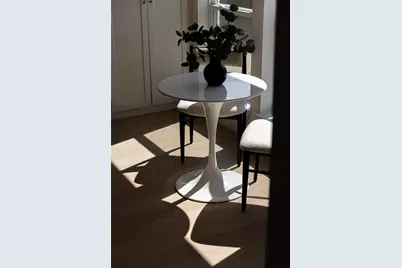
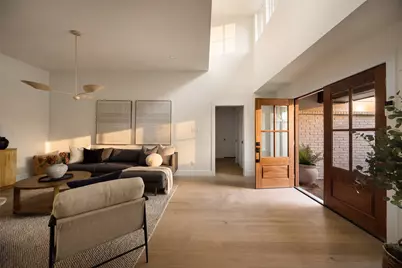
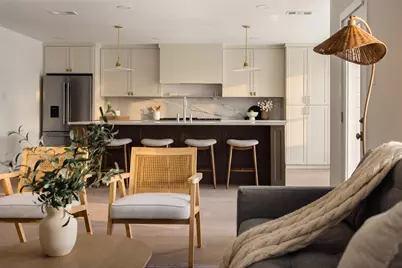
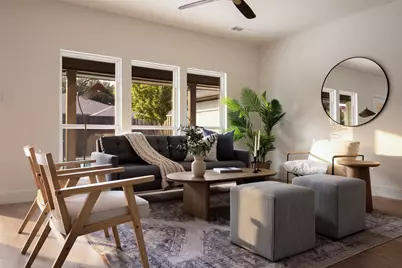
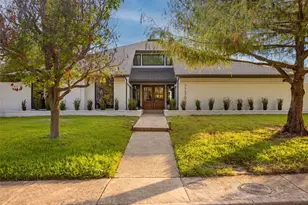
Located in Highlands North, within Richardson ISD & served by Bowie Elementary, this single-story 4-bed, 3-bath home has been thoughtfully reimagined by Maverick Design. The 3,028-square-foot residence opens to a front sitting room with large windows & clean-lined finishes. The front living room features a painted brick fireplace & wet bar with wine fridge for everyday use & entertaining. The dining room features modern lighting & a built-in stone-topped buffet for serving & storage. The kitchen features an oversized island, quartz countertops & backsplash, shaker-style cabinetry, an 8-burner Forno stainless steel gas range with griddle & double ovens, under-counter microwave, dishwasher, & refrigerator. The adjoining family room offers a spacious gathering place overlooking the pool. The primary suite offers abundant natural light & private backyard access. Its ensuite bath features dark flat-panel cabinetry, dual sinks, brass-toned fixtures, freestanding soaking tub, large frameless walk-in shower with zellige-inspired tile, & designer-selected lighting. The secondary baths feature updated cabinetry, quartz surfaces, modern tile, new fixtures, & clean-lined finishes. Wide-plank engineered wood floors, designer two-tone interior & exterior paint, recessed lighting, updated hardware, & refreshed fixtures continue throughout. Outside, the backyard features a large pool, generous patio space, mature landscaping, & a covered patio extending the living area. An attached 2-car garage completes the property. This location provides easy access to Campbell Green Park & Recreation Center, Twin Lakes, Preston Ridge Trail, other neighborhood parks as well as the Fretz Park Branch Library & Fretz Tennis Center. Everyday shopping, dining, & services are close by at Pavillion North Shopping Center, Preston Trail Village, & Hillcrest Village, while The Galleria & NorthPark offer broader retail, dining, & entertainment options within easy reach.
Full Property Details
Full Property Details for 7736 Bantry Ln
General
- Price: $1,095,000
- Taxes: $17,824
- Status: Active
- Type: Single Family
- Source: NTREIS
- MLS ID: 21423526
- Updated: 11/3/2026
- Added to Site: 12 day(s) ago
Interior
- Interior Features: Wet Bar, Built-in Features, Decorative/Designer Lighting Fixtures, Double Vanity, Eat-in Kitchen, Kitchen Island, Open Floorplan, Pantry, Vaulted Ceiling(s), Walk-In Closet(s)
- Fireplace: Yes
- Number of Fireplaces: 1
- Fireplace(s): Gas Starter, Living Room
- Appliances: Double Oven, Dishwasher, Disposal, Gas Range, Refrigerator, Wine Cooler
Rooms
Bathrooms
- Total Bathrooms: 3
- Full Bathrooms: 3
Bedrooms
- Total Bedrooms: 4
Additional Information
- Pool: Yes
- Pool Description: Pool
Exterior
- Exterior Features: Private Yard
- Porch/Patio/Deck: Covered
Parking
- Garage: Yes
- Attached garage: Yes
- Garage Spaces: 2
- Parking Features: Driveway, Garage, Garage Door Opener
Location
- County: Dallas
- Subdivision: Highlands North Sec 03
- Driving Directions: From Dallas North Tollway N; Take the exit toward Frankford Rd -Trinity Mills Rd; Turn onto Hillcrest Rd; Turn onto Lauder Ln; Turn onto Bantry Ln to arrive at 7736 Bantry Ln
School Information
- Elem School District: Richardson ISD
- Midd School District: Richardson ISD
- High School District: Richardson ISD
- Elementary School: Bowie
- Middle School: Parkhill
- High School: Pearce
Community
- Association: Yes
- Assoc. Name: Highlands North
Heating & Cooling
- Central air: Yes
- Air Conditioning: Yes
- Cooling Type: Central Air, Ceiling Fan(s)
- Heating Type: Central
Utilities
- Sewer: Public Sewer
- Water: Public
- Utility Description: Sewer Available, Water Available
Structural Information
- Property Detached: Yes
- Architectural Style: Detached
- Structure Type: House
- Detached/Attached: Detached
- Construction: Brick
- Stories/Levels: 1
- Living Area: 3,028 Sq. Ft.
- Year Built: 1978
- Property Condition: Resale
Lot Features
- Lot Size (Acres): 0.24
- Lot Size (Sq. Ft.): 10,454.4
- Lot Features: Interior Lot, Sprinkler System
- Fencing (Description): Back Yard
Financial Considerations
- For Sale/Rent/Lease: For Sale
- Tax Amount: $17,824
Disclosures and Reports
- Legal Description: HIGHLANDS NORTH SEC 3 BLK 21/8199 LT 9 VOL 98
- Property ID: 820515160000
- Block: 21/81
- Lot Number: 9
Listed by Dave Perry Miller Real Estate, Rebecca Levy
Get Pre-Approved Today
Schools
Schools serving 7736 Bantry Ln
School District:Richardson Independent School District
| Name | Grades | Distance |
|---|---|---|
Bowie Elementary School, Dallas, TX 7643 La Manga Drive, Dallas, TX 75248 | PK-6 | 1 mi |
Parkhill J High School 16500 Shadybank Drive, Dallas, TX 75248 | 7-8 | 1.2 mi |
Westwood Math Science Leadership M 7630 Arapaho Road, Dallas, TX 75248 | 7-8 | 1.7 mi |
Pearce High School 1600 N Coit Rd, Richardson, TX 75080 | 9-12 | 0.9 mi |
Richardson High School 1250 West Belt Line Road, Richardson, TX 75080 | 9-12 | 2.3 mi |
Disclaimer:
School attendance boundaries provided by ATTOM Data Solutions and are for reference only. Contact the school directly to verify enrollment eligibility.
Price & Sales History for 7736 Bantry Ln
Date
Details
Price
Change
Source
10/29/2026
Listed
$1,095,000
—
MLS
Disclaimer: Historical sales information is derived from public records provided by the county offices. Information is not guaranteed and should be independently verified.
Tax History
Tax History for 7736 Bantry Ln
Year
Property Taxes
Change
Tax Assessment
Change
2025
$4,167
-55%
$762,330
—
2024
$9,355
12%
$762,330
—
2023
$8,341
30%
$762,330
28%
2022
$6,434
3%
$596,060
33%
2021
$6,249
-1%
$449,520
—
2020
$6,344
-52%
$449,520
—
2018
$13,275
19%
$449,520
14%
2017
$11,125
19%
$393,490
19%
2016
$9,318
-27%
$329,570
-27%
2019
$12,773
48%
$449,520
46%
2015
$8,615
11%
$307,690
11%
2014
$7,730
4%
$276,970
4%
2013
$7,424
—
$266,970
—
Disclaimer: Historical tax information is derived from public records provided by the county offices. Information is not guaranteed and should be independently verified.
Estimate the Cost
Estimate the Cost for 7736 Bantry Ln
7736 Bantry Lane, Dallas, TX 75248 (MLS# 21423526) is a Single Family property with 4 bedrooms and 3 full bathrooms. 7736 Bantry Lane is currently listed for $1,095,000 and was received on October 29, 2026. Want to learn more about 7736 Bantry Lane? Do you have questions about finding other Single Family real estate for sale in Dallas? You can browse all Dallas real estate or contact a Coldwell Banker agent to request more information.