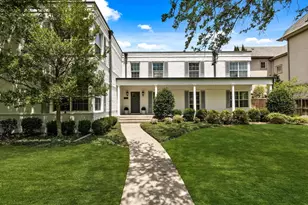
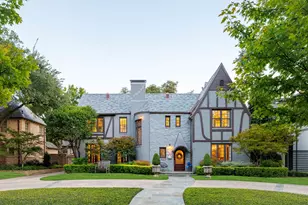
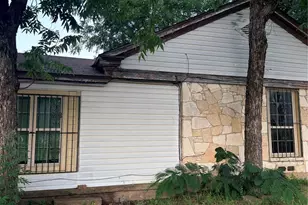
This is a carousel with tiles that activate property listing cards. Use the previous and next buttons to navigate.
1/20
$765,000
This is a carousel with tiles that activate property listing cards. Use the previous and next buttons to navigate.
1/20
Property Description
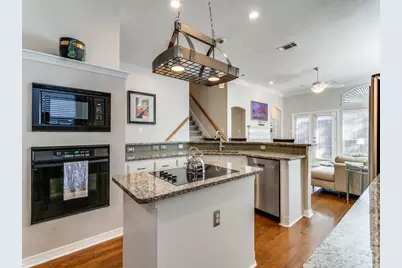
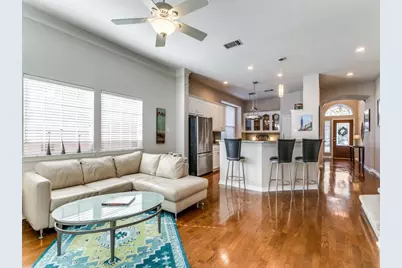
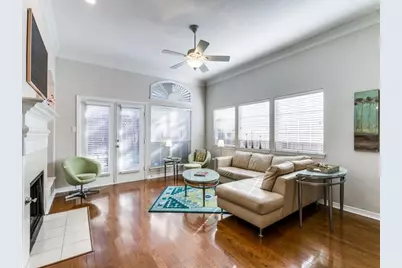
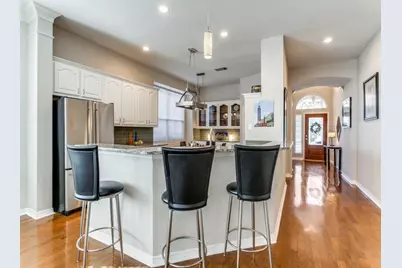
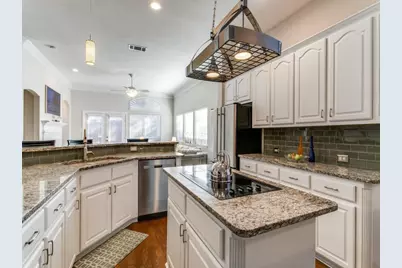
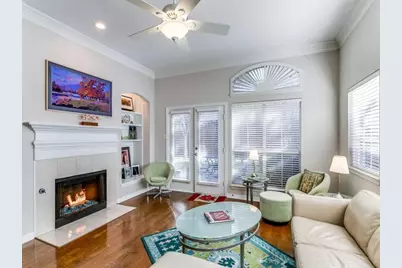
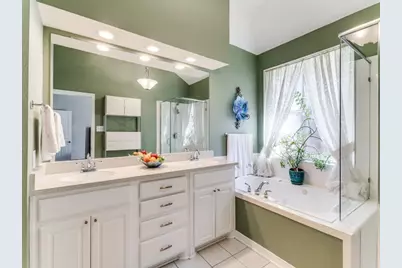
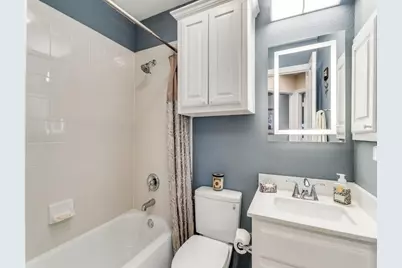
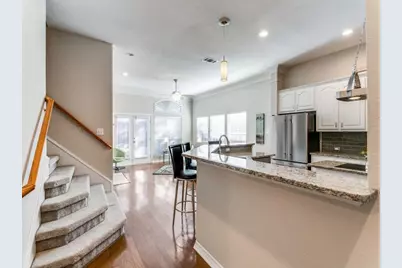
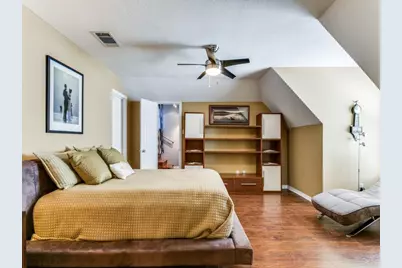
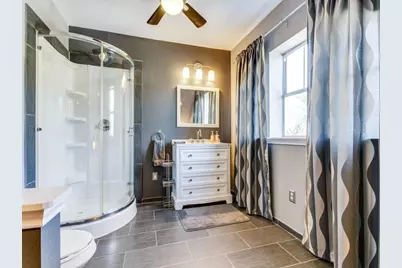
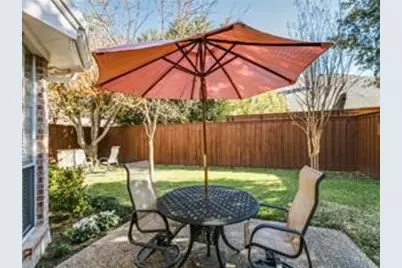
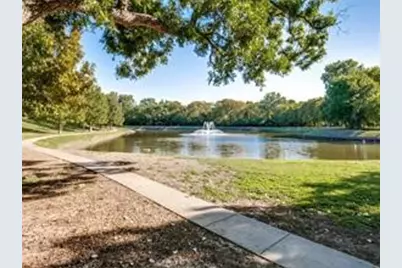
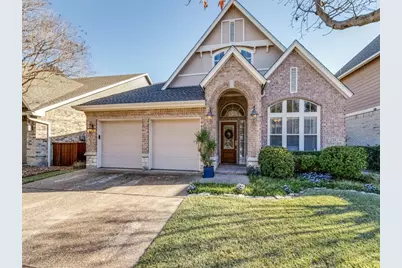
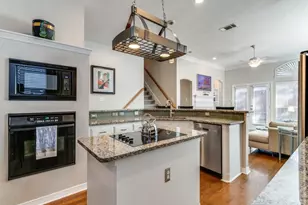
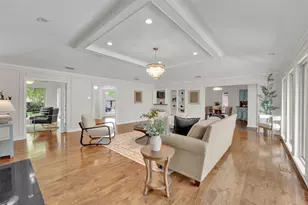
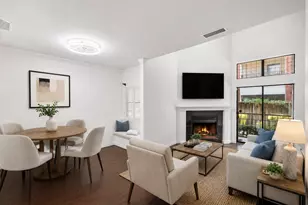
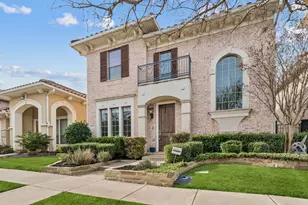
Gated Enclave at White Rock offers an unparalleled blend of privacy, natural beauty, and refined living. Ideally positioned near The Dallas Arboretum and connected to White Rock Lake by a private bridge with scenic walking and biking paths, this exclusive community features two tranquil lakes and 13 acres of manicured green space-a rare sanctuary in the heart of Dallas. This residence showcases an impeccably designed floor plan with 4 bedrooms and 3 full baths, thoughtfully arranged for both comfort and sophistication. The granite clad island kitchen opens seamlessly into a luminous second living area, where wraparound windows and a gas fireplace create an inviting yet elevated atmosphere. Gleaming hardwood floors span the first level, enhancing the home's timeless elegance. The primary suite, along with two additional bedrooms, is privately situated on the main floor viewing the private treed back yard. Upstairs, a beautifully appointed loft suite with vaulted ceilings and a full bath offers an ideal retreat for guests or a serene space for work or leisure. Outdoors, the private backyard and patio provide a peaceful setting for alfresco dining or quiet relaxation, complemented by the community's parks, fountain, and lush surroundings. Opportunities to reside in this coveted enclave are exceedingly rare. For those seeking a lifestyle defined by serenity, exclusivity, and effortless elegance-this home is simply unmatched.
Full Property Details
Full Property Details for 7926 Enclave Way
General
- Price: $765,000
- HOA FEE: $120/month
- HOA FEE FREQ.: Quarterly
- Status: Active
- Type: Single Family
- Source: NTREIS
- MLS ID: 21303307
- Updated: 6/22/2026
- Added to Site: 16 day(s) ago
Interior
- Interior Features: Eat-in Kitchen, Granite Counters, High Speed Internet, Kitchen Island, Loft, Open Floorplan, Walk-In Closet(s), Wired for Sound
- Fireplace: Yes
- Number of Fireplaces: 1
- Fireplace(s): Family Room, Gas Log, Gas Starter, Living Room
- Appliances: Dishwasher, Electric Cooktop, Electric Oven, Disposal, Gas Water Heater, Microwave
- Flooring: Engineered Hardwood
Rooms
Bathrooms
- Total Bathrooms: 3
- Full Bathrooms: 3
Bedrooms
- Total Bedrooms: 4
Exterior
- Exterior Features: Private Yard, Rain Gutters
Parking
- Garage: Yes
- Attached garage: Yes
- Garage Spaces: 2
- Covered Spaces: 2
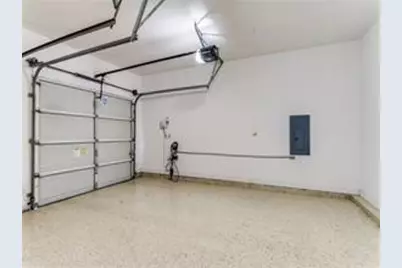
- Parking Features: Epoxy Flooring, Garage Faces Front, Garage, Garage Door Opener, Gated
Location
- County: Dallas
- Subdivision: Enclave at White Rock
- Driving Directions: Please Use GPS Gate Code in Showing Instructions
School Information
- Elem School District: Dallas ISD
- Midd School District: Dallas ISD
- High School District: Dallas ISD
- Elementary School: Sanger
- Middle School: Gaston
- High School: Adams
Community
- Gated community: Yes
- Association: Yes
- Assoc. Name: Spectrum
- Assoc. Fees Include: All Facilities, Association Management
Heating & Cooling
- Central air: Yes
- Air Conditioning: Yes
- Cooling Type: Central Air, Ceiling Fan(s), Electric
- Heating Type: Central, Natural Gas
Utilities
- Sewer: Public Sewer
- Water: Public
- Utility Description: Sewer Available, Water Available
Structural Information
- Property Detached: Yes
- Architectural Style: Traditional, Detached
- Structure Type: House
- Detached/Attached: Detached
- Construction: Brick
- Roof: Composition
- Living Area: 2,205 Sq. Ft.
- Year Built: 1998
Lot Features
- Lot Size (Acres): 0.1148
- Lot Size (Sq. Ft.): 5,000
- Lot Size Source: Public Records
- Lot Dimensions: 50 x 110
- Sidewalks: Yes
- Lot Features: Interior Lot, Landscaped, Subdivision, Sprinkler System
- Fencing (Description): Wood
Financial Considerations
- For Sale/Rent/Lease: For Sale
- Association Fee: $360
- Assoc Fee Freq.: Quarterly
- Terms: Cash, Conventional
Disclosures and Reports
- Exclusions: None
- Property ID: 005250000B005000
- Block: B/5250
- Lot Number: 5
Listed by Berkshire HathawayHS PenFed TX, Mary Ellen Peter

Get Pre-Approved Today
Schools
Schools serving 7926 Enclave Way
School District:Dallas Independent School District
| Name | Grades | Distance |
|---|---|---|
Alex Sanger Elementary School 8410 San Leandro Drive, Dallas, TX 75218 | K-8 | 0.9 mi |
W High Gaston Middle School 9565 Mercer Drive, Dallas, TX 75228 | 6-8 | 2.1 mi |
Bryan Adams High School 2101 Millmar Drive, Dallas, TX 75228 | 9-12 | 2.8 mi |
Disclaimer:
School attendance boundaries provided by ATTOM Data Solutions and are for reference only. Contact the school directly to verify enrollment eligibility.
Price & Sales History for 7926 Enclave Way
Date
Details
Price
Change
Source
6/20/2026
Listed
$765,000
—
MLS
Disclaimer: Historical sales information is derived from public records provided by the county offices. Information is not guaranteed and should be independently verified.
Tax History
Tax History for 7926 Enclave Way
Year
Property Taxes
Change
Tax Assessment
Change
2025
$10,895
57%
$653,280
—
2024
$6,942
13%
$653,280
27%
2023
$6,128
4%
$515,000
-2%
2022
$5,911
3%
$526,940
35%
2021
$5,752
-2%
$391,180
—
2020
$5,841
-48%
$391,180
—
2018
$11,130
12%
$391,180
7%
2017
$9,950
6%
$365,900
6%
2016
$9,386
-12%
$345,170
-12%
2019
$10,693
14%
$391,180
14%
2015
$9,416
6%
$343,420
5%
2014
$8,918
12%
$326,320
12%
2013
$7,954
—
$292,100
—
Disclaimer: Historical tax information is derived from public records provided by the county offices. Information is not guaranteed and should be independently verified.
Estimate the Cost
Estimate the Cost for 7926 Enclave Way
7926 Enclave Way, Dallas, TX 75218 (MLS# 21303307) is a Single Family property with 4 bedrooms and 3 full bathrooms. 7926 Enclave Way is currently listed for $765,000 and was received on June 20, 2026. Want to learn more about 7926 Enclave Way? Do you have questions about finding other Single Family real estate for sale in Dallas? You can browse all Dallas real estate or contact a Coldwell Banker agent to request more information.