No photo available
$600,000 Just Listed
Property Description
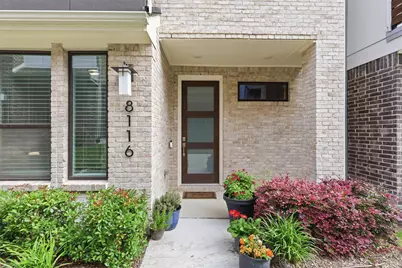
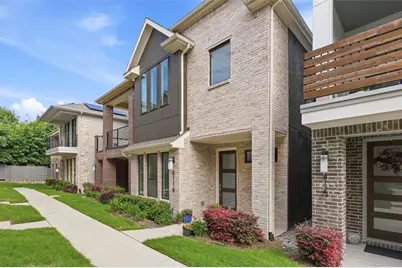
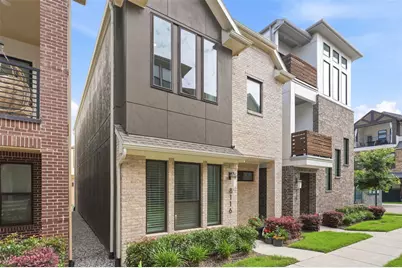
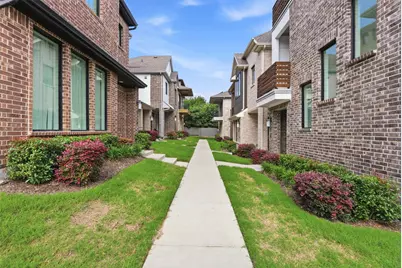
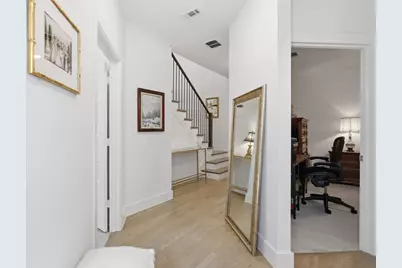
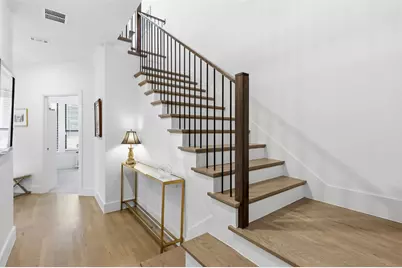
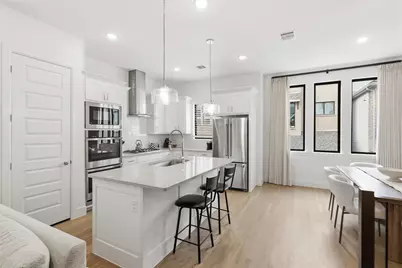
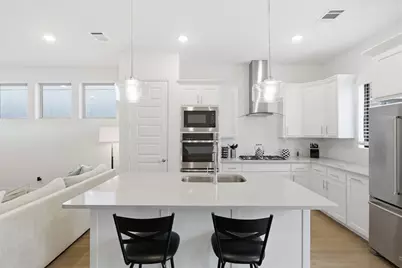
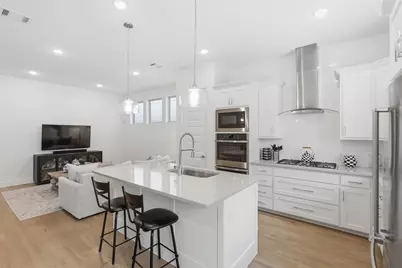
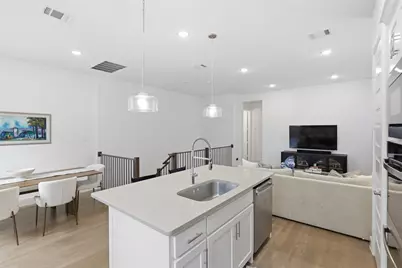
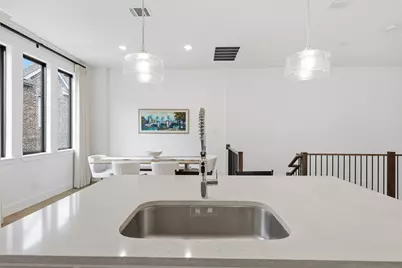
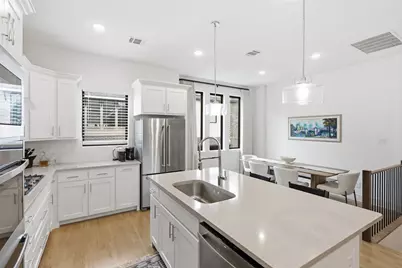
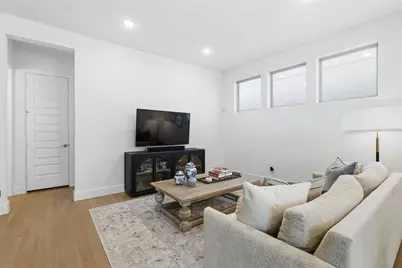
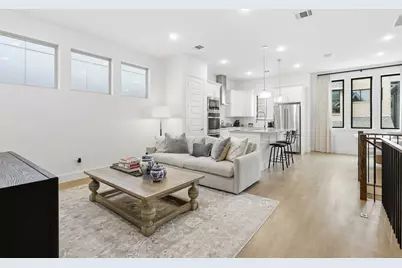
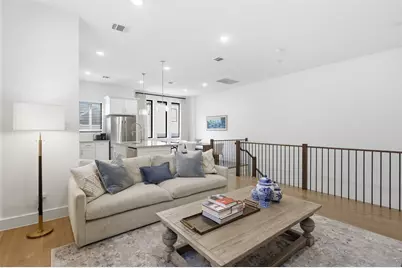
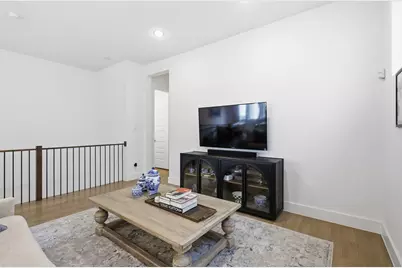
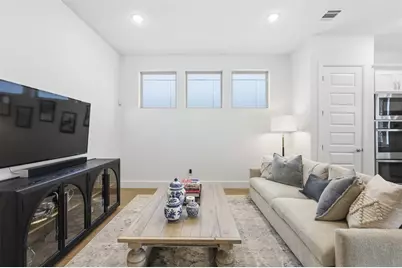
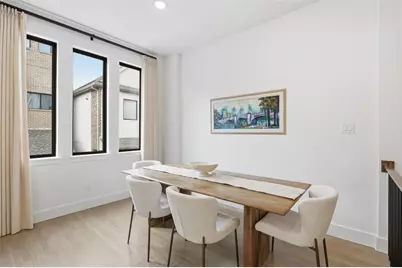
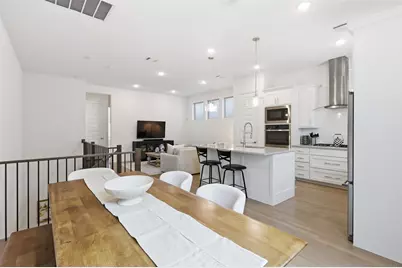
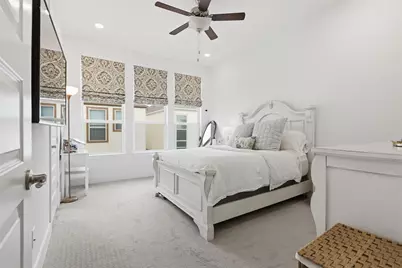
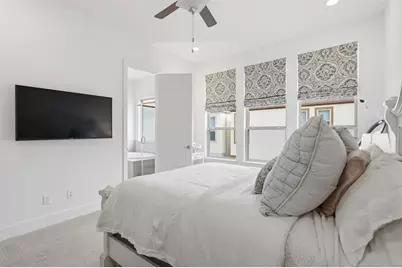
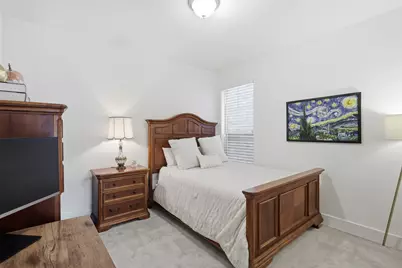
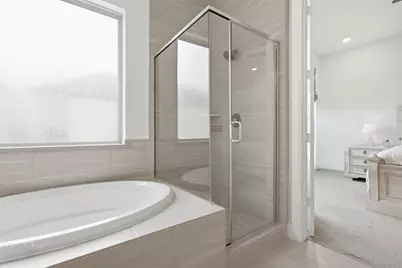
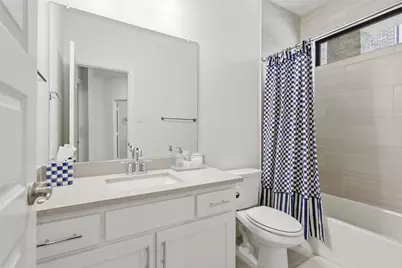
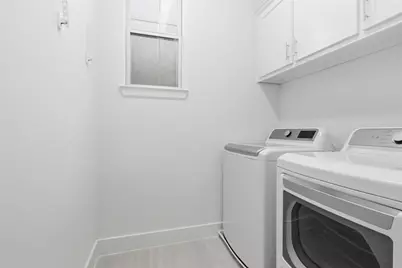
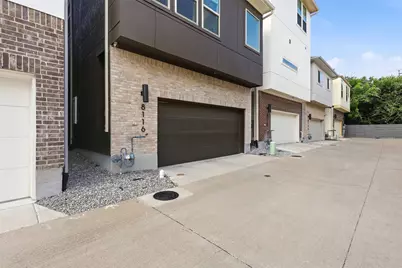
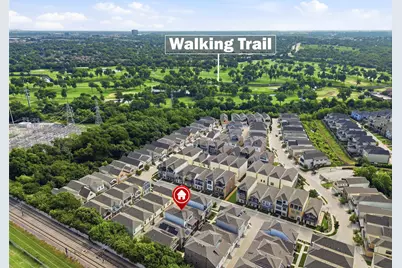
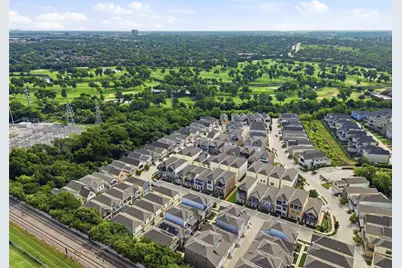
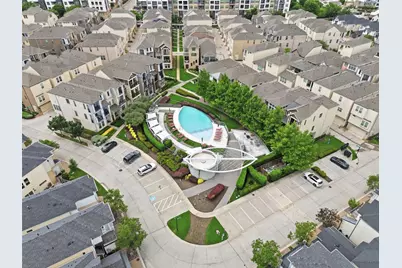
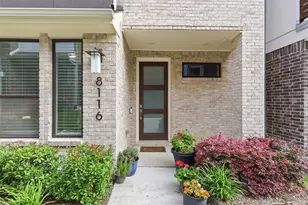
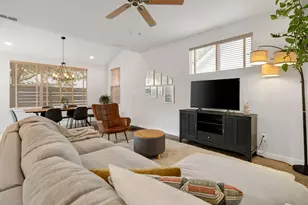
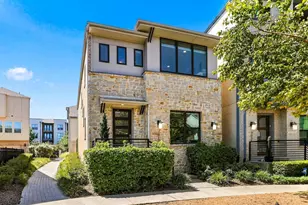
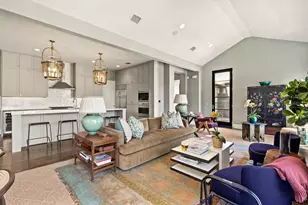
You just wrapped a 12-hour shift at Presbyterian Dallas Hospital. The last thing you want is a home that needs attention too. Welcome to 8116 Radnor Road - lock-and-leave luxury in the gated Merion at Midtown Park community, where Midtown Dallas's most driven professionals come home to breathe. Built in 2022 and living like new, this turnkey 3-bedroom, 2.5-bath townhome was designed for the way you actually live. Two secondary bedrooms on the first level and a private primary retreat upstairs give you room for a home office, a guest room for visiting family, or whatever your season of life calls for. The open-concept second floor is bright, airy, and built to impress. Natural light pours in through low-E windows, landing on wood flooring and designer lighting, with a living and dining space that moves effortlessly from quiet Tuesday evenings to hosting the whole group on weekends. The gourmet kitchen earns its name - gas cooktop, oversized island, stainless appliances, custom cabinetry, sleek countertops, and pantry storage. Not builder-grade. Not even close. Your primary retreat is exactly that. The spa-inspired bath features dual sinks, a walk-in closet, and linen storage - your daily reset after long days on your feet. Smart home features, tankless water heater, high-efficiency HVAC, and energy-efficient systems mean the home takes care of itself so you don't have to. Rear-entry 2-car garage. Community sidewalks. HOA just $140 per month. Minutes from Presbyterian Dallas Hospital, Medical City, NorthPark Center, Uptown, and every major highway in the city. Dont forget the community pool for additional way to relax or decompress after a long day. Move-in ready. Low maintenance. Built for the life you have already earned.
Full Property Details
Full Property Details for 8116 Radnor Rd
General
- Price: $600,000
- HOA FEE: $140/month
- Status: Active
- Type: Single Family
- Source: NTREIS
- MLS ID: 21281795
- Updated: Today (5/28/2026)
- Added to Site: Today
Interior
- Interior Features: Decorative/Designer Lighting Fixtures, Kitchen Island, Pantry, Smart Home, Cable TV
- Appliances: Dishwasher, Gas Cooktop, Disposal, Microwave, Tankless Water Heater
- Flooring: Carpet, Tile, Wood
Rooms
Bathrooms
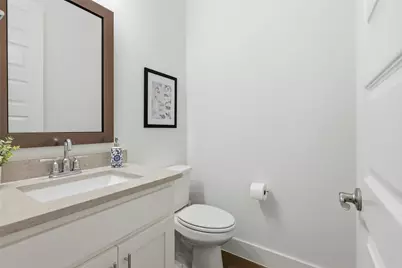
- Total Bathrooms: 3
- Full Bathrooms: 2
- Half Bathrooms: 1
Bedrooms
- Total Bedrooms: 3
Additional Information
- Security/Safety: Security System, Carbon Monoxide Detector(s), Smoke Detector(s)
Exterior
- Porch/Patio/Deck: Patio, Covered
Parking
- Garage: Yes
- Attached garage: Yes
- Garage Spaces: 2
- Covered Spaces: 2
- Parking Features: Door-Single, Garage, Garage Door Opener, Garage Faces Rear
Location
- County: Dallas
- Subdivision: Merion-Midtown Park Ph 4
- Driving Directions: use GPS
School Information
- Elem School District: Dallas ISD
- Midd School District: Dallas ISD
- High School District: Dallas ISD
- Elementary School: Lee Mcshan
- Middle School: Sam Tasby
- High School: Conrad
Community
- Association: Yes
- Assoc. Name: SQ Community
- Assoc. Fees Include: Association Management
Heating & Cooling
- Central air: Yes
- Air Conditioning: Yes
- Cooling Type: Central Air, Ceiling Fan(s), Electric
- Heating Type: Central, Natural Gas
Utilities
- Sewer: Public Sewer
- Water: Public
- Cable Available: Yes
- Utility Description: Sewer Available, Water Available, Cable Available
Structural Information
- Property Detached: Yes
- Architectural Style: Detached
- Structure Type: House
- Detached/Attached: Detached
- Construction: Brick
- Roof: Composition
- Stories/Levels: 2
- Living Area: 1,646 Sq. Ft.
- Year Built: 2022
Lot Features
- Lot Size (Acres): 0.037
- Lot Size (Sq. Ft.): 1,611.72
- Sidewalks: Yes
- Lot Features: Interior Lot, Landscaped, Subdivision
Financial Considerations
- For Sale/Rent/Lease: For Sale
- Association Fee: $140
- Assoc Fee Freq.: Monthly
Disclosures and Reports
- Legal Description: MERION AT MIDTOWN PARK PH 4 BLK C/6138 LT 105
- Exclusions: NONE
- Property ID: 006138000C1050000
- Block: C/613
- Lot Number: 105
Listed by eXp Realty LLC, Jessica Maddern and eXp Realty LLC, Larry Levine

Get Pre-Approved Today
Schools
Schools serving 8116 Radnor Rd
School District:Dallas Independent School District
| Name | Grades | Distance |
|---|---|---|
Lee A Mcshan Jr Elementary School 8307 Meadow Road, Dallas, TX 75231 | K-5 | 0.3 mi |
Sam Tasby Middle School 7001 Fair Oaks Avenue, Dallas, TX 75231 | 6-8 | 1.4 mi |
Emmett J Conrad High School 7502 Fair Oaks Avenue, Dallas, TX 75231 | 9-12 | 1.2 mi |
Disclaimer:
School attendance boundaries provided by ATTOM Data Solutions and are for reference only. Contact the school directly to verify enrollment eligibility.
Price & Sales History for 8116 Radnor Rd
Date
Details
Price
Change
Source
5/28/2026
Listed
$600,000
—
MLS
Disclaimer: Historical sales information is derived from public records provided by the county offices. Information is not guaranteed and should be independently verified.
Tax History
Tax History for 8116 Radnor Rd
Year
Property Taxes
Change
Tax Assessment
Change
2025
$8,872
-9%
$531,550
-5%
2024
$9,781
27%
$557,260
66%
2023
$7,696
262%
$335,390
304%
2022
$2,125
—
$83,000
—
Disclaimer: Historical tax information is derived from public records provided by the county offices. Information is not guaranteed and should be independently verified.
Estimate the Cost
Estimate the Cost for 8116 Radnor Rd
8116 Radnor Road, Dallas, TX 75231 (MLS# 21281795) is a Single Family property with 3 bedrooms, 2 full bathrooms and 1 partial bathroom. 8116 Radnor Road is currently listed for $600,000 and was received on May 28, 2026. Want to learn more about 8116 Radnor Road? Do you have questions about finding other Single Family real estate for sale in Dallas? You can browse all Dallas real estate or contact a Coldwell Banker agent to request more information.