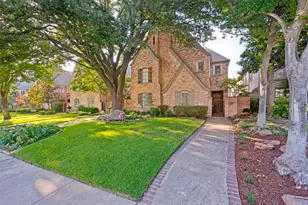
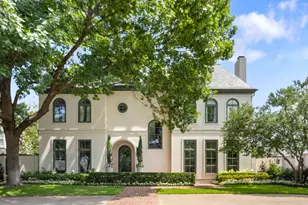
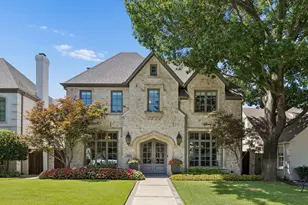
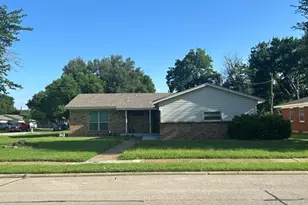
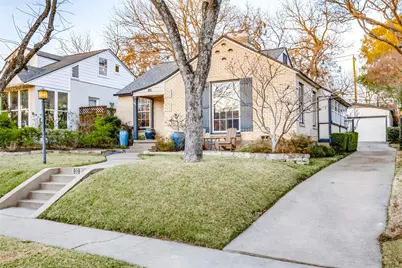
Full Property Details for 818 Valencia St
General
- Price: $650,000
- HOA FEE: $8/month
- HOA FEE FREQ.: Annually
- Taxes: $13,417
- Status: Active
- Type: Single Family
- Source: NTREIS
- MLS ID: 21321664
- Updated: 7/5/2026
- Added to Site: 1 day(s) ago
Interior
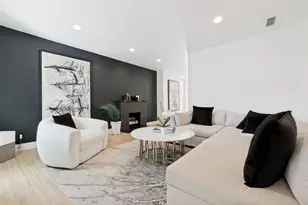
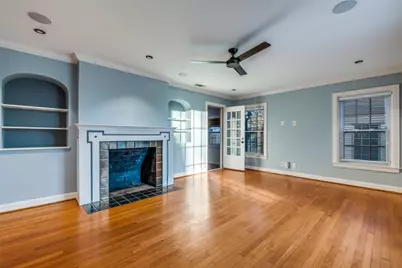
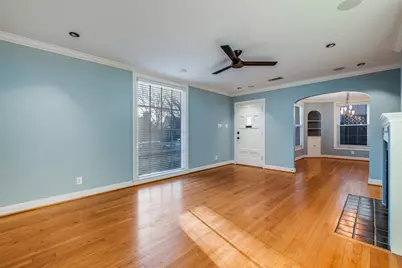
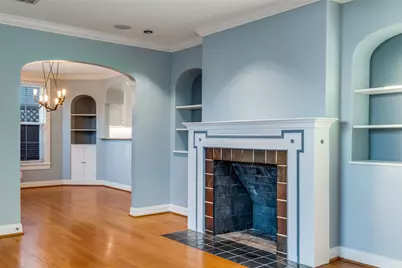
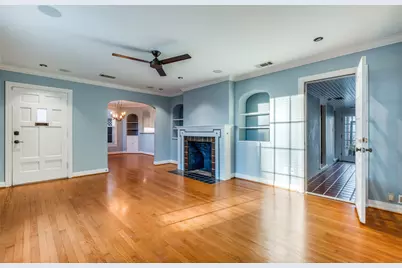
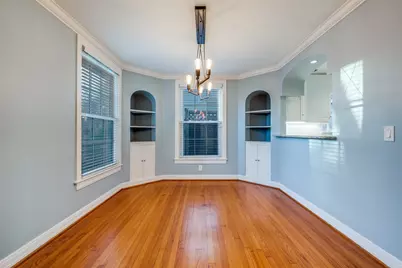
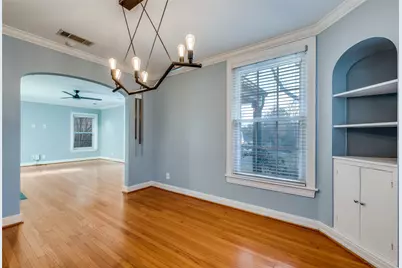
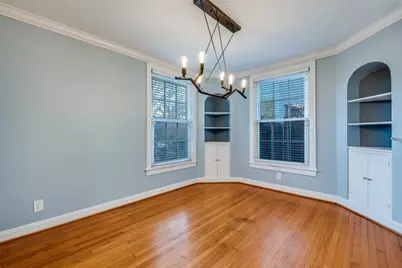
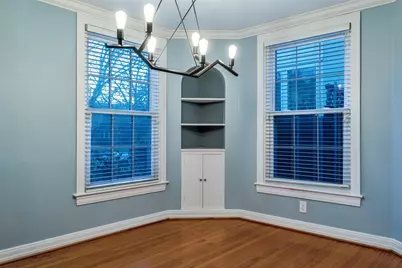
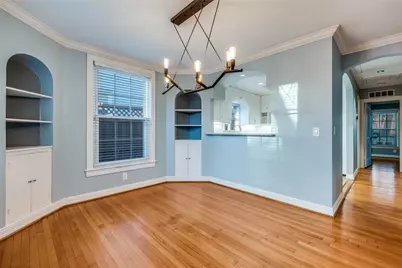
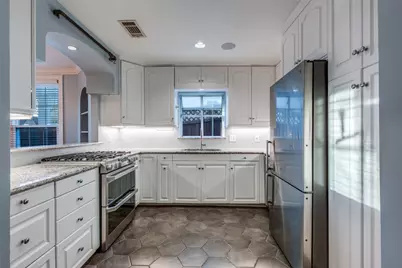
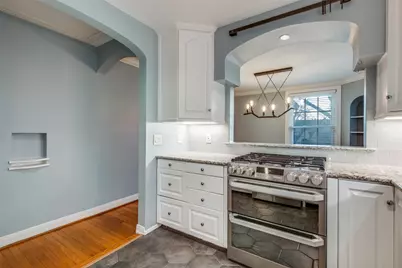
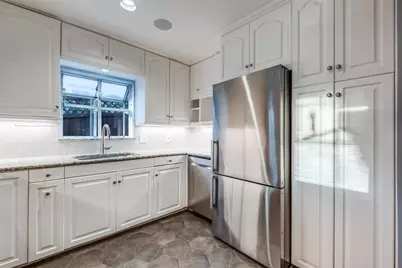
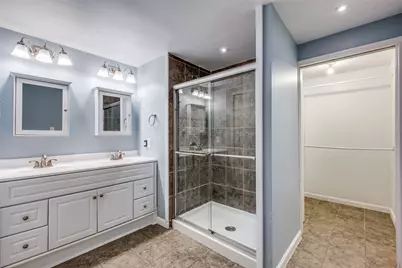
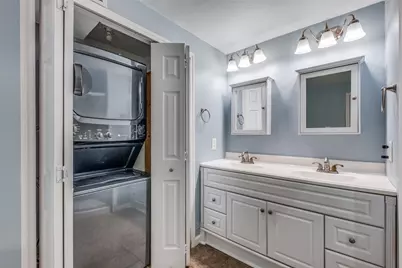
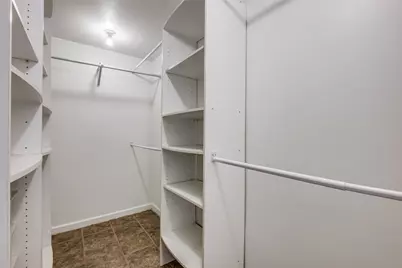
- Interior Features: Built-in Features, Chandelier, Decorative/Designer Lighting Fixtures, Double Vanity, Eat-in Kitchen, Granite Counters, High Speed Internet, Open Floorplan, Other, Pantry, Paneling/Wainscoting, Smart Home, Cable TV, Wired for Data, Walk-In Closet(s), Wired for Sound
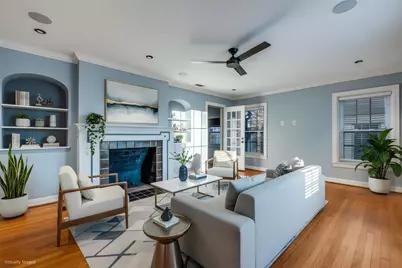
- Fireplace: Yes
- Number of Fireplaces: 1
- Fireplace(s): Decorative, Living Room, Other
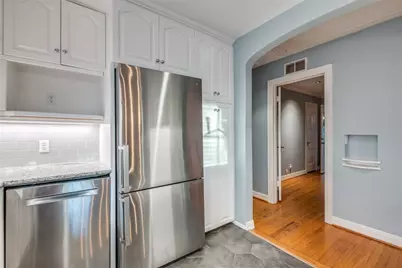
- Appliances: Some Gas Appliances, Built-In Gas Range, Convection Oven, Dryer, Dishwasher, Gas Cooktop, Disposal, Microwave, Plumbed For Gas, Refrigerator, Tankless Water Heater, Vented Exhaust Fan, Warming Drawer, Washer
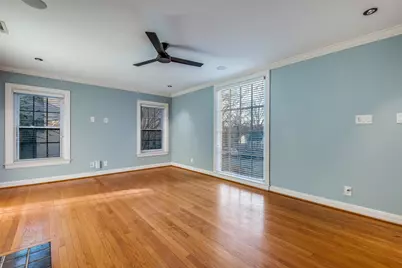
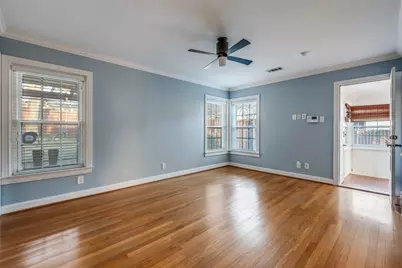
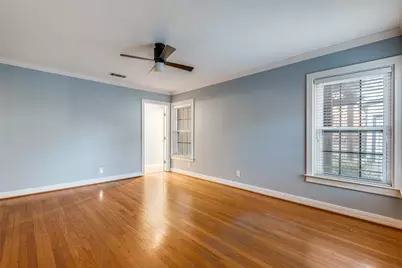
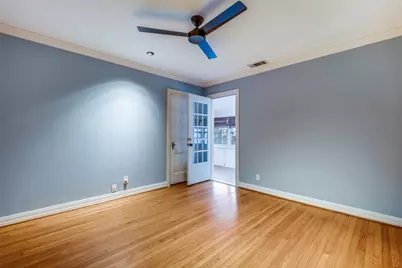
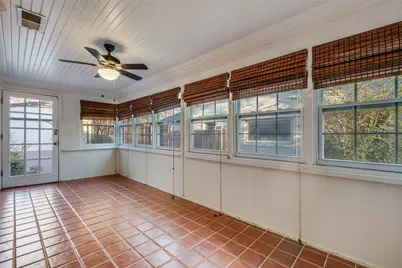
- Flooring: Ceramic Tile, Hardwood, Stone, Tile, Wood
Rooms
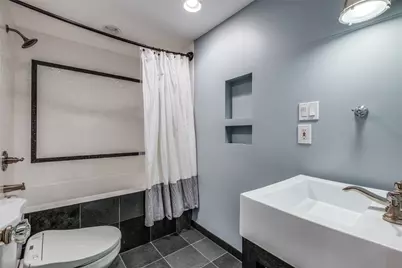
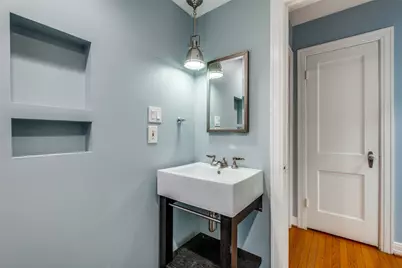
- Total Bathrooms: 2
- Full Bathrooms: 2
Additional Information
- Security/Safety: Prewired, Security System Owned, Security System, Carbon Monoxide Detector(s), Other, Smoke Detector(s), Security Lights, Security Service
- Equipment: Call Listing Agent, Other
Exterior
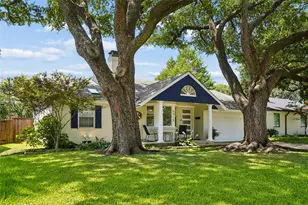
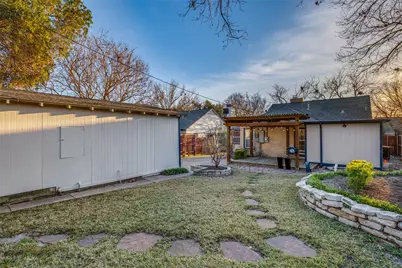
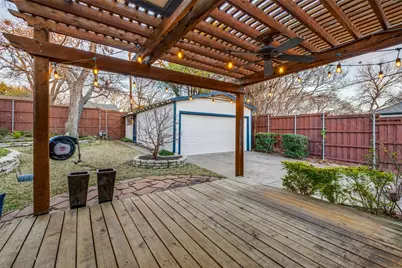
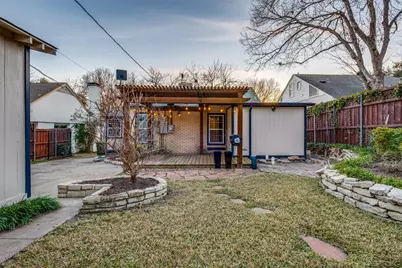
- Exterior Features: Awning(s), Courtyard, Deck, Garden, Lighting, Other, Private Entrance, Private Yard, Rain Gutters, Storage, Uncovered Courtyard
- Porch/Patio/Deck: Rear Porch, Other, Covered, Deck
Parking
- Garage: Yes
- Garage Spaces: 2
- Covered Spaces: 2
- Parking Features: Additional Parking, Concrete, Drive Through, Direct Access, Door-Single, Driveway, Electric Gate, Enclosed, Garage, Garage Door Opener, Gated, Kitchen Level, Lighted, Other, Outside, Oversized, Paved, Private, On Street, Storage
Location
- County: Dallas
- Subdivision: Hollywood 01 Instl
- Driving Directions: From Abram's and La Vista Dr. Turn Left on to La Vista then turn Right on Brookside Dr. Turn Right onto Santa Fe Trail then left on Valencia. Home will be on left in 0.3 miles.
School Information
- Elem School District: Dallas ISD
- Midd School District: Dallas ISD
- High School District: Dallas ISD
- Elementary School: Lakewood
- Middle School: Long
- High School: Woodrow Wilson
Community
- Association: Yes
- Assoc. Name: Hollywood Santa Monica Neighbohood Assoc., Inc.
- Assoc. Fees Include: Maintenance Grounds, Security
Heating & Cooling
- Central air: Yes
- Air Conditioning: Yes
- Cooling Type: Attic Fan, Central Air, Ceiling Fan(s), Electric, Gas, Other
- Heating Type: Central, Electric, Fireplace(s), Natural Gas, Other
Utilities
- Sewer: Public Sewer
- Water: Public
- Cable Available: Yes
- Utility Description: Electricity Available, Electricity Connected, Natural Gas Available, Overhead Utilities, Sewer Available, Separate Meters, Underground Utilities, Water Available, Cable Available
Structural Information
- Property Detached: Yes
- Architectural Style: Other, Traditional, Detached
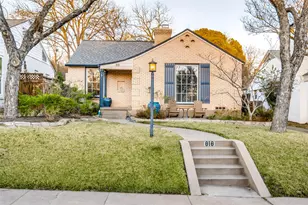
- Structure Type: House
- Detached/Attached: Detached
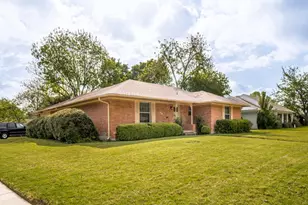
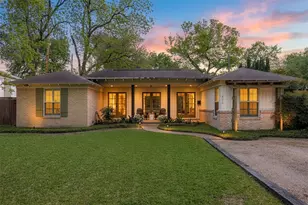
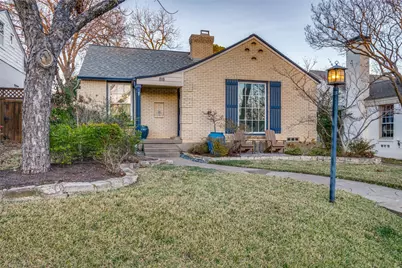
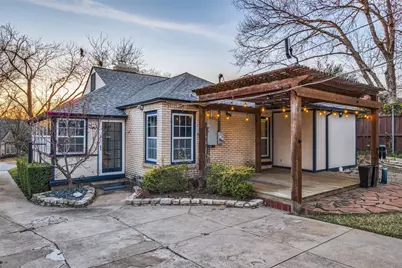
- Construction: Brick, Cedar, Other, Concrete, Vinyl Siding, Wood Siding
- Roof: Composition, Shingle
- Stories/Levels: 1
- Living Area: 1,453 Sq. Ft.
- Year Built: 1938
Additional Structures
- Other Structures: Garage(s), Other, Storage, Workshop
Lot Features
- Lot Size (Acres): 0.162
- Lot Size (Sq. Ft.): 7,056.72
- Lot Size Source: Public Records
- Lot Dimensions: 40 x 153
- Frontage: All Weather Road, Asphalt
- Lot Features: Back Yard, Cleared, Interior Lot, Lawn, Landscaped, Other, Subdivision, Sprinkler System, Few Trees
- Trees/Vegetation: Grassed
- Fencing (Description): Back Yard, Gate, Wood, Wrought Iron
Green Features
- Energy Efficient: Appliances, Doors, Insulation, Lighting, Other, Roof, Thermostat, Water Heater, Windows
- Indoor Air Quality: Integrated Pest Management
- Water Conservation: Low-Flow Fixtures
Financial Considerations
- For Sale/Rent/Lease: For Sale
- Association Fee: $90
- Assoc Fee Freq.: Annually
- Tax Amount: $13,417
- Terms: All Inclusive Trust Deed, Assumable, Cash, Conventional, FHA, Lease Back, Lease Option, Other, See Agent, Texas Vet, VA Loan
Disclosures and Reports
- Legal Description: HOLLYWOOD BLK 22/2222 LOT 8
- Exclusions: Washer, Dryer & Refrigerator are negotiable.
- Property ID: 206674000000
- Block: 22222
- Lot Number: 8
Listed by Real Broker, LLC, Lauren White








 NMLS#: 1598647