This is a carousel with tiles that activate property listing cards. Use the previous and next buttons to navigate.
1/40
$985,000
This is a carousel with tiles that activate property listing cards. Use the previous and next buttons to navigate.
1/40
Property Description
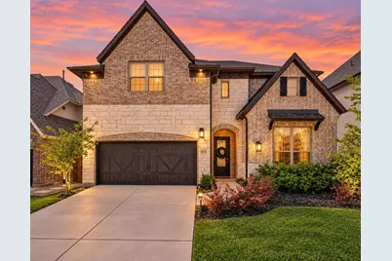
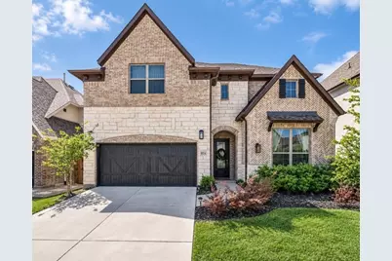
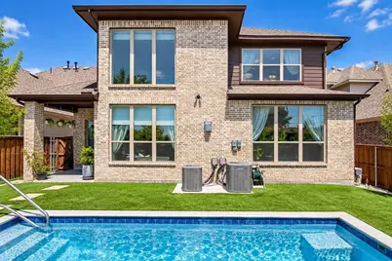
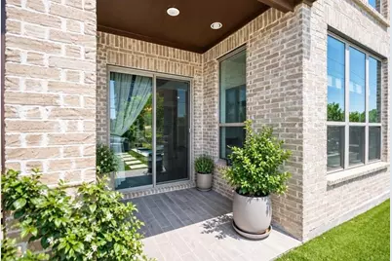
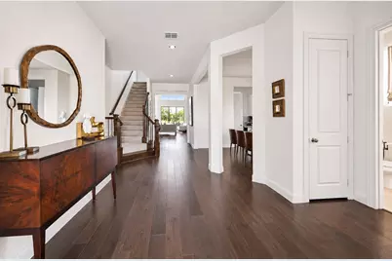
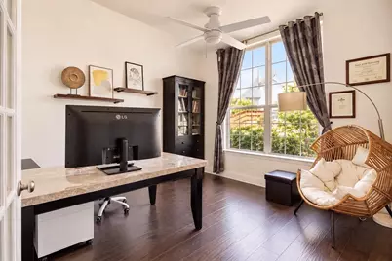
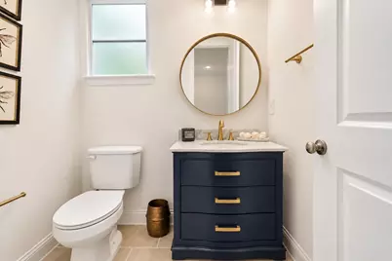
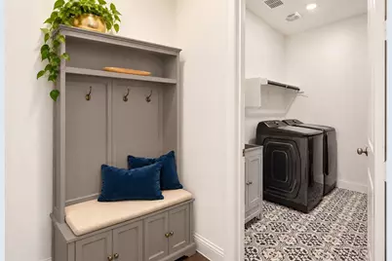
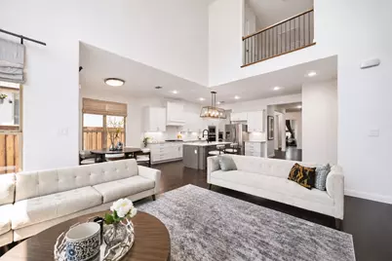
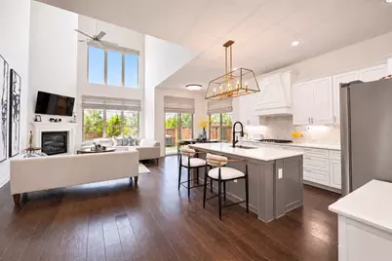
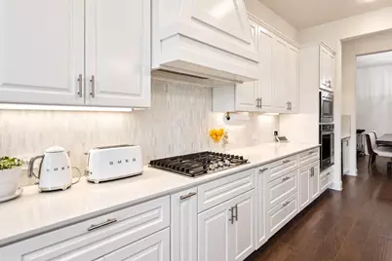
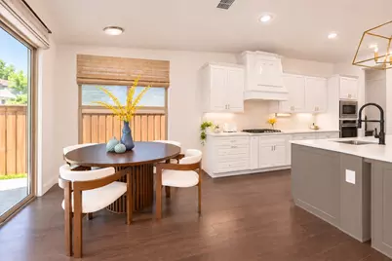
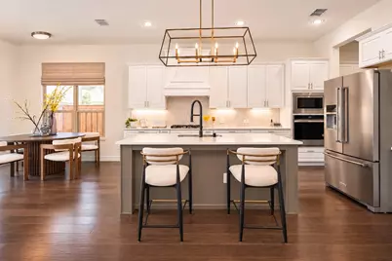
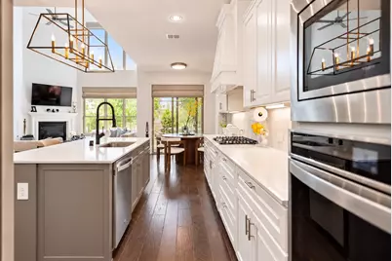
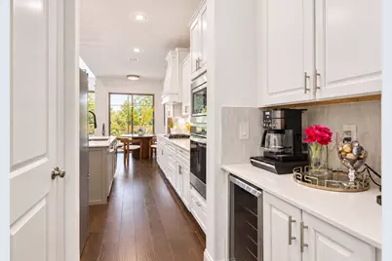
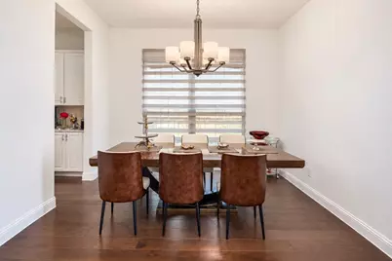
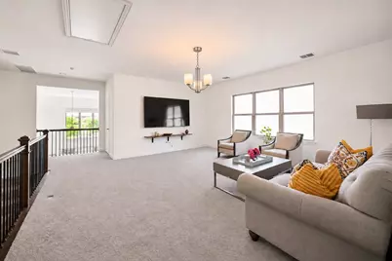
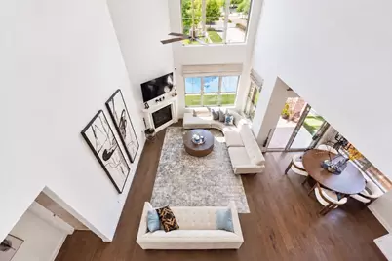
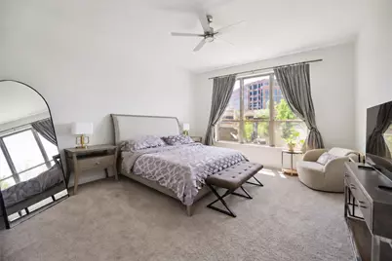
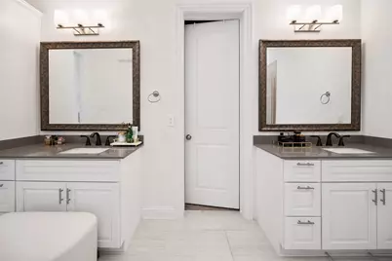
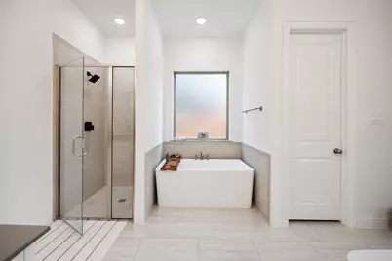
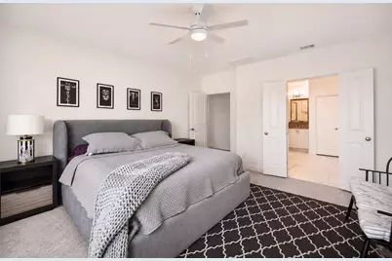
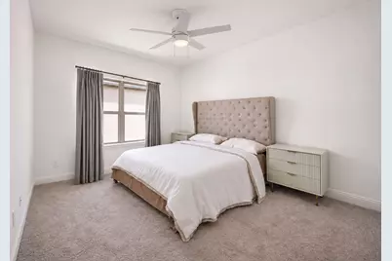
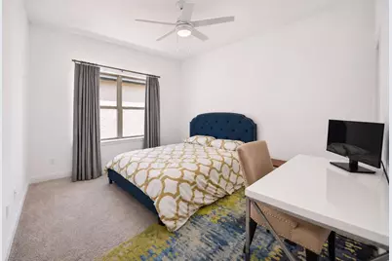
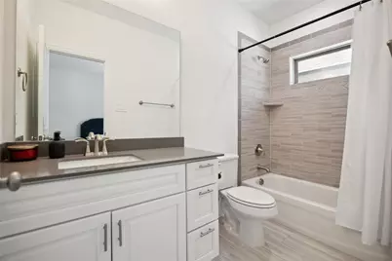
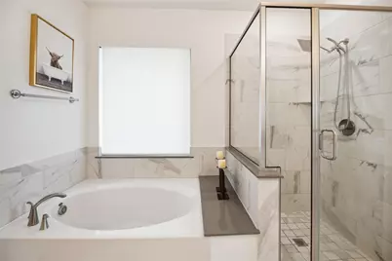
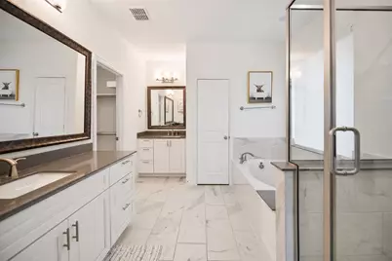
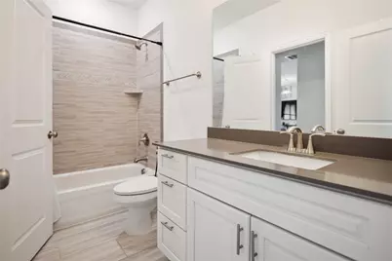
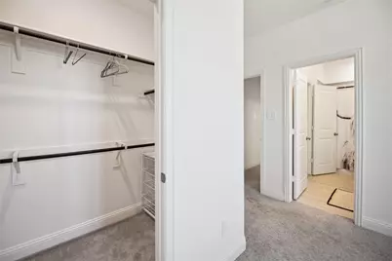
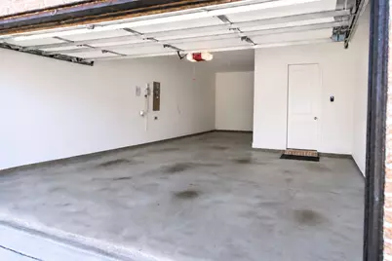
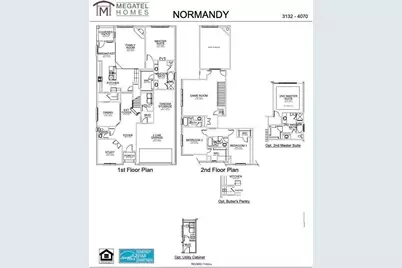
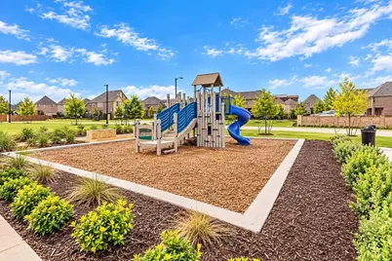
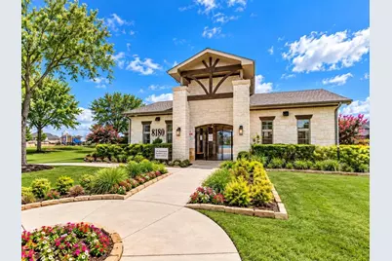
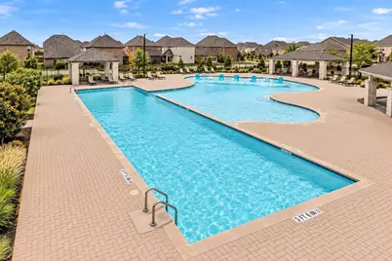
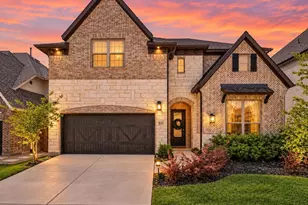
Welcome to an exceptional residence in the highly desirable University Place community, offering an impressive combination of luxury, space, and resort-style living. This beautifully appointed home features 4 spacious bedrooms, a private study, 4 full bathrooms, 1 half bath, and a thoughtfully designed open-concept floor plan ideal for everyday living and entertaining. The home offers the rare convenience of two primary suites, with one located on the first floor and a second primary suite upstairs-ideal for guests, multigenerational living, or added privacy. Generously sized secondary bedrooms and a dedicated study provide plenty of flexible living space. The private heated swimming pool creates a backyard oasis for year-round enjoyment. The covered patio is perfect for outdoor dining, relaxing, and entertaining, while the spacious three-car garage provides excellent parking and additional storage. Located in the sought-after University Place community and served by highly regarded Richardson ISD, this home offers access to an impressive array of community amenities, including swimming pools, a resort-style clubhouse, fitness center, dog parks, playgrounds, scenic walking and jogging trails, and regular community events. Conveniently located near the University of Texas at Dallas with easy access to major highways, shopping, dining, and entertainment, this home combines the privacy of your own pool with the amenities and lifestyle University Place is known for. A rare opportunity to enjoy two primary suites, a private heated pool, three-car garage, outstanding community amenities, and a prime North Dallas location.
Full Property Details
Full Property Details for 8234 Vitex Ave
General
- Price: $985,000
- HOA FEE: $63/month
- Status: Active
- Type: Single Family
- Source: NTREIS
- MLS ID: 21324635
- Updated: 11/2/2026
- Added to Site: 125 day(s) ago
Interior
- Interior Features: Decorative/Designer Lighting Fixtures, Double Vanity, Granite Counters, Kitchen Island, Multiple Master Suites, Open Floorplan, Vaulted Ceiling(s), Walk-In Closet(s)
- Fireplace: Yes
- Number of Fireplaces: 1
- Fireplace(s): Gas Log
- Appliances: Built-In Gas Range, Dryer, Dishwasher, Gas Cooktop, Disposal, Gas Oven, Gas Range, Refrigerator, Tankless Water Heater, Vented Exhaust Fan, Washer
Rooms
Bathrooms
- Total Bathrooms: 5
- Full Bathrooms: 4
- Half Bathrooms: 1
Bedrooms
- Total Bedrooms: 4
Additional Information
- Pool: Yes
- Pool Description: Heated, Outdoor Pool, Pool
Exterior
- Exterior Features: Lighting, Private Yard
- Porch/Patio/Deck: Covered
Parking
- Garage: Yes
- Attached garage: Yes
- Garage Spaces: 3
- Covered Spaces: 3
- Parking Features: Door-Single, Garage, Garage Door Opener, Lighted, Tandem
Location
- County: Dallas
- Subdivision: University Place Add Ph 5
- Driving Directions: Please use GPS
School Information
- Elem School District: Richardson ISD
- Midd School District: Richardson ISD
- High School District: Richardson ISD
- Elementary School: Canyon Creek
- Middle School: Richardson North
- High School: Pearce
Community
- Association: Yes
- Assoc. Name: University Place Dallas
- Assoc. Fees Include: All Facilities, Association Management, Maintenance Grounds, Security
Utilities
- Sewer: Public Sewer
- Water: Public
- Utility Description: Electricity Available, Sewer Available, Water Available
Structural Information
- Property Detached: Yes
- Architectural Style: Detached
- Structure Type: House
- Detached/Attached: Detached
- Stories/Levels: 2
- Living Area: 3,692 Sq. Ft.
- Year Built: 2021
Lot Features
- Lot Size (Acres): 0.135
- Lot Size (Sq. Ft.): 5,880.6
- Fencing (Description): Wood
Financial Considerations
- For Sale/Rent/Lease: For Sale
- Association Fee: $63
- Assoc Fee Freq.: Monthly
Disclosures and Reports
- Legal Description: UNIVERSITY PLACE PHASE 5 BLK 1/8735 LT 217
- Property ID: 873500012170000
- Block: 1/873
- Lot Number: 217
Listed by HomeSmart Stars, Nikie Kiani
Get Pre-Approved Today
Schools
Schools serving 8234 Vitex Ave
School District:Richardson Independent School District
| Name | Grades | Distance |
|---|---|---|
Canyon Creek Elementary School 2100 Copper Ridge Drive, Richardson, TX 75080 | PK-6 | 1.2 mi |
Richardson North Junior High School 1820 North Floyd Road, Richardson, TX 75080 | 7-8 | 1.3 mi |
Pearce High School 1600 N Coit Rd, Richardson, TX 75080 | 9-12 | 0.8 mi |
Disclaimer:
School attendance boundaries provided by ATTOM Data Solutions and are for reference only. Contact the school directly to verify enrollment eligibility.
Price & Sales History for 8234 Vitex Ave
Date
Details
Price
Change
Source
11/02/2026
Price Increased
$985,000
0.51%
MLS
9/16/2026
Price Reduced
$980,000
-10.09%
MLS
8/19/2026
Price Reduced
$1,090,000
-7.47%
MLS
8/10/2026
Price Reduced
$1,178,000
-1.67%
MLS
7/08/2026
Listed
$1,198,000
—
MLS
Disclaimer: Historical sales information is derived from public records provided by the county offices. Information is not guaranteed and should be independently verified.
Tax History
Tax History for 8234 Vitex Ave
Year
Property Taxes
Change
Tax Assessment
Change
2025
$15,048
—
$910,150
9%
2025
$15,048
-26%
$837,720
—
2024
$20,307
5%
$837,720
5%
2023
$19,276
225%
$795,220
253%
2022
$5,940
53%
$225,000
61%
2021
$3,893
—
$140,000
—
Disclaimer: Historical tax information is derived from public records provided by the county offices. Information is not guaranteed and should be independently verified.
Estimate the Cost
Estimate the Cost for 8234 Vitex Ave
8234 Vitex Avenue, Dallas, TX 75252 (MLS# 21324635) is a Single Family property with 4 bedrooms, 4 full bathrooms and 1 partial bathroom. 8234 Vitex Avenue is currently listed for $985,000 and was received on July 08, 2026. Want to learn more about 8234 Vitex Avenue? Do you have questions about finding other Single Family real estate for sale in Dallas? You can browse all Dallas real estate or contact a Coldwell Banker agent to request more information.