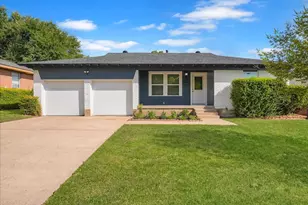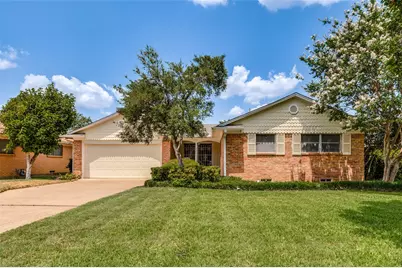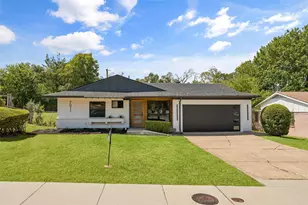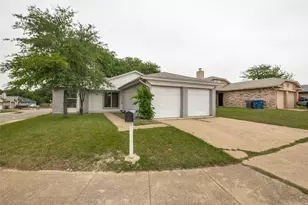
This is a carousel with tiles that activate property listing cards. Use the previous and next buttons to navigate.
1/24
$259,000
This is a carousel with tiles that activate property listing cards. Use the previous and next buttons to navigate.
1/24
Property Description
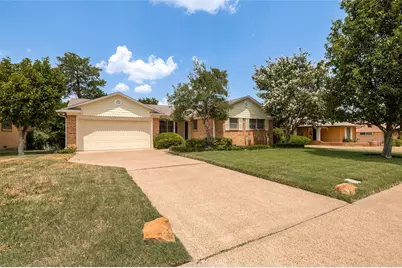
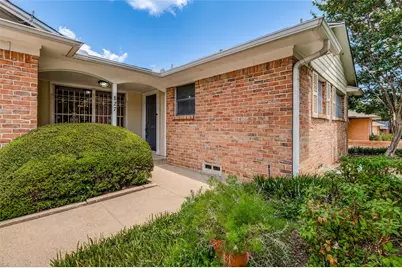
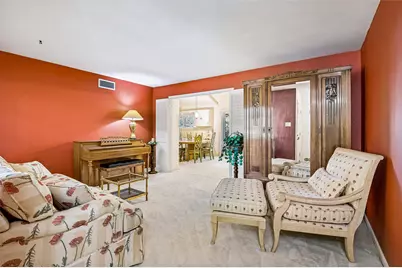
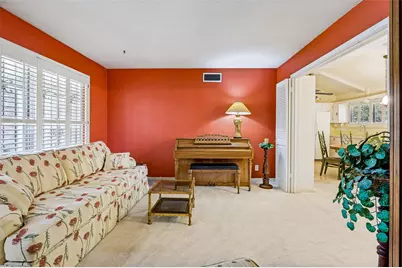
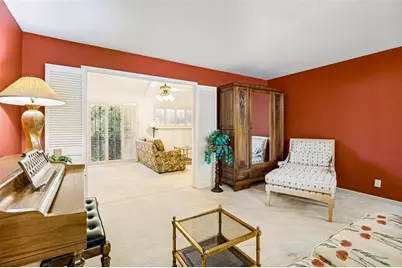
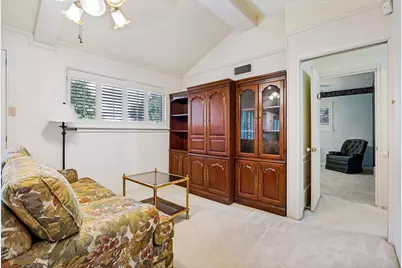
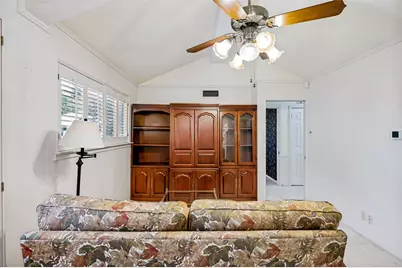
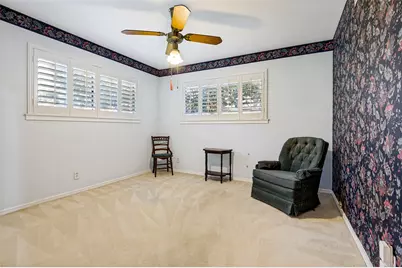
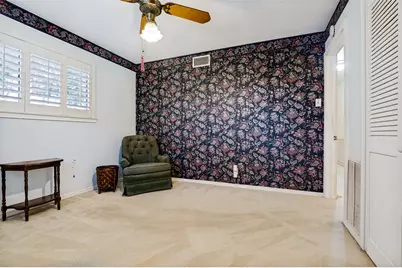
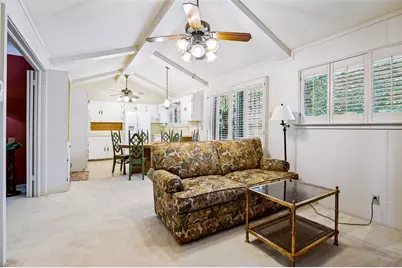
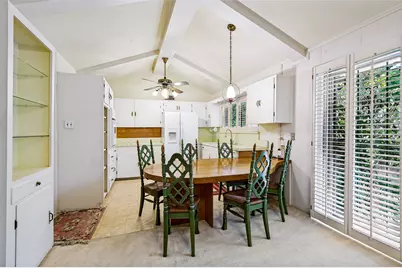
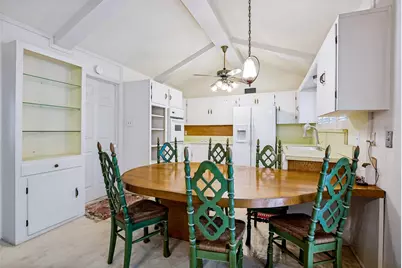
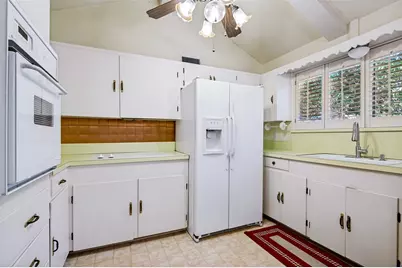
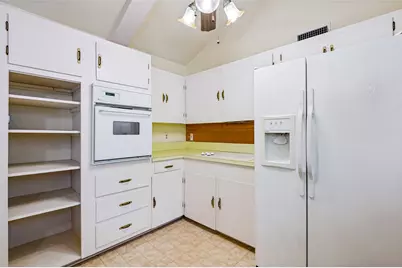
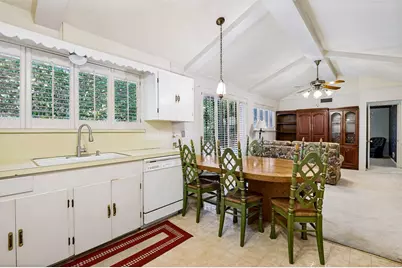
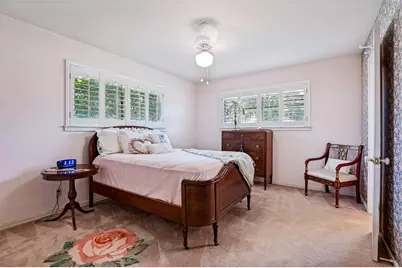
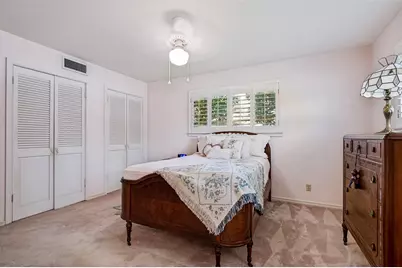
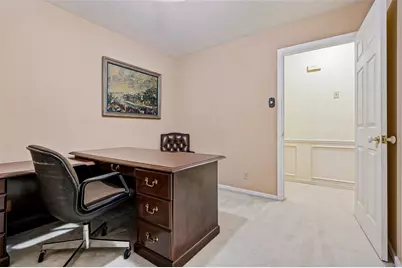
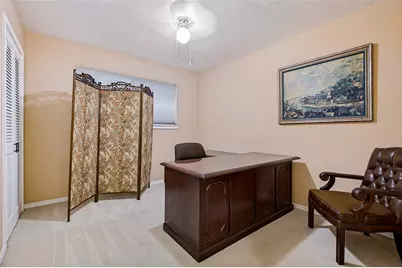
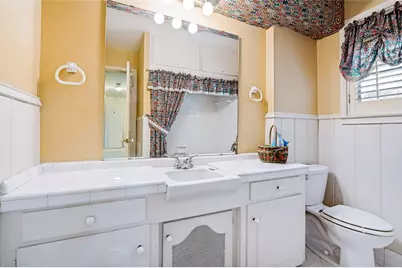
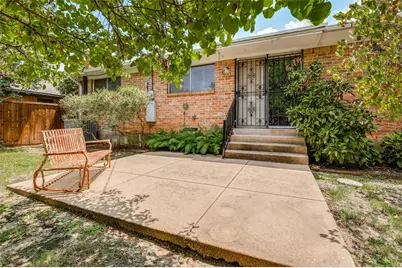
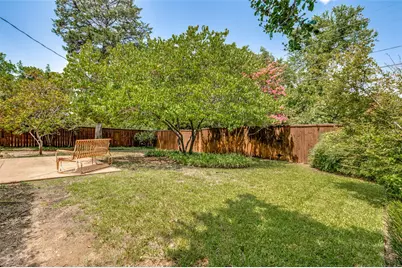
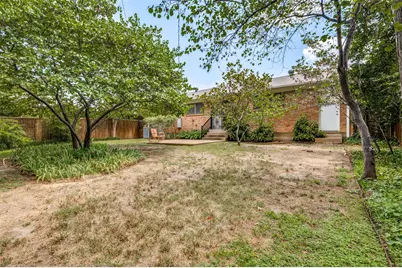
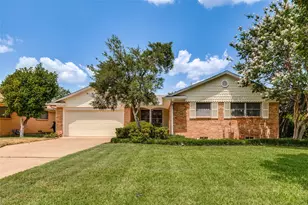
Welcome to this beautifully preserved Classic-Traditional Ranch Spec home built in 1958, This single-story 1,393 SQFT home has a timeless design appeal, been very well maintained and loaded with architectural character making this property a unique find in the neighborhood. The home retains its original bedroom and bathroom layouts and design element from the year it was built, offering a rare untouched canvas full of vintage charm. Social living areas are separated from the quiet bedroom hallway. Vaulted ceilings. 3 Spacious bedrooms, 2 full baths floor plan. All bedrooms have double closets for extra storage. Complete with a convenient attached 2 car garage. All windows and back sliding door have white interior plantation shutters. New Class 3 roof with Hip and Valley Architectural shingles August 2026. New Central air system June of 2025. Electrical has an updated panel. Home has a clean out for easy access to the main sewer or drain lines. Nestled on a generous 7,532 sq ft lot. This home has beautiful landscaping and a sprinkler system. Harwood floors under carpet. Furniture not included. One-owner home. This home is ready for its new chapter, Schedule your Tour today to experience this Vintage Gem. Buyer and Buyer's Agent to verity all information, including but not limited to square footage, schools, taxes, restrictions, measurements, and any other information contained herein.
Full Property Details
Full Property Details for 827 Oak Forest Dr
General
- Price: $259,000
- Taxes: $5,524
- Status: Active
- Type: Single Family
- Source: NTREIS
- MLS ID: 21350613
- Updated: 8/7/2026
- Added to Site: 15 day(s) ago
Interior
- Interior Features: Built-in Features, Cable TV, Vaulted Ceiling(s)
- Appliances: Electric Cooktop, Electric Oven, Electric Water Heater
- Flooring: Carpet, Ceramic Tile, Hardwood, Marble, Tile, Vinyl
Rooms
Bathrooms
- Total Bathrooms: 2
- Full Bathrooms: 2
Bedrooms
- Total Bedrooms: 3
Other Rooms
- Laundry: Washer Hookup, Dryer Hookup
Additional Information
- Security/Safety: Security System
Parking
- Garage: Yes
- Attached garage: Yes
- Garage Spaces: 1
- Covered Spaces: 2
- Parking Features: Driveway, Garage Faces Front, Garage, Garage Door Opener
Location
- County: Dallas
- Subdivision: Highland Oaks
- Driving Directions: Use GPS for best directions
School Information
- Elem School District: Dallas ISD
- Midd School District: Dallas ISD
- High School District: Dallas ISD
- Elementary School: Turneradel
- Middle School: Atwell
- High School: Carter
Heating & Cooling
- Central air: Yes
- Air Conditioning: Yes
- Cooling Type: Central Air, Electric
- Heating Type: Central, Electric
Utilities
- Sewer: Public Sewer
- Water: Public
- Cable Available: Yes
- Utility Description: Sewer Available, Water Available, Cable Available
Structural Information
- Property Detached: Yes
- Architectural Style: Ranch, Traditional, Detached
- Structure Type: House
- Detached/Attached: Detached
- Construction: Brick
- Roof: Shingle
- Windows: Shutters
- Stories/Levels: 1
- Living Area: 1,393 Sq. Ft.
- Year Built: 1958
Lot Features
- Lot Size (Acres): 0.173
- Lot Size (Sq. Ft.): 7,535.88
- Lot Features: Sprinkler System, Few Trees
- Fencing (Description): Wood
Financial Considerations
- For Sale/Rent/Lease: For Sale
- Tax Amount: $5,524
- Terms: Cash, Conventional
Disclosures and Reports
- Legal Description: HIGHLAND OAKS BLK 1/5994 LT 24
- Exclusions: All furniture. Appliances are for sale, refrigerator, washer and dryer.
- Property ID: 475486000000
- Block: 1/599
- Lot Number: 24
Listed by Value Properties, Kelly Olivarez
Get Pre-Approved Today
Schools
Schools serving 827 Oak Forest Dr
School District:Dallas Independent School District
| Name | Grades | Distance |
|---|---|---|
Adelle Turner Elementary School 5505 South Polk Street, Dallas, TX 75232 | PK-5 | 0.9 mi |
Judge Louis a Bedford Jr Law Academy 1303 Reynoldston Lane, Dallas, TX 75232 | 6-8 | 1 mi |
David W Carter High School 1819 West Wheatland Road, Dallas, TX 75232 | 9-12 | 3 mi |
Disclaimer:
School attendance boundaries provided by ATTOM Data Solutions and are for reference only. Contact the school directly to verify enrollment eligibility.
Price & Sales History for 827 Oak Forest Dr
Date
Details
Price
Change
Source
8/06/2026
Listed
$259,000
—
MLS
Disclaimer: Historical sales information is derived from public records provided by the county offices. Information is not guaranteed and should be independently verified.

Tax History
Tax History for 827 Oak Forest Dr
Year
Property Taxes
Change
Tax Assessment
Change
2025
$141
-28%
$248,080
8%
2024
$197
88%
$228,850
10%
2023
$105
-21%
$208,320
—
2022
$133
23%
$208,320
22%
2021
$108
44%
$170,150
19%
2020
$75
-98%
$142,930
22%
2018
$3,337
40%
$117,300
34%
2017
$2,389
15%
$87,850
15%
2016
$2,081
-1%
$76,530
—
2015
$2,098
-35%
$76,530
-35%
2019
$3,206
53%
$117,300
53%
2014
$2,092
2%
$76,530
2%
2013
$2,051
—
$75,330
—
Disclaimer: Historical tax information is derived from public records provided by the county offices. Information is not guaranteed and should be independently verified.
Estimate the Cost
Estimate the Cost for 827 Oak Forest Dr
827 Oak Forest Drive, Dallas, TX 75232 (MLS# 21350613) is a Single Family property with 3 bedrooms and 2 full bathrooms. 827 Oak Forest Drive is currently listed for $259,000 and was received on August 06, 2026. Want to learn more about 827 Oak Forest Drive? Do you have questions about finding other Single Family real estate for sale in Dallas? You can browse all Dallas real estate or contact a Coldwell Banker agent to request more information.