This is a carousel with tiles that activate property listing cards. Use the previous and next buttons to navigate.
1/40
$459,000
This is a carousel with tiles that activate property listing cards. Use the previous and next buttons to navigate.
1/40
Property Description
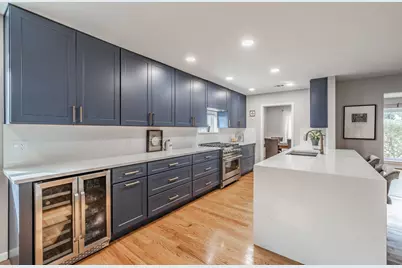
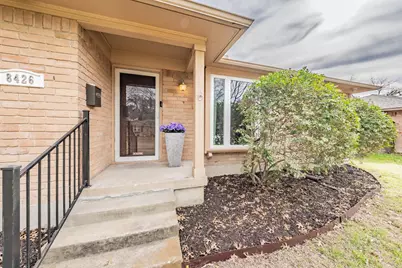
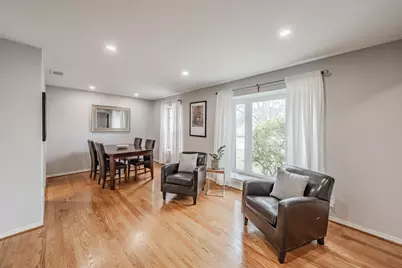
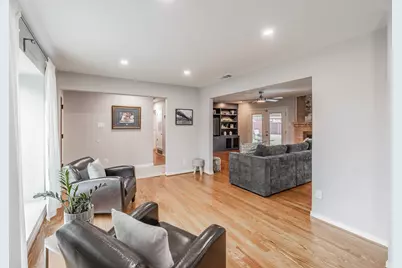
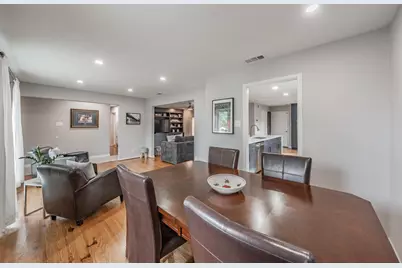
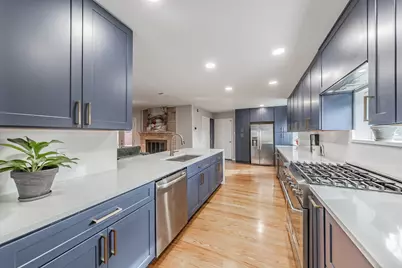
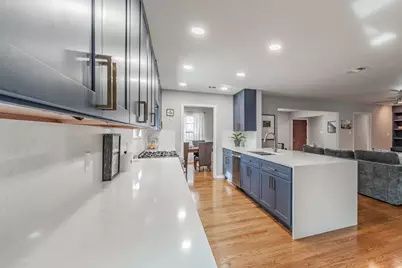
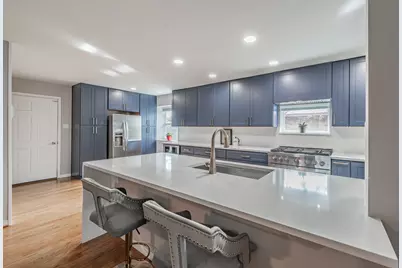
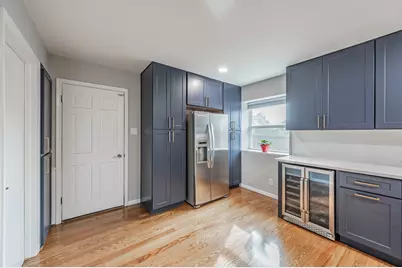
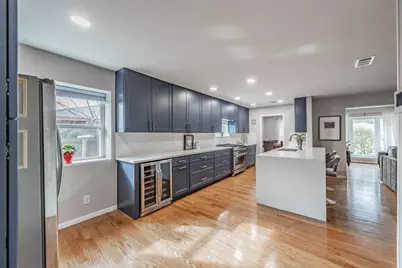
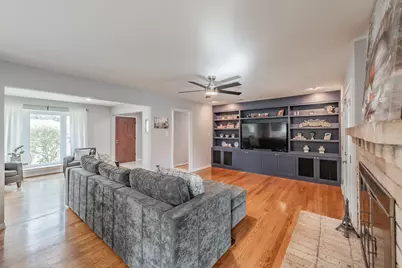
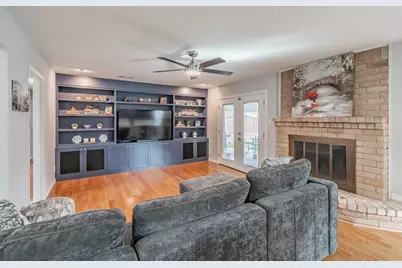
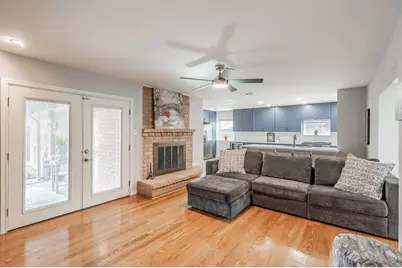
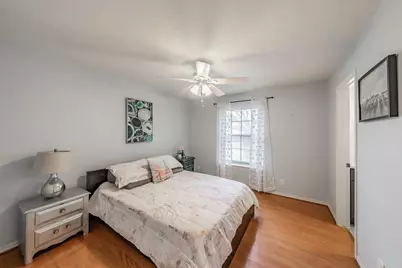
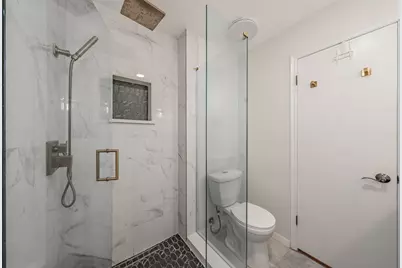
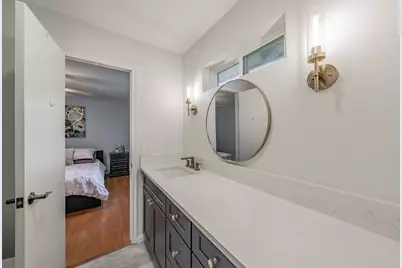
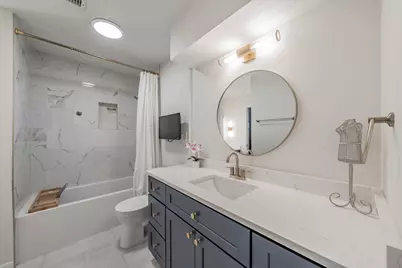
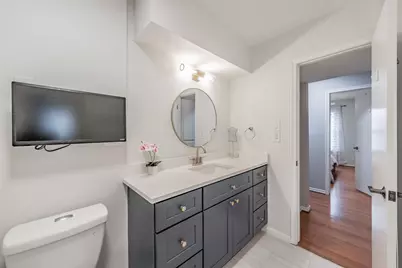
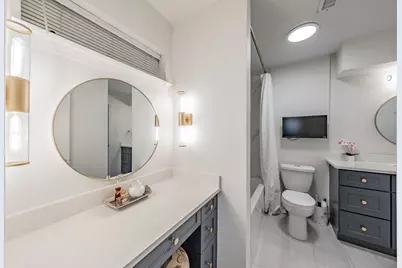
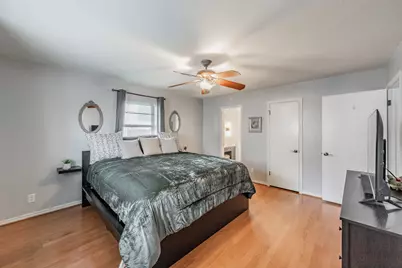
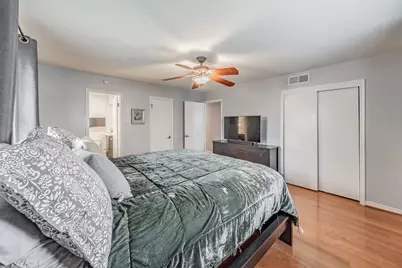
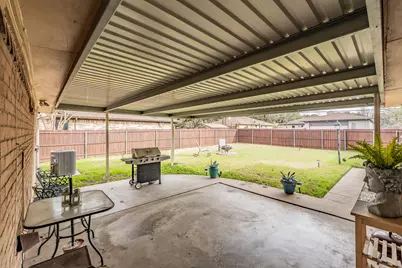
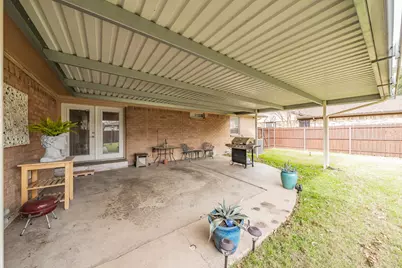
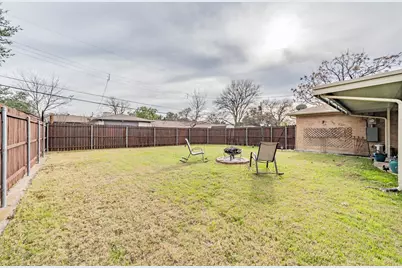
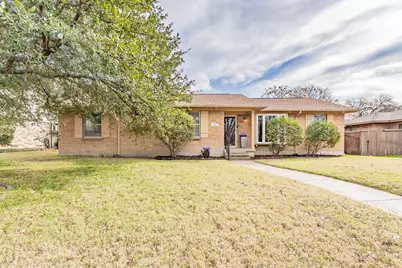
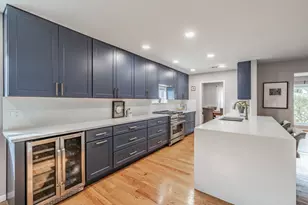
Beautifully updated one-story home featuring an open floor plan in a well-established, mature neighborhood. The stunning kitchen offers real wood cabinetry with pull-out drawers and built-in spice rack, luxury quartz countertops, designer backsplash, stainless steel appliances, and a large waterfall island overlooking the spacious living area-perfect for everyday living and entertaining. All bathrooms have been thoughtfully updated with designer tile and stylish vanities topped with quartz countertops. The primary suite includes a relaxing soaking tub. Hardwood flooring flows throughout the home, providing durability and easy maintenance. Enjoy a generous backyard with a massive covered patio ideal for outdoor gatherings. Conveniently located within walking distance to the elementary school, parks, track, and recreation center. Close proximity to White Rock Lake and the Arboretum. This home offers comfort, style, and an exceptional location-welcome home!
Full Property Details
Full Property Details for 8426 Van Pelt Dr
General
- Price: $459,000
- Taxes: $9,200
- Status: Active
- Type: Single Family
- Source: NTREIS
- MLS ID: 21312324
- Updated: 6/25/2026
- Added to Site: 12 day(s) ago
Interior
- Interior Features: Built-in Features, Decorative/Designer Lighting Fixtures, Double Vanity, Eat-in Kitchen, High Speed Internet, Kitchen Island, Wired for Sound
- Fireplace: Yes
- Number of Fireplaces: 1
- Fireplace(s): Wood Burning
- Appliances: Dishwasher, Disposal, Range, Some Commercial Grade, Wine Cooler
- Flooring: Wood
Rooms
Bathrooms
- Total Bathrooms: 2
- Full Bathrooms: 2
Bedrooms
- Total Bedrooms: 3
Parking
- Garage: Yes
- Attached garage: Yes
- Garage Spaces: 2
- Covered Spaces: 2
- Parking Features: Attached Carport
Location
- County: Dallas
- Subdivision: Buckner Terrace 06 Sec 03 Inst
- Driving Directions: please drive safely-From 30 go N on Jim Miller, left on Dorrington and right on Van Pelt Dr.
School Information
- Elem School District: Dallas ISD
- Midd School District: Dallas ISD
- High School District: Dallas ISD
- Elementary School: Titche
- Middle School: Robert Hill
- High School: Skyline
Heating & Cooling
- Central air: Yes
- Air Conditioning: Yes
- Cooling Type: Central Air, Electric
- Heating Type: Central, Natural Gas
Utilities
- Sewer: Public Sewer
- Water: Public
- Cable Available: Yes
- Utility Description: Cable Available, Natural Gas Available, Phone Available, Sewer Available, Separate Meters, Water Available
Structural Information
- Property Detached: Yes
- Architectural Style: Traditional, Detached
- Structure Type: House
- Detached/Attached: Detached
- Construction: Brick, Wood Siding
- Roof: Composition
- Stories/Levels: 1
- Living Area: 1,727 Sq. Ft.
- Year Built: 1964
Lot Features
- Lot Size (Acres): 0.205
- Lot Size (Sq. Ft.): 8,929.8
- Sidewalks: Yes
- Fencing (Description): Wood
Financial Considerations
- For Sale/Rent/Lease: For Sale
- Tax Amount: $9,200
- Terms: Cash, Conventional, FHA, Texas Vet, VA Loan
Disclosures and Reports
- Legal Description: BUCKNER TERRACE 6TH SEC 3RD INST BLK W/8473 L
- Property ID: 812899000000
- Block: W8473
- Lot Number: 12
Listed by Coldwell Banker Apex, REALTORS, Keith Yonick

Get Pre-Approved Today
Schools
Schools serving 8426 Van Pelt Dr
School District:Dallas Independent School District
| Name | Grades | Distance |
|---|---|---|
Bayles Elementary School 2444 Telegraph Avenue, Dallas, TX 75228 | K-5 | 0.6 mi |
W High Gaston Middle School 9565 Mercer Drive, Dallas, TX 75228 | 6-8 | 1.7 mi |
Bryan Adams High School 2101 Millmar Drive, Dallas, TX 75228 | 9-12 | 2 mi |
Disclaimer:
School attendance boundaries provided by ATTOM Data Solutions and are for reference only. Contact the school directly to verify enrollment eligibility.
Price & Sales History for 8426 Van Pelt Dr
Date
Details
Price
Change
Source
6/24/2026
Listed
$459,000
—
MLS
Disclaimer: Historical sales information is derived from public records provided by the county offices. Information is not guaranteed and should be independently verified.
Tax History
Tax History for 8426 Van Pelt Dr
Year
Property Taxes
Change
Tax Assessment
Change
2025
$4,942
1%
$411,610
—
2024
$4,917
12%
$411,610
23%
2023
$4,377
-9%
$335,000
—
2022
$4,829
—
$335,000
46%
2021
$4,829
-3%
$230,000
—
2020
$4,966
-20%
$230,000
5%
2018
$6,213
-1%
$218,380
-5%
2019
$6,287
22%
$230,000
22%
2017
$5,141
12%
$189,060
12%
2016
$4,608
—
$169,440
1%
2015
$4,616
16%
$168,370
16%
2014
$3,974
2%
$145,420
2%
2013
$3,892
—
$142,940
—
Disclaimer: Historical tax information is derived from public records provided by the county offices. Information is not guaranteed and should be independently verified.
Estimate the Cost
Estimate the Cost for 8426 Van Pelt Dr
8426 Van Pelt Drive, Dallas, TX 75228 (MLS# 21312324) is a Single Family property with 3 bedrooms and 2 full bathrooms. 8426 Van Pelt Drive is currently listed for $459,000 and was received on June 24, 2026. Want to learn more about 8426 Van Pelt Drive? Do you have questions about finding other Single Family real estate for sale in Dallas? You can browse all Dallas real estate or contact a Coldwell Banker agent to request more information.