This is a carousel with tiles that activate property listing cards. Use the previous and next buttons to navigate.
1/24
$289,999
This is a carousel with tiles that activate property listing cards. Use the previous and next buttons to navigate.
1/24
Property Description
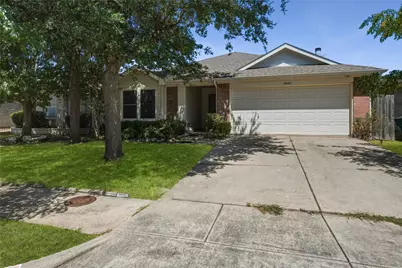
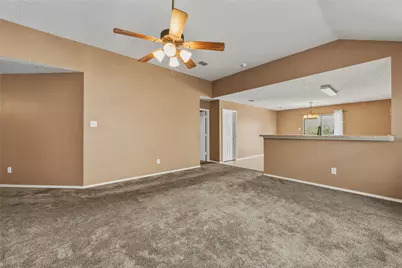
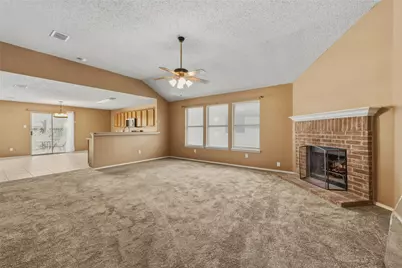
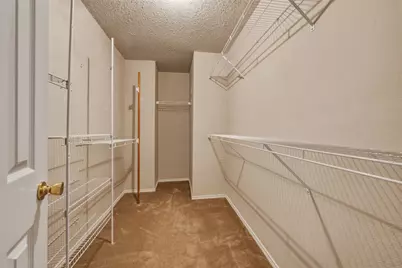
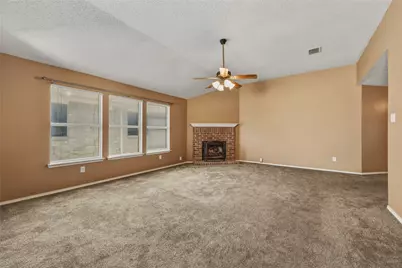
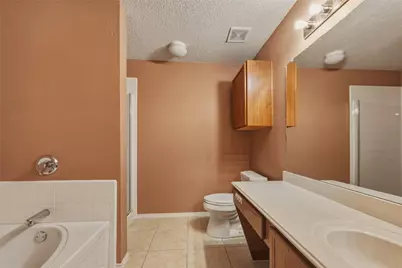
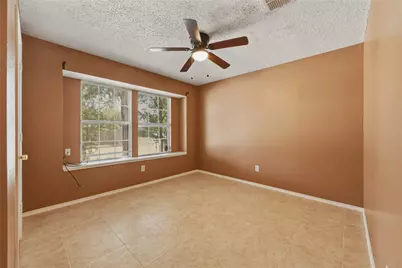
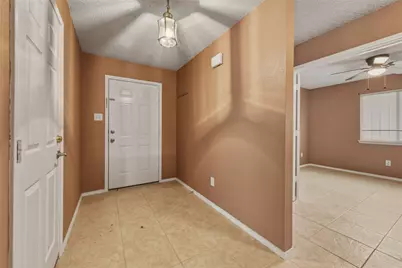
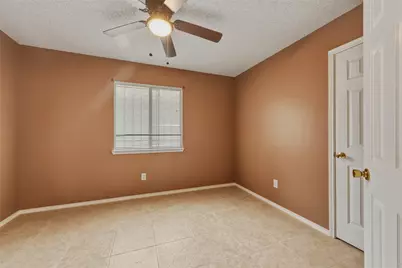
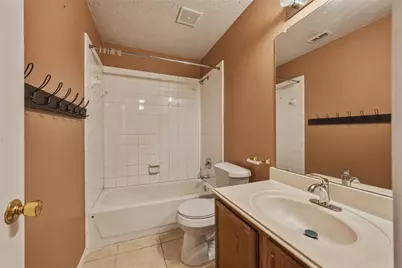
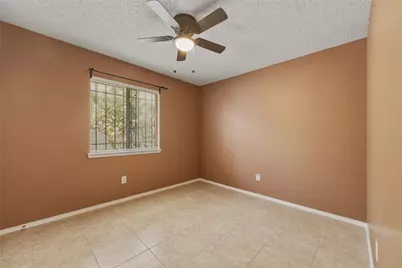
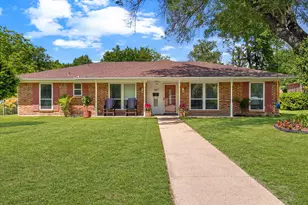
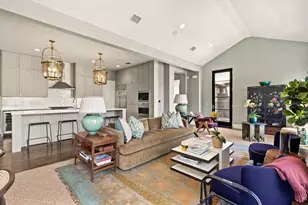
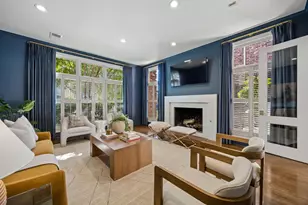
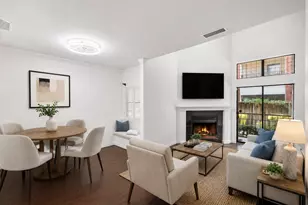
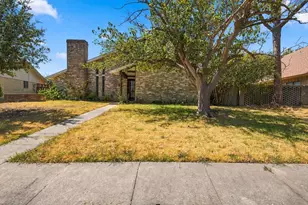
MULTIPLE OFFER SITUATION PLEASE SEND HIGHEST AND BEST BY 5PM WEDNESDAY 08-26-2026 Motivated Seller! Motivated Seller! Welcome to this beautiful 4-bedroom, 2-full-bath home offering 1,945 square feet of living space-one of the largest and best-priced homes in the neighborhood! The spacious owner's suite is a true retreat, featuring a large bedroom, a generous walk-in closet, and an oversized private bathroom complete with a relaxing garden tub. The inviting living room features a cozy fireplace, making it the perfect space for relaxing or entertaining. You'll love the large kitchen, offering plenty of room for cooking and gathering, along with an exceptionally spacious utility room for added convenience. The home features a combination of carpet flooring in the living area and tile throughout other areas of the home. Located in a well-maintained HOA community, this property offers convenience, value, and location. Enjoy easy access to I-20 and all the shopping, dining, entertainment, and amenities available adjacent to the rapidly growing city of Grand Prairie. Don't miss this opportunity to own one of the largest and best-priced homes in the neighborhood!
Full Property Details
Full Property Details for 8449 Canvasback Ln
General
- Price: $289,999
- HOA FEE: $24/month
- HOA FEE FREQ.: Annually
- Taxes: $7,863
- Status: Active
- Type: Single Family
- Source: NTREIS
- MLS ID: 21359242
- Updated: 8/26/2026
- Added to Site: 7 day(s) ago
Interior
- Interior Features: Other, Walk-In Closet(s)
- Fireplace: Yes
- Number of Fireplaces: 1
- Fireplace(s): Masonry
- Appliances: Dishwasher, Electric Cooktop, Electric Oven, Electric Range
- Flooring: Carpet, Ceramic Tile
Rooms
Bathrooms
- Total Bathrooms: 2
- Full Bathrooms: 2
Bedrooms
- Total Bedrooms: 4
Other Rooms
- Laundry: Washer Hookup, Dryer Hookup, ElectricDryer Hookup, Laundry in Utility Room
Additional Information
- Shared Amenities: Maintenance Front Yard
- Security/Safety: Smoke Detector(s)
Parking
- Garage: Yes
- Attached garage: Yes
- Garage Spaces: 2
- Covered Spaces: 1
- Parking Features: Garage Faces Front, Garage, Garage Door Opener
Location
- County: Dallas
- Subdivision: Hunters Bend Ph 1a
- Driving Directions: 01 I-20, Grand Prairie, TX 75052 Exit the parking lot toward I-20 Frontage Rd 4 sec (85 ft) Take I-20 E and Mountain Creek Pkwy to Toler Trail in Dallas 4 min (2.6 mi) Take Hunters Bend Ln to Canvasback Ln 2 min (0.5 mi) 8449 Canvasback Ln Dallas, TX 75249
School Information
- Elem School District: Duncanville ISD
- Midd School District: Duncanville ISD
- High School District: Duncanville ISD
- Elementary School: Hyman
- Middle School: Reed
- High School: Duncanville
Community
- Association: Yes
- Assoc. Name: Assured Management Inc
- Assoc. Fees Include: Maintenance Grounds
Heating & Cooling
- Central air: Yes
- Air Conditioning: Yes
- Cooling Type: Central Air, Ceiling Fan(s), Electric
- Heating Type: Central, Electric
Utilities
- Sewer: Public Sewer
- Water: Public
- Utility Description: Sewer Available, Water Available
Structural Information
- Architectural Style: Contemporary/Modern, Detached
- Structure Type: House
- Detached/Attached: Attached
- Construction: Brick, Concrete, Wood Siding
- Roof: Composition
- Stories/Levels: 1
- Living Area: 1,945 Sq. Ft.
- Year Built: 2003
- Property Condition: Resale
Lot Features
- Lot Size (Acres): 0.123
- Lot Size (Sq. Ft.): 5,357.88
- Lot Size Source: Appraiser
- Lot Features: Acreage
- Fencing (Description): Wood
Financial Considerations
- For Sale/Rent/Lease: For Sale
- Association Fee: $290
- Assoc Fee Freq.: Annually
- Tax Amount: $7,863
- Terms: Cash, Conventional, FHA, VA Loan
Disclosures and Reports
- Legal Description: HUNTERS BEND PH 1A BLK 2/8709 LT 10 VOL200313
- Property ID: 870900020100000
- Block: 28709
- Lot Number: 10
Listed by Citiwide Properties Corp., Ishmael Omondi

Get Pre-Approved Today
Schools
Schools serving 8449 Canvasback Ln
School District:Duncanville Independent School District
| Name | Grades | Distance |
|---|---|---|
Cj & Anne Hyman Elementary School 8441 Fox Creek Trail, Dallas, TX 75249 | PK-4 | 0.3 mi |
G W Kennemer Middle School 7101 West Wheatland Road, Dallas, TX 75249 | 7-8 | 1.8 mi |
Duncanville High School 900 West Camp Wisdom Road, Duncanville, TX 75116 | 9-12 | 2.9 mi |
Disclaimer:
School attendance boundaries provided by ATTOM Data Solutions and are for reference only. Contact the school directly to verify enrollment eligibility.
Price & Sales History for 8449 Canvasback Ln
Date
Details
Price
Change
Source
8/22/2026
Listed
$289,999
—
MLS
Disclaimer: Historical sales information is derived from public records provided by the county offices. Information is not guaranteed and should be independently verified.
Tax History
Tax History for 8449 Canvasback Ln
Year
Property Taxes
Change
Tax Assessment
Change
2025
$1,358
-61%
$336,220
—
2024
$3,513
16%
$336,220
19%
2023
$3,032
-8%
$281,700
—
2022
$3,292
3%
$281,700
17%
2021
$3,206
4%
$241,780
12%
2020
$3,080
-48%
$215,740
3%
2019
$5,937
17%
$208,950
21%
2018
$5,088
—
$172,280
—
2017
$5,097
12%
$172,280
12%
2016
$4,571
17%
$154,490
18%
2015
$3,911
23%
$130,820
—
2013
$3,174
—
$130,820
18%
2013
$3,174
—
$111,320
—
Disclaimer: Historical tax information is derived from public records provided by the county offices. Information is not guaranteed and should be independently verified.
Estimate the Cost
Estimate the Cost for 8449 Canvasback Ln
8449 Canvasback Lane, Dallas, TX 75249 (MLS# 21359242) is a Single Family property with 4 bedrooms and 2 full bathrooms. 8449 Canvasback Lane is currently listed for $289,999 and was received on August 22, 2026. Want to learn more about 8449 Canvasback Lane? Do you have questions about finding other Single Family real estate for sale in Dallas? You can browse all Dallas real estate or contact a Coldwell Banker agent to request more information.