This is a carousel with tiles that activate property listing cards. Use the previous and next buttons to navigate.
1/29
$399,900 Just Listed
This is a carousel with tiles that activate property listing cards. Use the previous and next buttons to navigate.
1/29
Property Description
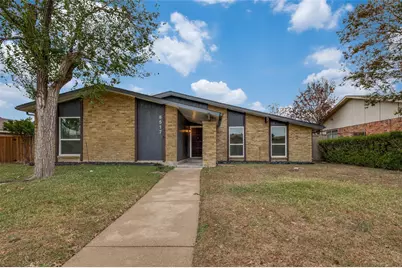
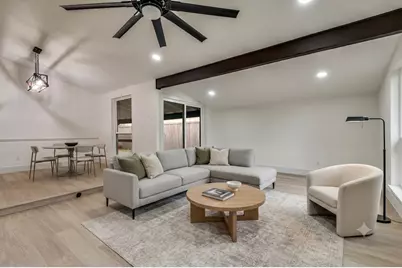
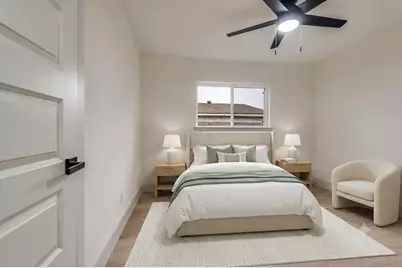
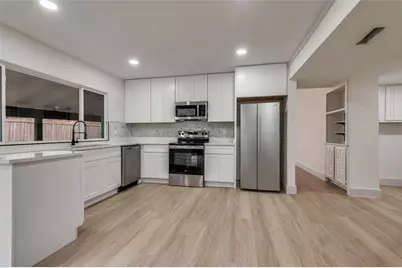
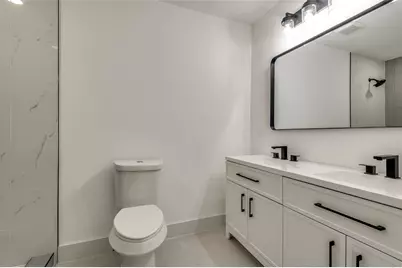
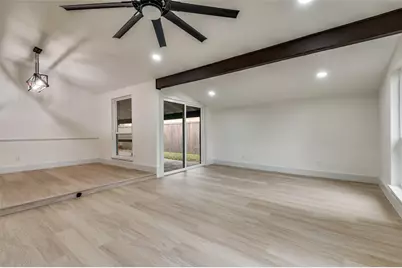
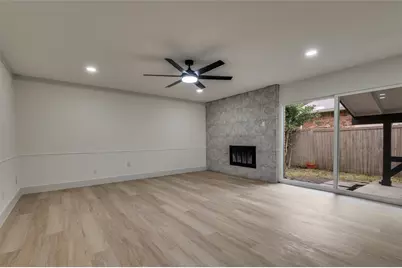
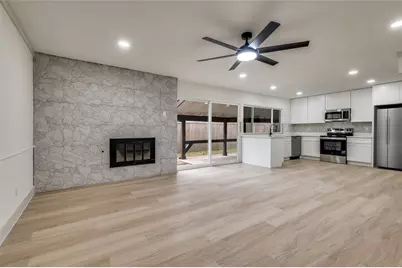
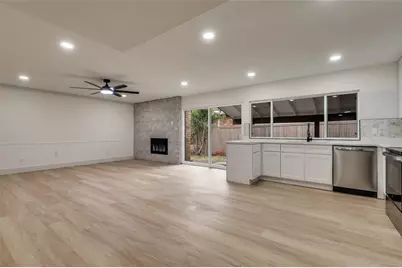
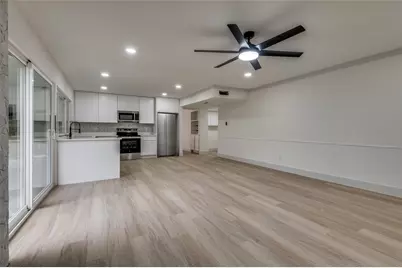
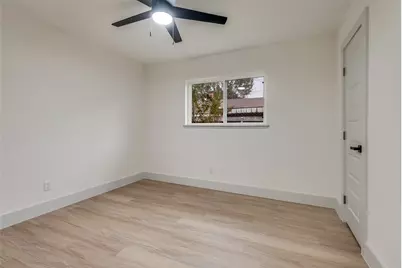
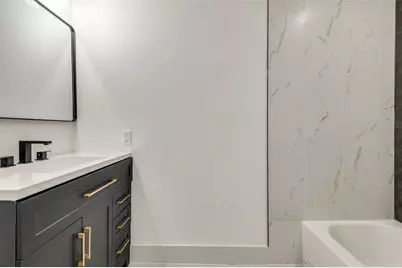
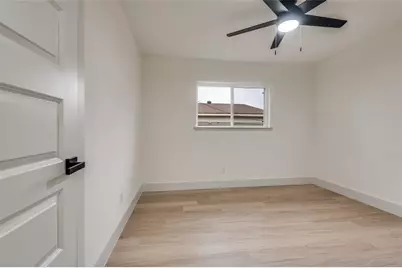
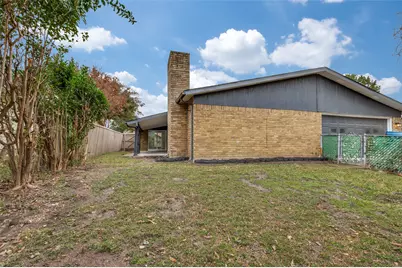
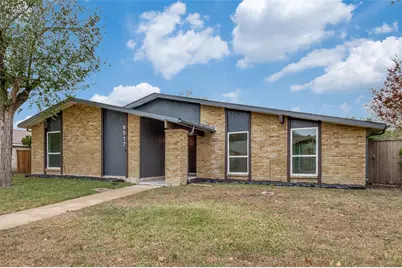
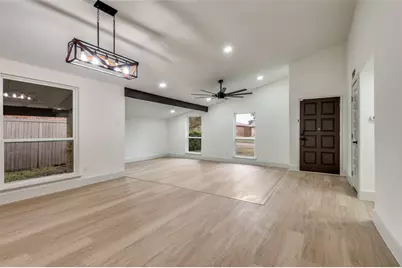
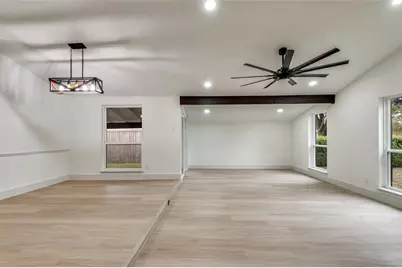
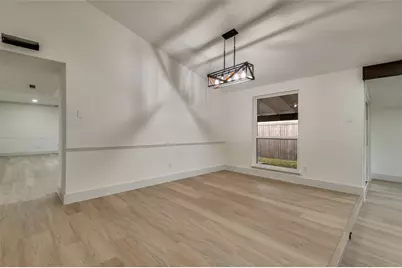
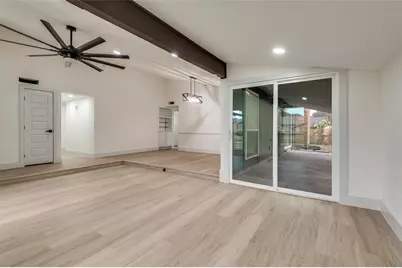
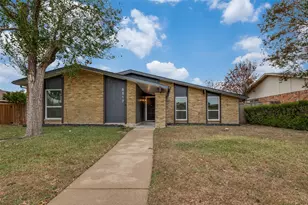

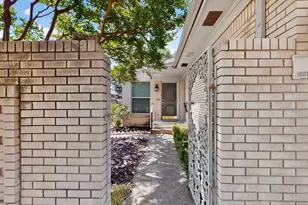
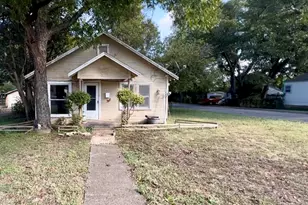
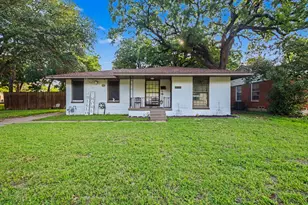
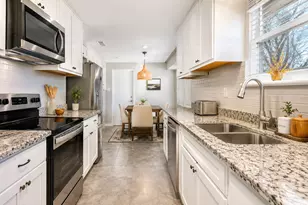
Move-In Ready Perfection Near White Rock Village. Discover the perfect blend of modern luxury and peace of mind in this beautifully reimagined single-story home. This isn't just a quick refresh-it is a meticulous, top-to-bottom transformation offering the high-end finishes you deserve alongside the structural updates you need. Step inside to an expansive, open-concept floor plan flooded with soft, natural light. The entire home features premium, brand-new luxury vinyl plank flooring that seamlessly flows through every room, complemented by a crisp, neutral designer paint palette that makes the space feel bright, airy, and sophisticated. The heart of the home is a chef-inspired dream kitchen, completely overhauled with sleek new cabinetry, extravagant bright quartz countertops, and a functional layout tailored for both casual weeknight dinners and effortless entertaining. Key upgrades for ultimate peace of mind include a brand new roof offering years of low-maintenance durability. Fully remodeled kitchen modern aesthetics and premium hard surfaces. Upgraded flooring for high-traffic, water-resistant luxury vinyl plank throughout. Fresh exterior & interior paint offer a clean, modern, and entirely turnkey experience. Boasting 3 spacious bedrooms, 2 pristine new bathrooms, and an attached 2-car garage, this 1,960-square-foot gem offers plenty of space to spread out. Enjoy easy access to major thoroughfares like I-30 and I-635 for an effortless commute, all while staying just minutes away from the outdoor recreation and trails at White Rock Lake. Your flawless new beginning starts right here! Some photos have been virtually staged. Buyer and buyer's agent to verify square footage. Agent has ownership interest in property.
Full Property Details
Full Property Details for 8517 Van Pelt Dr
General
- Price: $399,900
- Taxes: $7,756
- Status: Active
- Type: Single Family
- Source: NTREIS
- MLS ID: 21316130
- Updated: Today (7/11/2026)
- Added to Site: Today
Interior
- Interior Features: Decorative/Designer Lighting Fixtures, Granite Counters, Open Floorplan, Walk-In Closet(s)
- Fireplace: Yes
- Number of Fireplaces: 1
- Fireplace(s): Masonry
- Appliances: Dishwasher, Electric Oven, Electric Range, Disposal
- Flooring: Luxury Vinyl Plank, Vinyl
Rooms
Bathrooms
- Total Bathrooms: 2
- Full Bathrooms: 2
Bedrooms
- Total Bedrooms: 3
Other Rooms
- Laundry: Washer Hookup, Dryer Hookup
Additional Information
- Security/Safety: Smoke Detector(s)
Exterior
- Porch/Patio/Deck: Covered
Parking
- Garage: Yes
- Attached garage: Yes
- Garage Spaces: 2
- Covered Spaces: 2
- Parking Features: Alley Access, Driveway, Garage, Garage Door Opener, Garage Faces Rear
Location
- County: Dallas
- Subdivision: White Rock Village 02
- Driving Directions: From I-35, exit onto I-30 East toward Texarkana. Proceed for about 10 miles, take Exit 56A toward TX-12 Loop-Buckner Blvd. Merge onto the I-30 frontage road, turn left onto North Buckner Boulevard (TX-12 N), then turn right onto St. Francis Avenue. Take an immediate right onto Van Pelt Drive.
School Information
- Elem School District: Dallas ISD
- Midd School District: Dallas ISD
- High School District: Dallas ISD
- Elementary School: Conner
- Middle School: H.W. Lang
- High School: Skyline
Heating & Cooling
- Central air: Yes
- Air Conditioning: Yes
- Cooling Type: Central Air, Ceiling Fan(s)
- Heating Type: Central
Utilities
- Sewer: Public Sewer
- Water: Public
- Utility Description: Electricity Available, Sewer Available, Water Available
Structural Information
- Property Detached: Yes
- Architectural Style: Traditional, Detached
- Structure Type: House
- Detached/Attached: Detached
- Construction: Brick
- Roof: Shingle
- Stories/Levels: 1
- Living Area: 1,960 Sq. Ft.
- Year Built: 1976
Lot Features
- Lot Size (Acres): 0.171
- Lot Size (Sq. Ft.): 7,448.76
- Fencing (Description): Wood
Financial Considerations
- For Sale/Rent/Lease: For Sale
- Tax Amount: $7,756
- Terms: Cash, Conventional, FHA, VA Loan
Disclosures and Reports
- Legal Description: WHITE ROCK VILLAGE NO 2 BLK C/7375 LT 40 VOL2
- Exclusions: Refrigerator
- Property ID: 725320950000
- Block: C7375
- Lot Number: 40
Listed by Corey Simpson & Associates, Scott Schober

Get Pre-Approved Today
Schools
Schools serving 8517 Van Pelt Dr
School District:Dallas Independent School District
| Name | Grades | Distance |
|---|---|---|
S S Conner Elementary School 3037 Green Meadow Drive, Dallas, TX 75228 | K-5 | 0.4 mi |
Harold Wendell Lang Sr Middle School 1678 Chenault Street, Dallas, TX 75228 | 6-8 | 0.5 mi |
Skyline High School 7777 Forney Road, Dallas, TX 75227 | 9-12 | 1.4 mi |
Disclaimer:
School attendance boundaries provided by ATTOM Data Solutions and are for reference only. Contact the school directly to verify enrollment eligibility.
Price & Sales History for 8517 Van Pelt Dr
Date
Details
Price
Change
Source
7/11/2026
Listed
$399,900
—
MLS
Disclaimer: Historical sales information is derived from public records provided by the county offices. Information is not guaranteed and should be independently verified.
Tax History
Tax History for 8517 Van Pelt Dr
Year
Property Taxes
Change
Tax Assessment
Change
2024
100%
$348,330
11%
2023
100%
$313,480
—
2021
100%
$313,480
34%
2021
100%
$234,040
—
2020
-100%
$234,040
12%
2019
$5,731
-4%
$209,640
—
2018
$5,965
45%
$209,640
39%
2017
$4,109
20%
$151,100
20%
2016
$3,420
14%
$125,780
15%
2015
$2,991
12%
$109,090
12%
2014
$2,662
4%
$97,410
3%
2013
$2,566
—
$94,240
—
Disclaimer: Historical tax information is derived from public records provided by the county offices. Information is not guaranteed and should be independently verified.
Estimate the Cost
Estimate the Cost for 8517 Van Pelt Dr
8517 Van Pelt Drive, Dallas, TX 75228 (MLS# 21316130) is a Single Family property with 3 bedrooms and 2 full bathrooms. 8517 Van Pelt Drive is currently listed for $399,900 and was received on July 11, 2026. Want to learn more about 8517 Van Pelt Drive? Do you have questions about finding other Single Family real estate for sale in Dallas? You can browse all Dallas real estate or contact a Coldwell Banker agent to request more information.