This is a carousel with tiles that activate property listing cards. Use the previous and next buttons to navigate.
1/31
$749,000
This is a carousel with tiles that activate property listing cards. Use the previous and next buttons to navigate.
1/31
Property Description
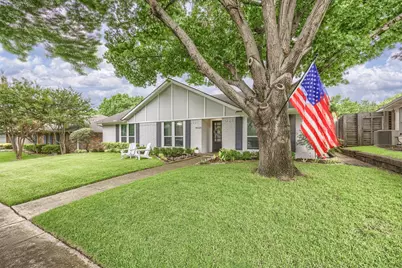
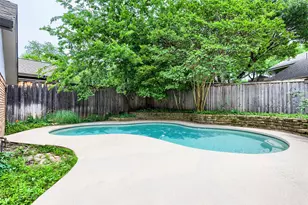
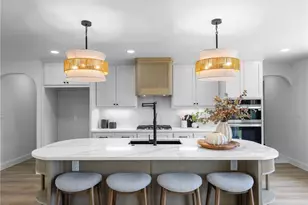
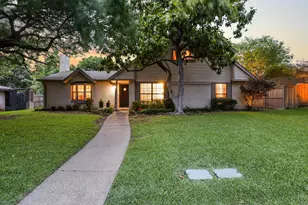
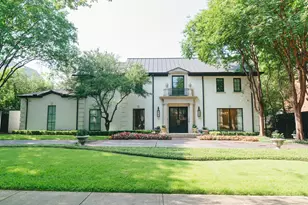
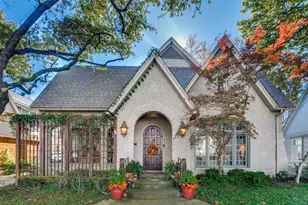
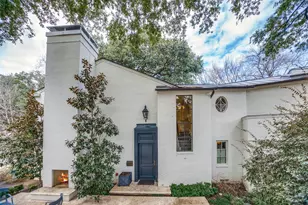
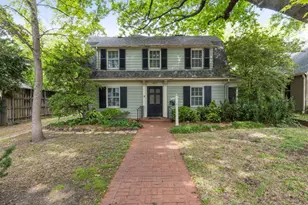
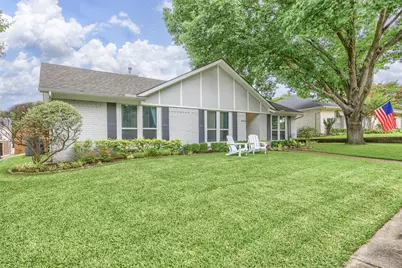
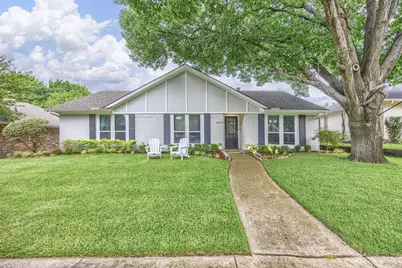
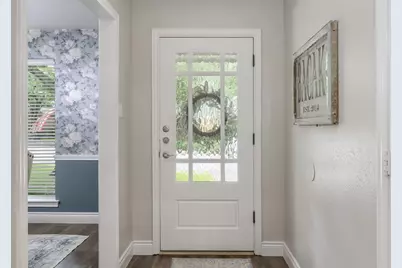
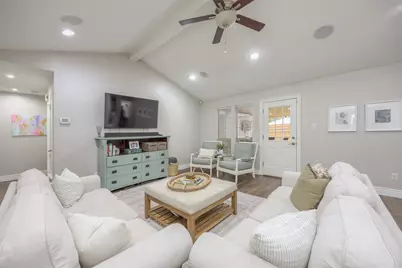
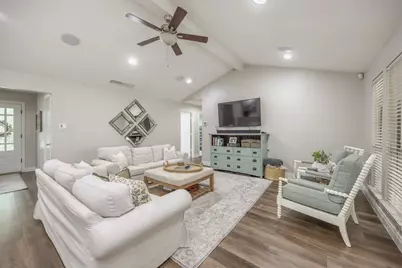
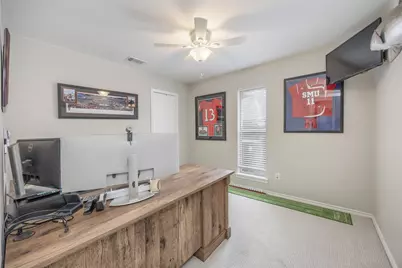
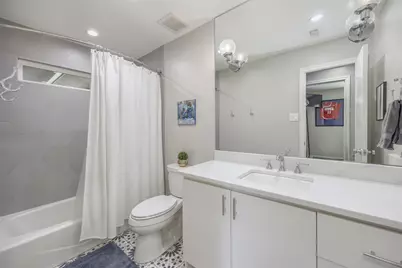
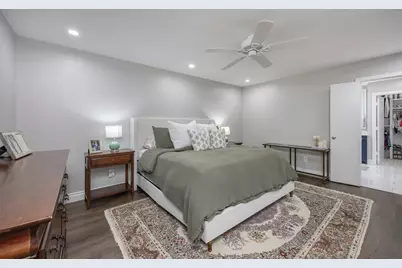
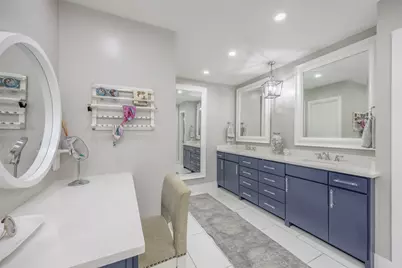
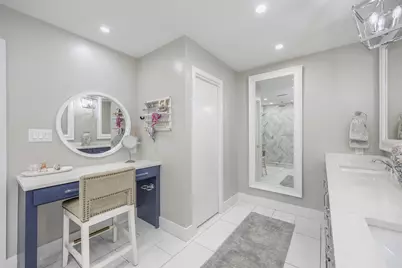
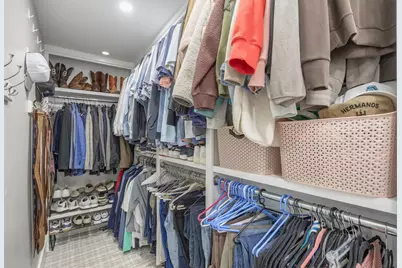

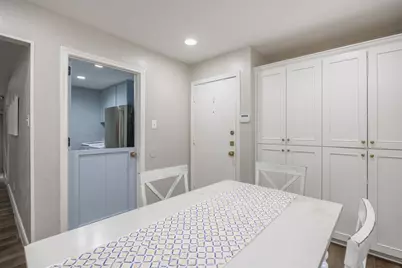
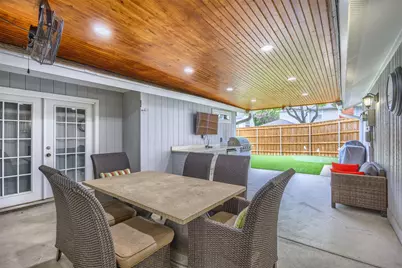
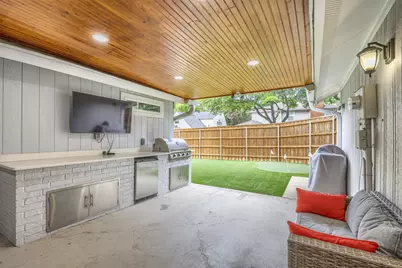
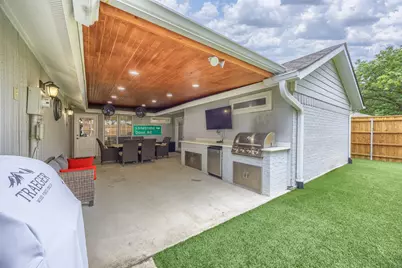
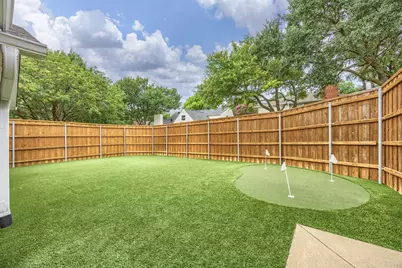
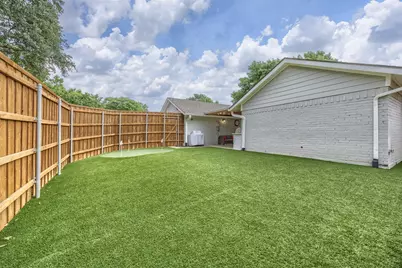
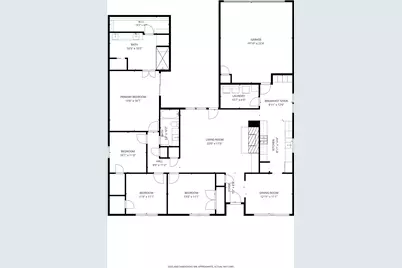
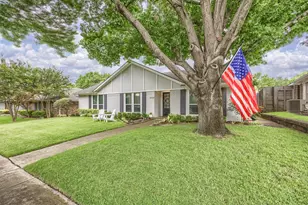
Welcome to this beautifully updated, move-in ready home tucked away on a quiet street full of young families in the highly desirable Moss Farm neighborhood. Featuring 4 spacious bedrooms and 2 full baths, this turnkey property showcases a fresh, neutral color palette that creates a bright and inviting atmosphere throughout. The thoughtfully designed primary suite includes a custom master closet, with an oversized ensuite primary bath, offering exceptional storage and organization. Step outside to your private backyard retreat, complete with low-maintenance turf, a putting green, built-in grill, and a covered patio-perfect for entertaining, relaxing, and enjoying outdoor living year-round. Ideally located near highly regarded Moss Haven Elementary, this home offers the best of both privacy and convenience. Centrally positioned in Dallas with easy access to major highways, residents enjoy a quick commute to Downtown Dallas, Plano, and Richardson, along with an abundance of nearby shopping, dining, and entertainment options. Combining a peaceful neighborhood setting with an unbeatable location, this exceptional home delivers the lifestyle today's buyers are seeking.
Full Property Details
Full Property Details for 8523 Vista View Dr
General
- Price: $749,000
- Taxes: $13,484
- Status: Active
- Type: Single Family
- Source: NTREIS
- MLS ID: 21308956
- Updated: 6/22/2026
- Added to Site: 18 day(s) ago
Interior
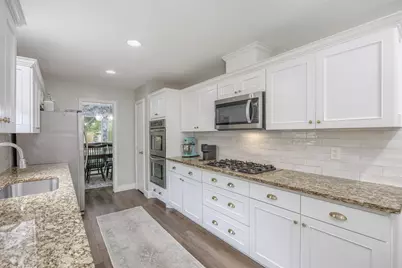
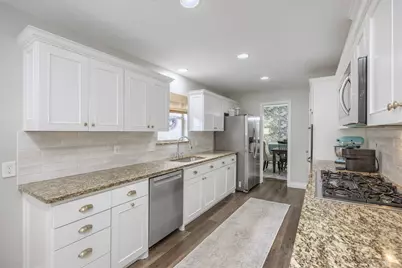
- Interior Features: Built-in Features, Decorative/Designer Lighting Fixtures, Eat-in Kitchen, Granite Counters, High Speed Internet, Pantry, Cable TV, Walk-In Closet(s)
- Fireplace: Yes
- Number of Fireplaces: 1
- Fireplace(s): Gas, Gas Starter, Living Room, Wood Burning
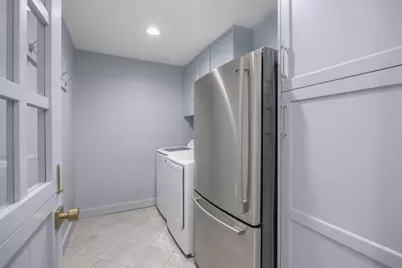
- Appliances: Dishwasher, Electric Oven, Gas Cooktop, Disposal, Gas Water Heater, Microwave, Refrigerator
- Flooring: Carpet, Luxury Vinyl Plank, Tile
Rooms
Bathrooms
- Total Bathrooms: 2
- Full Bathrooms: 2
Bedrooms
- Total Bedrooms: 4
Additional Information
- Security/Safety: Security System, Smoke Detector(s)
Exterior
- Exterior Features: Built-in Barbecue, Barbecue, Gas Grill, Lighting, Outdoor Grill
- Porch/Patio/Deck: Rear Porch, Patio, Covered
Parking
- Garage: Yes
- Attached garage: Yes
- Garage Spaces: 2
- Carports: Yes
- Carport Spaces: 2
- Covered Spaces: 2
- Parking Features: Alley Access, Concrete, Door-Single, Driveway, Garage, Garage Door Opener, Garage Faces Rear
Location
- County: Dallas
- Subdivision: Moss Farm Sec 03
- Driving Directions: From Royal Lane, north on Arborside, left on Loma Vista, left on Vista View, home on the right.
School Information
- Elem School District: Richardson ISD
- Midd School District: Richardson ISD
- High School District: Richardson ISD
- Elementary School: Mosshaven
- Middle School: Forest Meadow
- High School: Lake Highlands
Heating & Cooling
- Central air: Yes
- Air Conditioning: Yes
- Cooling Type: Central Air, Ceiling Fan(s), Electric
- Heating Type: Central, Natural Gas
Utilities
- Sewer: Public Sewer
- Water: Public
- Cable Available: Yes
- Utility Description: Natural Gas Available, Sewer Available, Separate Meters, Water Available, Cable Available
Structural Information
- Property Detached: Yes
- Architectural Style: Traditional, Detached
- Structure Type: House
- Detached/Attached: Detached
- Construction: Brick
- Roof: Shingle
- Windows: Window Coverings
- Stories/Levels: 1
- Living Area: 2,139 Sq. Ft.
- Year Built: 1980
Lot Features
- Lot Size (Acres): 0.153
- Lot Size (Sq. Ft.): 6,664.68
- Lot Size Source: Public Records
- Lot Features: Interior Lot, Native Plants, Subdivision
- Fencing (Description): Wood
Green Features
- Energy Efficient: Appliances
Financial Considerations
- For Sale/Rent/Lease: For Sale
- Tax Amount: $13,484
- Terms: Cash, Conventional, FHA, VA Loan
Disclosures and Reports
- Legal Description: MOSS FARMS BLK D/8143 LOT 18
- Property ID: 821502340000
- Block: D8143
- Lot Number: 18
Listed by Talley and Company, LTD, Charles Heston
Get Pre-Approved Today
Schools
Schools serving 8523 Vista View Dr
School District:Richardson Independent School District
| Name | Grades | Distance |
|---|---|---|
Moss Haven Elementary School 9202 Moss Farm Lane, Dallas, TX 75243 | PK-6 | 0.3 mi |
Forest Meadow Junior High School 9373 Whitehurst Drive, Dallas, TX 75243 | 7-8 | 0.6 mi |
Lake Highlands High School 9449 Church Road, Dallas, TX 75238 | 9-12 | 1.5 mi |
Disclaimer:
School attendance boundaries provided by ATTOM Data Solutions and are for reference only. Contact the school directly to verify enrollment eligibility.
Price & Sales History for 8523 Vista View Dr
Date
Details
Price
Change
Source
6/22/2026
Listed
$749,000
—
MLS
Disclaimer: Historical sales information is derived from public records provided by the county offices. Information is not guaranteed and should be independently verified.

Tax History
Tax History for 8523 Vista View Dr
Year
Property Taxes
Change
Tax Assessment
Change
2025
$9,184
2%
$576,710
—
2024
$8,970
11%
$576,710
5%
2023
$8,051
-6%
$547,130
27%
2022
$8,605
2%
$432,510
17%
2021
$8,398
-1%
$370,000
—
2020
$8,518
-19%
$370,000
—
2019
$10,514
2%
$370,000
6%
2018
$10,336
4%
$349,980
—
2017
$9,895
16%
$349,980
16%
2016
$8,540
25%
$302,070
24%
2015
$6,828
4%
$243,890
4%
2014
$6,561
4%
$235,080
3%
2013
$6,325
—
$227,460
—
Disclaimer: Historical tax information is derived from public records provided by the county offices. Information is not guaranteed and should be independently verified.
Estimate the Cost
Estimate the Cost for 8523 Vista View Dr
8523 Vista View Drive, Dallas, TX 75243 (MLS# 21308956) is a Single Family property with 4 bedrooms and 2 full bathrooms. 8523 Vista View Drive is currently listed for $749,000 and was received on June 22, 2026. Want to learn more about 8523 Vista View Drive? Do you have questions about finding other Single Family real estate for sale in Dallas? You can browse all Dallas real estate or contact a Coldwell Banker agent to request more information.