This is a carousel with tiles that activate property listing cards. Use the previous and next buttons to navigate.
1/26
$699,900
This is a carousel with tiles that activate property listing cards. Use the previous and next buttons to navigate.
1/26
Property Description
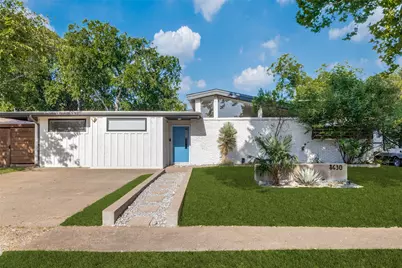
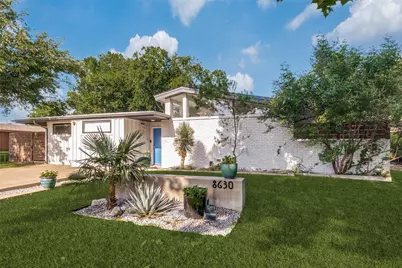
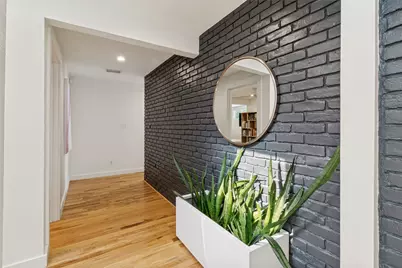
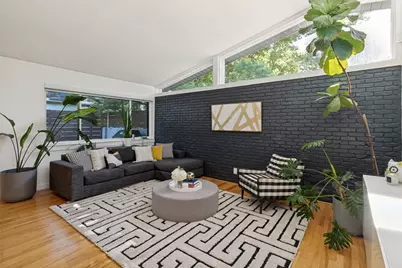
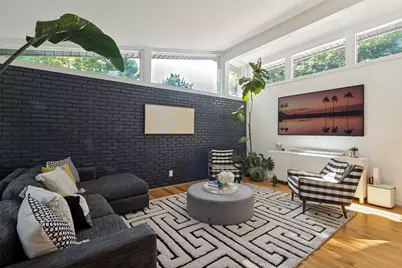
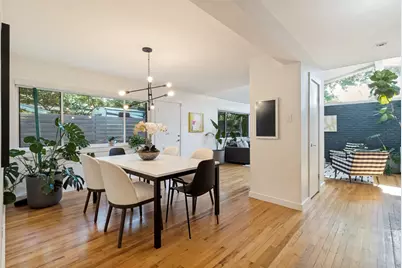
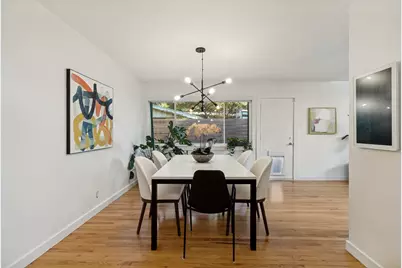
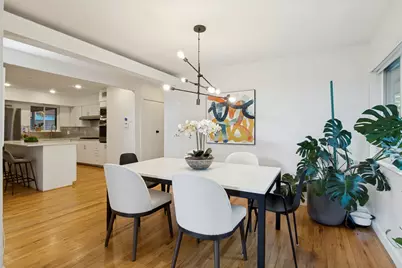
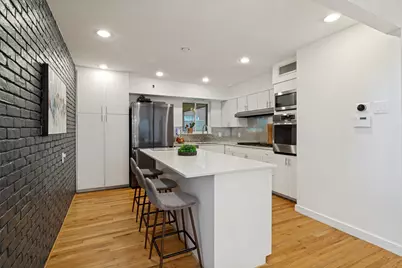
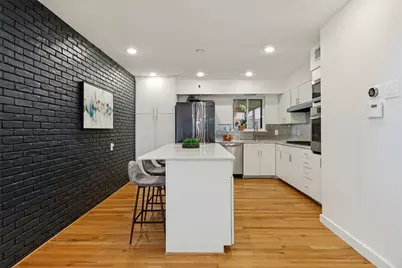
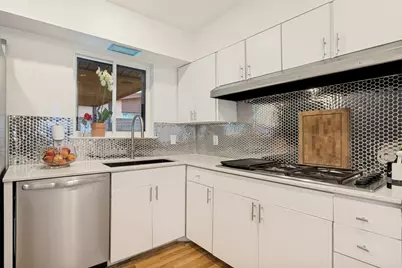
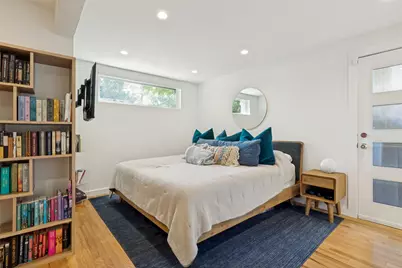
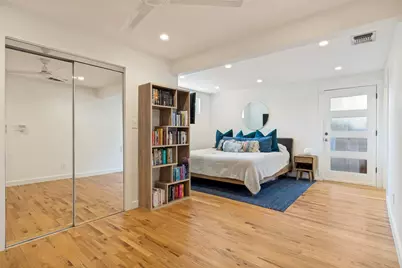
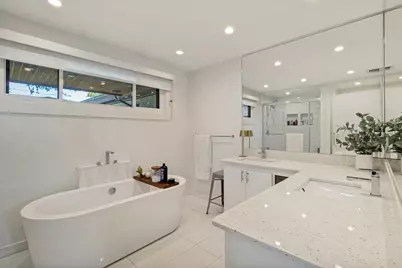
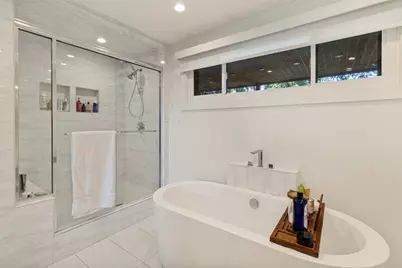
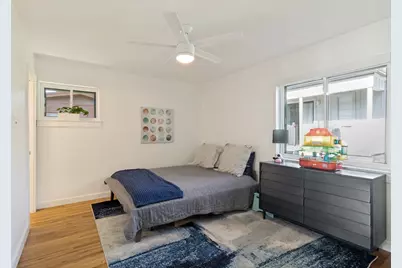
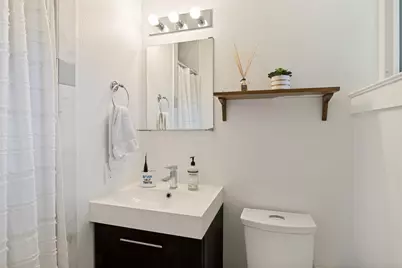
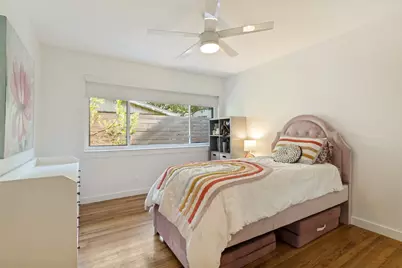
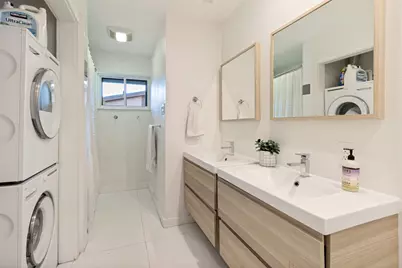
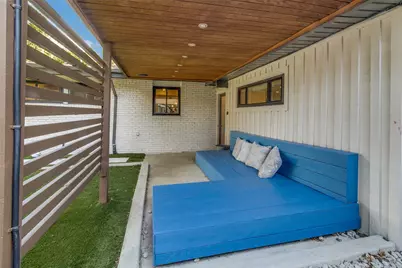
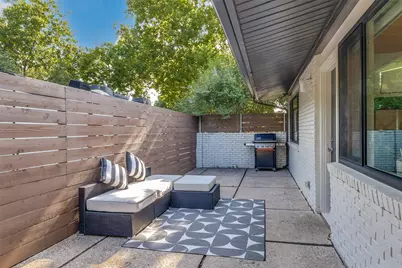
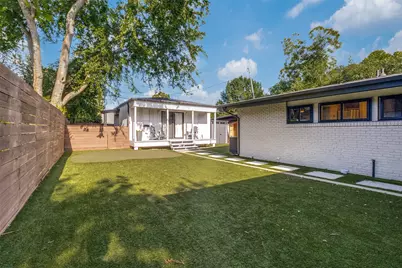
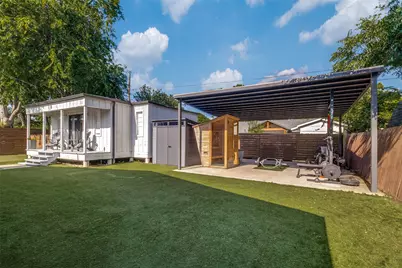
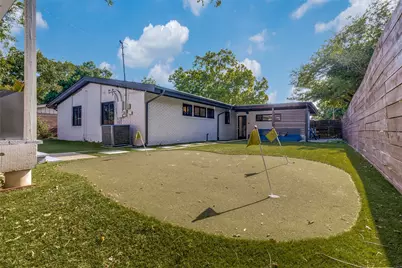
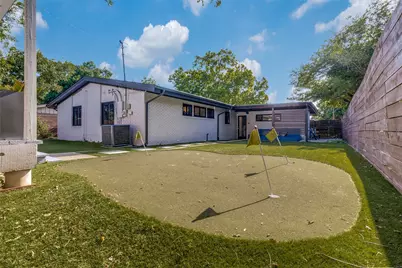
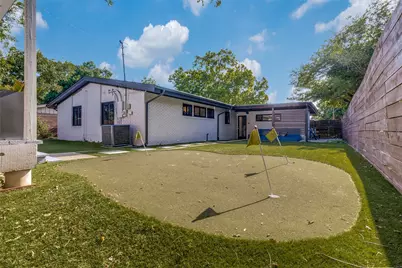
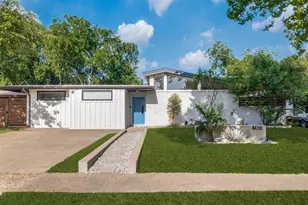
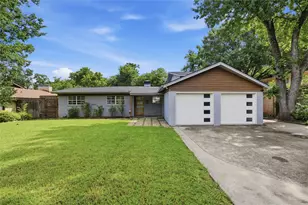
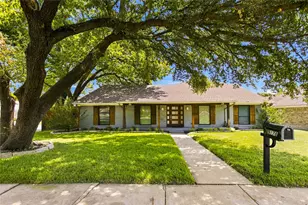
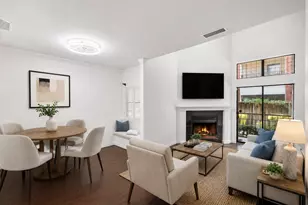
Discover the perfect blend of timeless Mid-Century Modern design and contemporary living in this beautifully updated 4-bedroom, 3-bath residence. Originally built in 1955, this home has been thoughtfully renovated to preserve its iconic clean lines while offering today's most desirable amenities. The spacious primary suite features a walk-in closet, soaking tub, separate shower, and a private retreat feel. The remodeled kitchen is equipped with travertine-look quartz countertops, an oversized island, gas cooktop, and a vintage-style exhaust hood that complements the home's character. Hardwood floors flow throughout the home, while remodeled bathrooms, Low-E replacement windows, fresh interior and exterior paint, and numerous modern updates provide comfort and efficiency. Multiple patios create inviting spaces for entertaining and seamless indoor-outdoor living. The beautifully updated landscaping enhances the home's curb appeal, while the turfed backyard with a putting green offers a low-maintenance outdoor oasis. A detached back house with a full bath provides exceptional flexibility as a guest suite, home office, gym, or studio. Additional improvements include an oversized covered 20x24 rear-entry carport, roof replaced in 2020, and a newer HVAC system. Located within Richardson ISD and nestled in one of Dallas' most celebrated Mid-Century Modern neighborhoods, this home offers a rare opportunity to own an architectural gem with style, function, and versatility.
Full Property Details
Full Property Details for 8630 Rolling Rock Ln
General
- Price: $699,900
- Status: Active
- Type: Single Family
- Source: NTREIS
- MLS ID: 21322161
- Updated: 8/16/2026
- Added to Site: 46 day(s) ago
Interior
- Interior Features: Built-in Features, Chandelier, Double Vanity, Eat-in Kitchen, Kitchen Island, Pantry, Vaulted Ceiling(s), Walk-In Closet(s)
- Appliances: Some Gas Appliances, Dishwasher, Electric Oven, Gas Cooktop, Disposal, Microwave, Plumbed For Gas, Refrigerator
- Flooring: Tile, Wood
Rooms
Bathrooms
- Total Bathrooms: 4
- Full Bathrooms: 4
Bedrooms
- Total Bedrooms: 4
Additional Information
- Security/Safety: Smoke Detector(s)
Exterior
- Exterior Features: Lighting, Rain Gutters
- Porch/Patio/Deck: Covered
Parking
- Carports: Yes
- Carport Spaces: 2
- Covered Spaces: 2
- Parking Features: Covered, Carport, Garage Faces Rear
Location
- County: Dallas
- Subdivision: Lakeland Hills 01
- Driving Directions: Use GPS.
School Information
- Elem School District: Richardson ISD
- Midd School District: Richardson ISD
- High School District: Richardson ISD
- Elementary School: Wallace
- Middle School: Lake Highlands
- High School: Lake Highlands
Heating & Cooling
- Central air: Yes
- Air Conditioning: Yes
- Cooling Type: Central Air, Ceiling Fan(s), Electric
- Heating Type: Central, Natural Gas
Utilities
- Sewer: Public Sewer
- Water: Public
- Utility Description: Sewer Available, Water Available
Structural Information
- Property Detached: Yes
- Architectural Style: Mid-Century Modern, Detached
- Structure Type: House
- Detached/Attached: Detached
- Construction: Frame
- Roof: Tar/Gravel
- Stories/Levels: 1
- Living Area: 2,083 Sq. Ft.
- Year Built: 1955
- Property Condition: Resale
Lot Features
- Lot Size (Acres): 0.185
- Lot Size (Sq. Ft.): 8,058.6
- Lot Size Source: Public Records
- Lot Dimensions: 65 x 128
Financial Considerations
- For Sale/Rent/Lease: For Sale
- Terms: Cash, Conventional
Disclosures and Reports
- Legal Description: LAKELAND HILLS NO 1 BLK 3/7487 LT 22
- Exclusions: Sauna and cold plunge, Light fixture above dining room table, Light fixtures in the primary above bedside tables, All mounted TVs and mounts.
- Disclosures/Rstr.: Accessory Dwelling Unit
- Property ID: 738325000000
- Block: 37487
- Lot Number: 22
Listed by Allie Beth Allman & Assoc., Susie Thompson

Get Pre-Approved Today
Schools
Schools serving 8630 Rolling Rock Ln
School District:Richardson Independent School District
| Name | Grades | Distance |
|---|---|---|
Wallace Elementary School 9921 Kirkhaven Drive, Dallas, TX 75238 | PK-6 | 1.5 mi |
Lake Highlands J High School 10301 Walnut Hill Lane, Dallas, TX 75238 | 7-8 | 1.3 mi |
Lake Highlands High School 9449 Church Road, Dallas, TX 75238 | 9-12 | 2.4 mi |
Disclaimer:
School attendance boundaries provided by ATTOM Data Solutions and are for reference only. Contact the school directly to verify enrollment eligibility.
Price & Sales History for 8630 Rolling Rock Ln
Date
Details
Price
Change
Source
7/29/2026
Price Reduced
$699,900
-6.68%
MLS
7/06/2026
Listed
$750,000
—
MLS
Disclaimer: Historical sales information is derived from public records provided by the county offices. Information is not guaranteed and should be independently verified.
Tax History
Tax History for 8630 Rolling Rock Ln
Year
Property Taxes
Change
Tax Assessment
Change
2025
$11,460
—
$686,200
4%
2025
$11,460
3%
$661,180
—
2024
$11,115
-16%
$661,180
22%
2023
$13,155
-8%
$542,670
—
2022
$14,327
3%
$542,670
8%
2021
$13,919
124%
$500,560
104%
2020
$6,206
-11%
$245,120
—
2019
$6,965
18%
$245,120
23%
2018
$5,906
19%
$200,000
14%
2017
$4,948
4%
$175,000
4%
2016
$4,748
14%
$167,940
13%
2015
$4,150
2%
$148,220
2%
2014
$4,060
2%
$145,470
2%
2013
$3,984
—
$143,270
—
Disclaimer: Historical tax information is derived from public records provided by the county offices. Information is not guaranteed and should be independently verified.
Estimate the Cost
Estimate the Cost for 8630 Rolling Rock Ln
8630 Rolling Rock Lane, Dallas, TX 75238 (MLS# 21322161) is a Single Family property with 4 bedrooms and 4 full bathrooms. 8630 Rolling Rock Lane is currently listed for $699,900 and was received on July 06, 2026. Want to learn more about 8630 Rolling Rock Lane? Do you have questions about finding other Single Family real estate for sale in Dallas? You can browse all Dallas real estate or contact a Coldwell Banker agent to request more information.