This is a carousel with tiles that activate property listing cards. Use the previous and next buttons to navigate.
1/30
$449,000
This is a carousel with tiles that activate property listing cards. Use the previous and next buttons to navigate.
1/30
Property Description
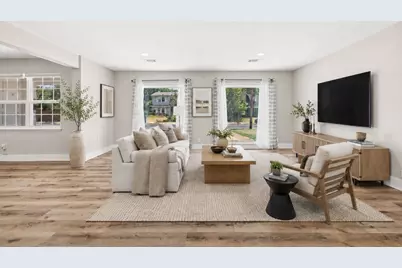
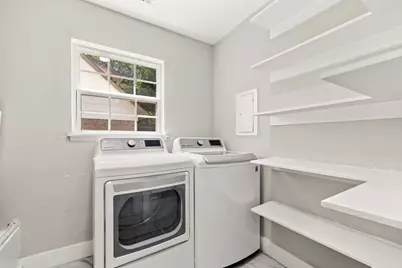
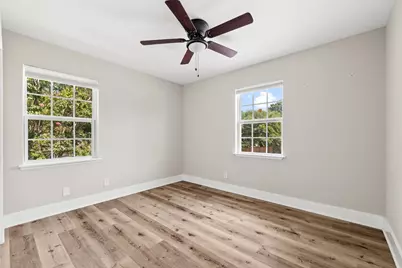
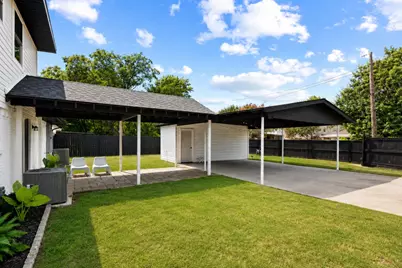
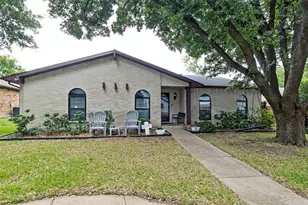
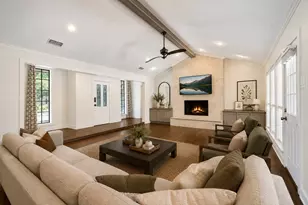
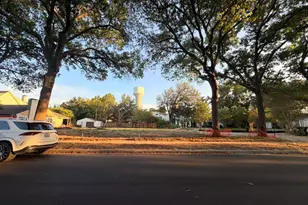
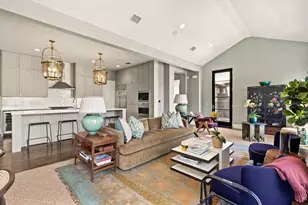
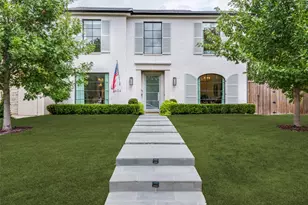
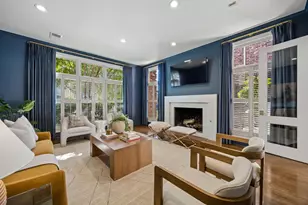
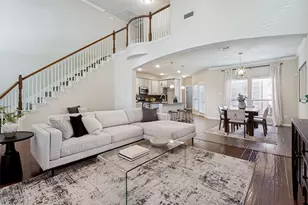
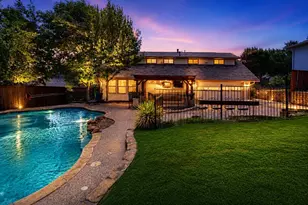
Welcome to 8635 Strathmore Drive, a beautifully updated 5 bedroom, 3 bath home in Lake Highlands, located on a tree-lined street in Barkley Square near White Rock Lake and Lake Highlands Town Center! The bright, open main level features wide-plank LVP flooring, oversized picture windows, matte-black accents, and a fresh modern palette. The renovated kitchen includes quartz countertops, shaker cabinetry, subway tile backsplash, farmhouse sink, stainless steel hood, matte-black hardware, and an island cooktop. A dedicated laundry room is located just off the kitchen. The first-floor primary suite offers a walk-in closet and spa-inspired bath with dual vanities, black fixtures, and a glass-enclosed shower. Upstairs are four additional bedrooms and two full baths, offering flexible space for guests, home offices, a playroom, or media room. Outside, enjoy a privacy-fenced backyard with an oversized covered patio, stock tank pool, electric-gated motor court, two-car carport, and attached exterior storage. Recent updates include a roof replaced in July 2024 and an active Lifetime Transferable Foundation Warranty. Refrigerator, washer, and dryer convey. Conveniently located near White Rock Lake, shopping, dining, parks, trails, and Lake Highlands Town Center, this move-in-ready East Dallas home combines location, space, and extensive updates. Schedule your private showing today.
Full Property Details
Full Property Details for 8635 Strathmore Dr
General
- Price: $449,000
- Status: Active
- Type: Single Family
- Source: NTREIS
- MLS ID: 21341898
- Updated: 8/28/2026
- Added to Site: 77 day(s) ago
Interior
- Interior Features: Decorative/Designer Lighting Fixtures, Double Vanity, Eat-in Kitchen, High Speed Internet, Kitchen Island, Open Floorplan, Pantry, Walk-In Closet(s)
- Appliances: Dishwasher, Electric Range, Disposal, Microwave, Refrigerator
- Flooring: Ceramic Tile, Luxury Vinyl Plank
Rooms
Bathrooms
- Total Bathrooms: 3
- Full Bathrooms: 3
Bedrooms
- Total Bedrooms: 5
Other Rooms
- Laundry: Laundry in Utility Room
Additional Information
- Security/Safety: Carbon Monoxide Detector(s), Smoke Detector(s)
Exterior
- Exterior Features: Garden, Lighting, Private Yard, Rain Gutters, Storage
- Porch/Patio/Deck: Patio, Covered
Parking
- Carports: Yes
- Carport Spaces: 2
- Covered Spaces: 2
- Parking Features: Covered, Carport, On Street
Location
- County: Dallas
- Subdivision: Barkley Square
- Driving Directions: GPS Friendly
School Information
- Elem School District: Dallas ISD
- Midd School District: Dallas ISD
- High School District: Dallas ISD
- Elementary School: Highland Meadows
- Middle School: Sam Tasby
- High School: Conrad
Heating & Cooling
- Central air: Yes
- Air Conditioning: Yes
- Cooling Type: Central Air, Ceiling Fan(s), Electric
- Heating Type: Central, Natural Gas
Utilities
- Sewer: Public Sewer
- Water: Public
- Utility Description: Electricity Connected, Natural Gas Available, Sewer Available, Separate Meters, Water Available
Structural Information
- Property Detached: Yes
- Architectural Style: Traditional, Detached
- Structure Type: House
- Detached/Attached: Detached
- Construction: Brick
- Roof: Composition
- Stories/Levels: 2
- Living Area: 2,212 Sq. Ft.
- Year Built: 1963
Additional Structures
- Other Structures: Shed(s)
Lot Features
- Lot Size (Acres): 0.191
- Lot Size (Sq. Ft.): 8,319.96
- Lot Features: Back Yard, Interior Lot, Lawn, Landscaped, Level, Few Trees
Financial Considerations
- For Sale/Rent/Lease: For Sale
- Terms: Cash, Conventional, FHA, VA Loan
Disclosures and Reports
- Legal Description: BARKLEY SQUARE BLK 9/7689 LT 4
- Property ID: 763777000000
- Block: 97689
- Lot Number: 4
Listed by Agency Dallas Park Cities, LLC, Trey Stewart

Get Pre-Approved Today
Schools
Schools serving 8635 Strathmore Dr
School District:Dallas Independent School District
| Name | Grades | Distance |
|---|---|---|
Personalized Learning Academy at Highland Meadows 8939 Whitewing Lane, Dallas, TX 75238 | K-5 | 0.2 mi |
Sam Tasby Middle School 7001 Fair Oaks Avenue, Dallas, TX 75231 | 6-8 | 4.3 mi |
Emmett J Conrad High School 7502 Fair Oaks Avenue, Dallas, TX 75231 | 9-12 | 3.8 mi |
Disclaimer:
School attendance boundaries provided by ATTOM Data Solutions and are for reference only. Contact the school directly to verify enrollment eligibility.
Price & Sales History for 8635 Strathmore Dr
Date
Details
Price
Change
Source
8/28/2026
Price Reduced
$449,000
-2.18%
MLS
7/27/2026
Listed
$459,000
—
MLS
Disclaimer: Historical sales information is derived from public records provided by the county offices. Information is not guaranteed and should be independently verified.
Tax History
Tax History for 8635 Strathmore Dr
Year
Property Taxes
Change
Tax Assessment
Change
2024
-100%
$472,930
9%
2023
$4,213
—
$434,110
—
2021
$4,213
-2%
$434,110
111%
2021
$4,279
4%
$205,400
—
2020
$4,113
-23%
$205,400
9%
2018
$5,376
13%
$188,930
8%
2017
$4,768
22%
$175,350
22%
2016
$3,911
-24%
$143,830
-24%
2019
$5,165
52%
$188,930
52%
2015
$3,398
—
$123,940
—
2014
$3,387
26%
$123,940
25%
2013
$2,696
—
$99,000
—
Disclaimer: Historical tax information is derived from public records provided by the county offices. Information is not guaranteed and should be independently verified.
Estimate the Cost
Estimate the Cost for 8635 Strathmore Dr
8635 Strathmore Drive, Dallas, TX 75238 (MLS# 21341898) is a Single Family property with 5 bedrooms and 3 full bathrooms. 8635 Strathmore Drive is currently listed for $449,000 and was received on July 27, 2026. Want to learn more about 8635 Strathmore Drive? Do you have questions about finding other Single Family real estate for sale in Dallas? You can browse all Dallas real estate or contact a Coldwell Banker agent to request more information.