This is a carousel with tiles that activate property listing cards. Use the previous and next buttons to navigate.
1/28
$479,950 Just Listed
This is a carousel with tiles that activate property listing cards. Use the previous and next buttons to navigate.
1/28
Property Description

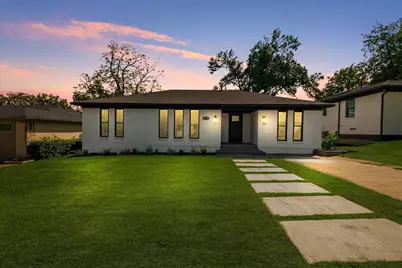
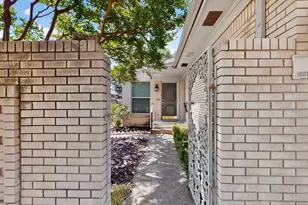
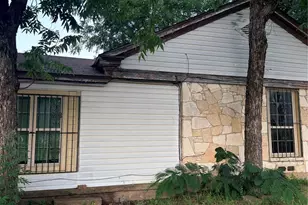
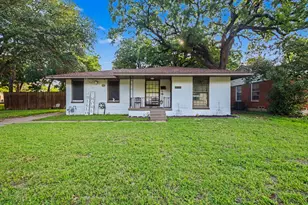
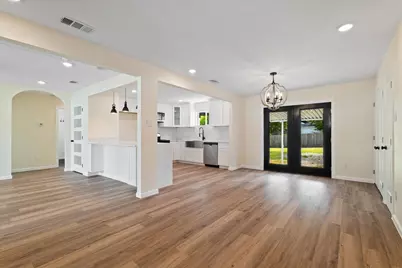
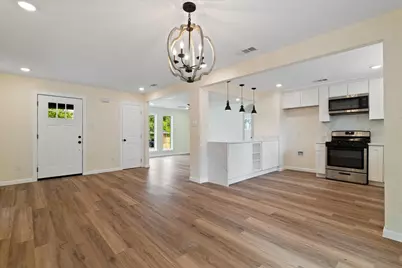
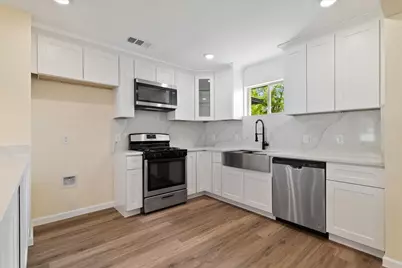
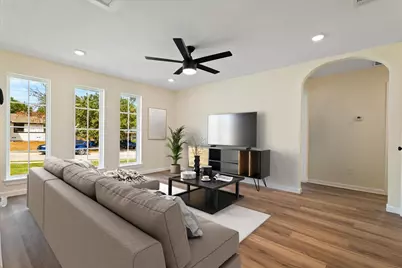
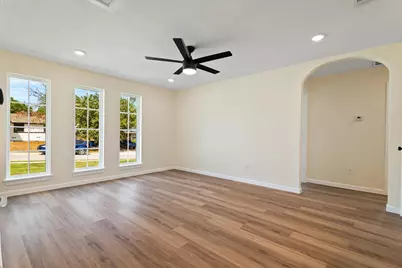
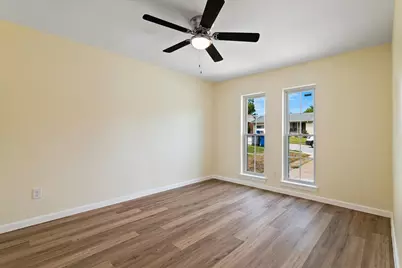
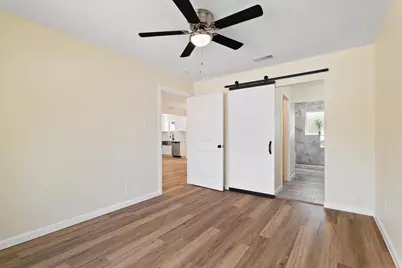
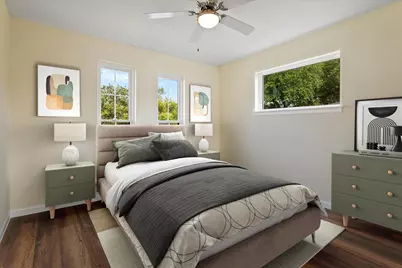
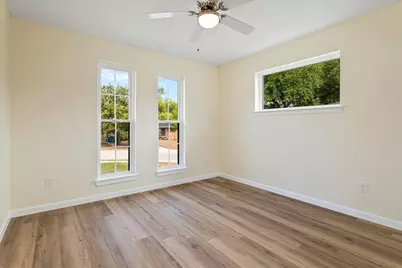
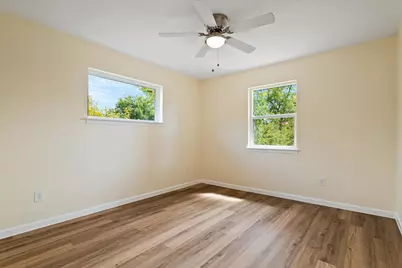
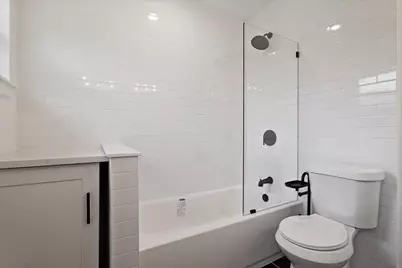
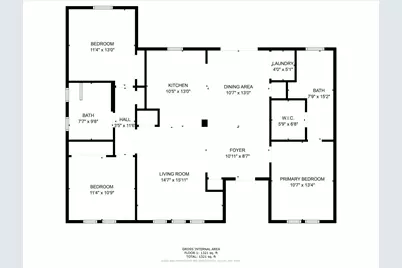
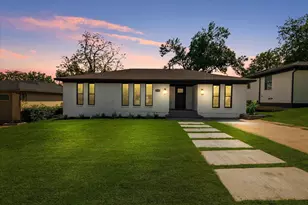
Renovated and move-in ready, this stunning 3-bedroom, 2-bath home offers modern design, quality craftsmanship, and an exceptional location in the desirable Northwood Estates neighborhood. The bright open-concept floor plan is filled with natural light from oversized energy-efficient windows and features luxury flooring throughout. The chef-inspired kitchen showcases stainless steel appliances, abundant cabinetry, and an impressive waterfall-edge quartz island that's perfect for entertaining. The private primary suite offers a spa-like retreat with a walk-in closet, dual vanities, and an oversized walk-in shower with a rainfall shower system. A desirable split-bedroom layout provides privacy, while the secondary bedrooms share a beautifully updated designer bathroom. Major improvements include new HVAC, tankless water heater, updated electrical, updated plumbing, and modern finishes throughout, providing peace of mind for years to come. The spacious fenced backyard offers plenty of room for outdoor entertaining, pets, or future customization. Conveniently located near major highways, shopping, dining, parks, and Richardson ISD schools, this turnkey home combines style, comfort, and an unbeatable location. Don't miss this exceptional opportunity! Listing agent is a managing member of the owner entity. Property is also available for lease.
Full Property Details
Full Property Details for 8734 Westfield Dr
General
- Price: $479,950
- Taxes: $6,680
- Status: Active
- Type: Single Family
- Source: NTREIS
- MLS ID: 21324390
- Updated: 7/10/2026
- Added to Site: 1 day(s) ago
Interior
- Interior Features: Decorative/Designer Lighting Fixtures, Double Vanity, Eat-in Kitchen, High Speed Internet, Kitchen Island, Open Floorplan, Pantry, Walk-In Closet(s)
- Appliances: Some Gas Appliances, Dishwasher, Disposal, Gas Oven, Gas Range, Gas Water Heater, Microwave, Plumbed For Gas, Tankless Water Heater
- Flooring: Ceramic Tile, Luxury Vinyl Plank, Tile
Rooms
Bathrooms
- Total Bathrooms: 2
- Full Bathrooms: 2
Bedrooms
- Total Bedrooms: 3
Other Rooms
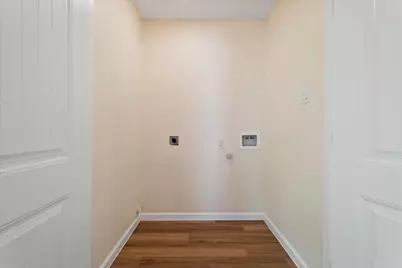
- Laundry: Washer Hookup, Dryer Hookup, ElectricDryer Hookup
Additional Information
- Security/Safety: Smoke Detector(s)
Exterior
- Porch/Patio/Deck: Covered
Parking
- Parking Features: Alley Access, Gravel
Location
- County: Dallas
- Subdivision: Northwood Estates
- Driving Directions: Use Google Maps, Off Greenville Avenue.
School Information
- Elem School District: Richardson ISD
- Midd School District: Richardson ISD
- High School District: Richardson ISD
- Elementary School: Stults Road
- Middle School: Forest Meadow
- High School: Lake Highlands
Heating & Cooling
- Central air: Yes
- Air Conditioning: Yes
- Cooling Type: Central Air, Ceiling Fan(s), Electric
- Heating Type: Central, Natural Gas
Utilities
- Sewer: Public Sewer
- Water: Public
- Utility Description: Electricity Available, Electricity Connected, Natural Gas Available, Phone Available, Sewer Available, Separate Meters, Water Available
Structural Information
- Property Detached: Yes
- Architectural Style: Traditional, Detached
- Structure Type: House
- Detached/Attached: Detached
- Construction: Brick
- Roof: Asphalt
- Stories/Levels: 1
- Living Area: 1,482 Sq. Ft.
- Year Built: 1958
Lot Features
- Lot Size (Acres): 0.176
- Lot Size (Sq. Ft.): 7,666.56
- Lot Size Source: Appraiser
- Lot Dimensions: 60 x 127
- Sidewalks: Yes
- Trees/Vegetation: Grassed
- Fencing (Description): Chain Link, Fenced, Wood
Financial Considerations
- For Sale/Rent/Lease: For Sale or Lease
- Tax Amount: $6,680
- Terms: Cash, Conventional, FHA, VA Loan
Disclosures and Reports
- Legal Description: NORTHWOOD ESTATES 2 REV BLK 12/7522 LOT 3
- Property ID: 744172000000
- Block: 12752
- Lot Number: 3
Listed by OnDemand Realty, Luiz Sant'Anna
Get Pre-Approved Today
Schools
Schools serving 8734 Westfield Dr
School District:Richardson Independent School District
| Name | Grades | Distance |
|---|---|---|
Stults Road Elementary School 8700 Stults Road, Dallas, TX 75243 | PK-6 | 0.2 mi |
Forest Meadow Junior High School 9373 Whitehurst Drive, Dallas, TX 75243 | 7-8 | 0.7 mi |
Lake Highlands High School 9449 Church Road, Dallas, TX 75238 | 9-12 | 1.8 mi |
Disclaimer:
School attendance boundaries provided by ATTOM Data Solutions and are for reference only. Contact the school directly to verify enrollment eligibility.
Price & Sales History for 8734 Westfield Dr
Date
Details
Price
Change
Source
7/10/2026
Listed
$479,950
—
MLS
Disclaimer: Historical sales information is derived from public records provided by the county offices. Information is not guaranteed and should be independently verified.

Tax History
Tax History for 8734 Westfield Dr
Year
Property Taxes
Change
Tax Assessment
Change
2025
$9,985
-4%
$427,070
—
2024
$10,389
62%
$428,580
62%
2023
$6,411
-4%
$264,480
4%
2022
$6,706
6%
$254,000
12%
2021
$6,329
32%
$227,600
34%
2020
$4,780
-1%
$169,450
—
2019
$4,815
-4%
$169,450
—
2018
$5,004
12%
$169,450
7%
2017
$4,458
16%
$157,700
16%
2016
$3,850
4%
$136,160
3%
2015
$3,694
13%
$131,950
13%
2014
$3,264
1%
$116,950
1%
2013
$3,223
—
$115,900
—
Disclaimer: Historical tax information is derived from public records provided by the county offices. Information is not guaranteed and should be independently verified.
Estimate the Cost
Estimate the Cost for 8734 Westfield Dr
8734 Westfield Drive, Dallas, TX 75243 (MLS# 21324390) is a Single Family property with 3 bedrooms and 2 full bathrooms. 8734 Westfield Drive is currently listed for $479,950 and was received on July 10, 2026. Want to learn more about 8734 Westfield Drive? Do you have questions about finding other Single Family real estate for sale in Dallas? You can browse all Dallas real estate or contact a Coldwell Banker agent to request more information.