This is a carousel with tiles that activate property listing cards. Use the previous and next buttons to navigate.
1/32
$575,000
This is a carousel with tiles that activate property listing cards. Use the previous and next buttons to navigate.
1/32
Property Description
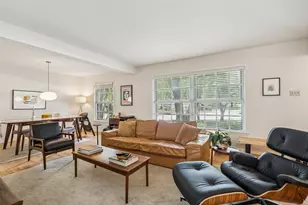
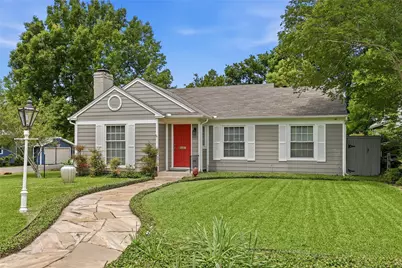
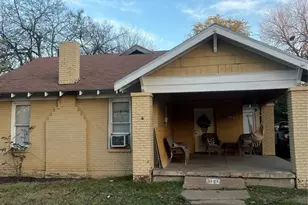
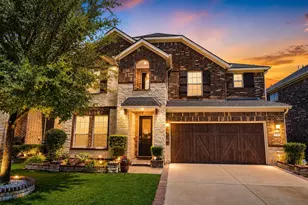
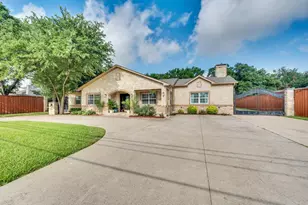
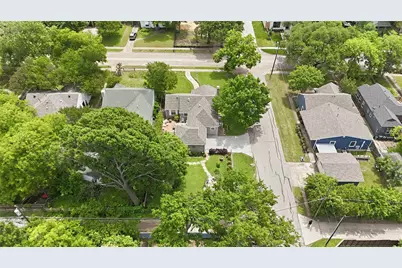
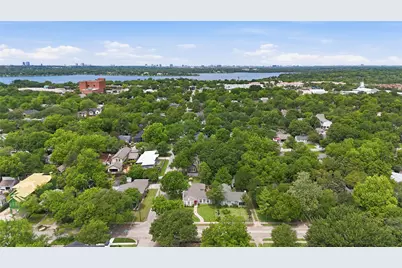
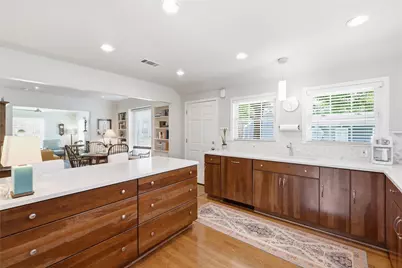
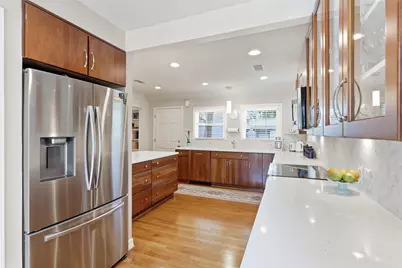
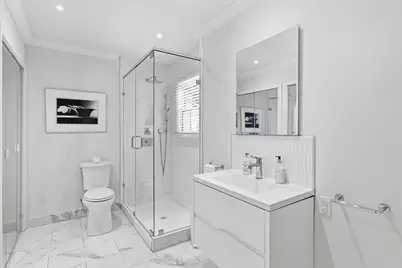
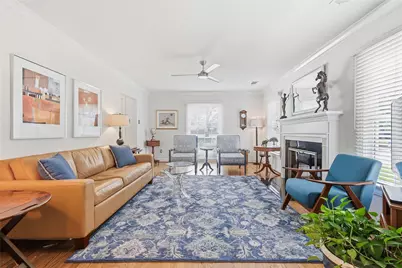
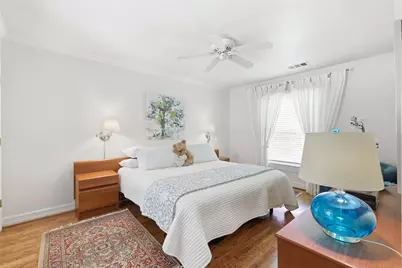
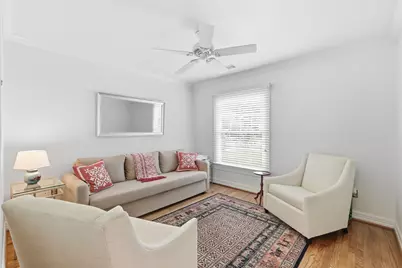
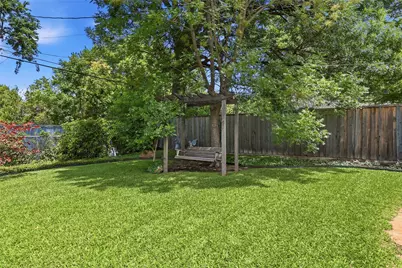
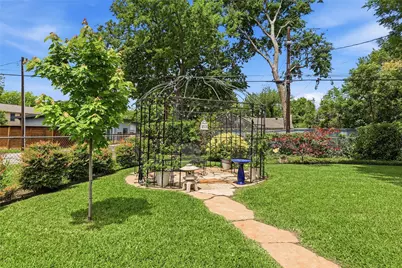
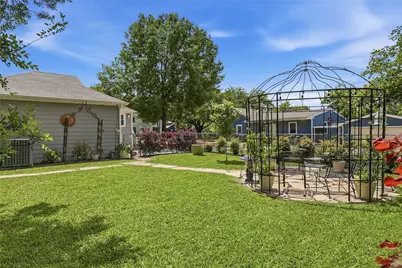
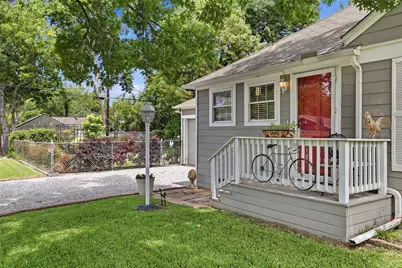
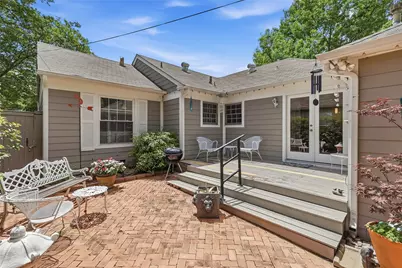
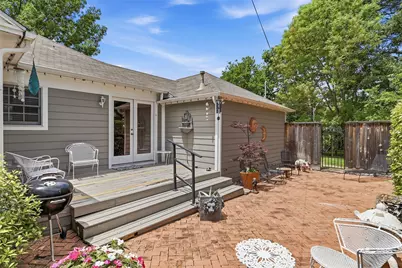
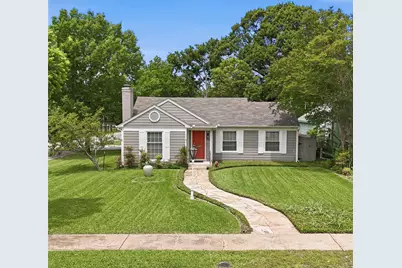
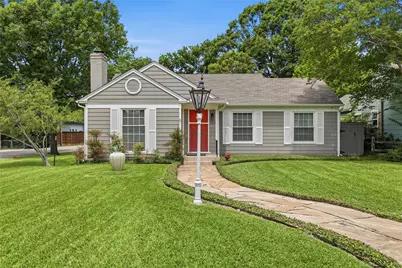
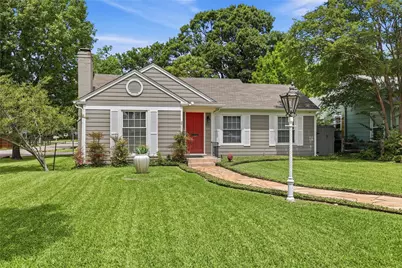
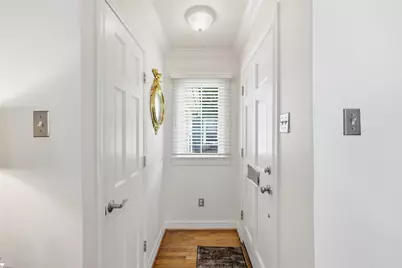
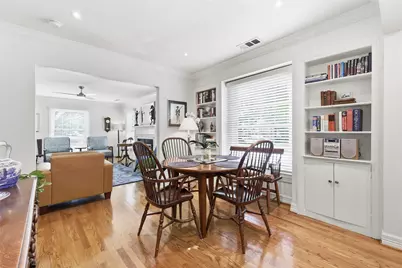
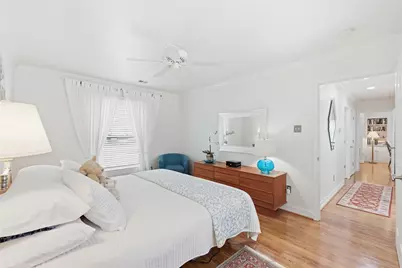
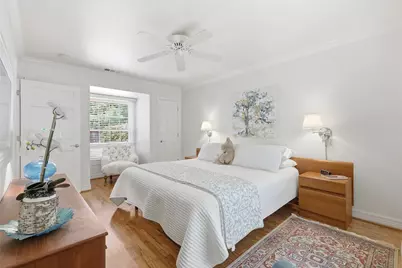
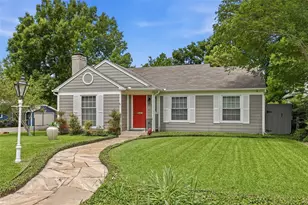
Walk to White Rock Lake from This Beautifully Renovated Cottage in Little Forest Hills! Thoughtfully reimagined while preserving its timeless character, this East Dallas gem blends storybook charm with the stylish updates today's buyers desire. Nestled in one of the city's most beloved neighborhoods, the home offers an inviting lifestyle where morning lake walks and relaxing evenings at home become part of your everyday routine. Natural light fills the interior, highlighting gleaming hardwood floors, crisp white walls, and an airy, welcoming atmosphere. At the heart of the home, the European-inspired kitchen is designed to impress with KraftMaid cabinetry, quartz countertops, a herringbone backsplash, and glass-front cabinetry. Whether preparing a weeknight meal or entertaining guests, it's a space that's as beautiful as it is functional. The living room is anchored by a cozy gas fireplace, while the adjoining dining room showcases vintage built-in cabinetry that celebrates the home's original character. Two beautifully remodeled bathrooms feature floating vanities, frameless glass showers, and designer finishes. Outside, the lifestyle continues. A private courtyard welcomes morning coffee, beautifully landscaped gardens provide year-round color, and the backyard gazebo creates an inviting retreat for alfresco dining, weekend entertaining, or simply unwinding beneath the shade. Beyond your front door lies one of Dallas's greatest outdoor treasures. Spend your days walking or biking the scenic trails of White Rock Lake, kayaking or sailing across the water, casting a line from the shoreline, enjoying lakeside picnics, exploring the world-renowned Dallas Arboretum, letting four-legged family members run free at the nearby dog park, or watching for the famous resident bald eagles, Nick and Nora, soaring overhead. If you've been searching for a home with personality, thoughtful renovations, and an exceptional location view 9003 Santa Clara Drive Today!
Full Property Details
Full Property Details for 9003 Santa Clara Dr
General
- Price: $575,000
- Status: Active
- Type: Single Family
- Source: NTREIS
- MLS ID: 21259660
- Updated: 6/30/2026
- Added to Site: 48 day(s) ago
Interior
- Interior Features: Decorative/Designer Lighting Fixtures
- Fireplace: Yes
- Number of Fireplaces: 1
- Fireplace(s): Gas Log
- Appliances: Dishwasher, Electric Range, Disposal, Microwave
- Flooring: Hardwood, Tile
Rooms
Bathrooms
- Total Bathrooms: 2
- Full Bathrooms: 2
Bedrooms
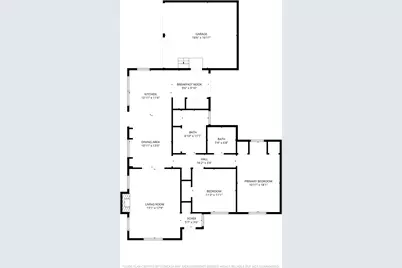
- Total Bedrooms: 2
Exterior
- Exterior Features: Courtyard
Parking
- Garage: Yes
- Attached garage: Yes
- Garage Spaces: 2
- Covered Spaces: 2
- Parking Features: Driveway, Garage Faces Side
Location
- County: Dallas
- Subdivision: Broadvu
- Driving Directions: GPS
School Information
- Elem School District: Dallas ISD
- Midd School District: Dallas ISD
- High School District: Dallas ISD
- Elementary School: Sanger
- Middle School: Sanger
- High School: Adams
Heating & Cooling
- Central air: Yes
- Air Conditioning: Yes
- Cooling Type: Central Air, Electric
- Heating Type: Central, Natural Gas
Utilities
- Sewer: Public Sewer
- Water: Public
- Utility Description: Sewer Available, Water Available
Structural Information
- Property Detached: Yes
- Architectural Style: Traditional, Detached
- Structure Type: House
- Detached/Attached: Detached
- Roof: Composition
- Stories/Levels: 1
- Living Area: 1,302 Sq. Ft.
- Year Built: 1940
Lot Features
- Lot Size (Acres): 0.199
- Lot Size (Sq. Ft.): 8,668.44
- Lot Size Source: Other
- Lot Dimensions: 55 x 150
- Lot Features: Corner Lot, Landscaped, Few Trees
- Fencing (Description): Wood
Financial Considerations
- For Sale/Rent/Lease: For Sale
Disclosures and Reports
- Legal Description: BROADVU BLK N/5300 LT 4 SANTA CLARA DR & OCAL
- Exclusions: lamp posts, yard art, potted plants
- Property ID: 373360000000
- Block: N5300
- Lot Number: 4
Listed by RE/MAX DFW Associates, Jenny Capritta
Get Pre-Approved Today
Schools
Schools serving 9003 Santa Clara Dr
School District:Dallas Independent School District
| Name | Grades | Distance |
|---|---|---|
Alex Sanger Elementary School 8410 San Leandro Drive, Dallas, TX 75218 | K-8 | 0.7 mi |
W High Gaston Middle School 9565 Mercer Drive, Dallas, TX 75228 | 6-8 | 0.7 mi |
Bryan Adams High School 2101 Millmar Drive, Dallas, TX 75228 | 9-12 | 1.5 mi |
Disclaimer:
School attendance boundaries provided by ATTOM Data Solutions and are for reference only. Contact the school directly to verify enrollment eligibility.
Price & Sales History for 9003 Santa Clara Dr
Date
Details
Price
Change
Source
5/19/2026
Listed
$575,000
—
MLS
Disclaimer: Historical sales information is derived from public records provided by the county offices. Information is not guaranteed and should be independently verified.

Tax History
Tax History for 9003 Santa Clara Dr
Year
Property Taxes
Change
Tax Assessment
Change
2025
$2,182
-53%
$535,000
2%
2024
$4,618
15%
$524,170
21%
2023
$4,016
75%
$431,740
18%
2022
$2,294
5%
$365,770
22%
2021
$2,176
-3%
$301,040
—
2020
$2,254
-73%
$301,040
—
2019
$8,229
1%
$301,040
5%
2018
$8,154
18%
$286,600
12%
2017
$6,933
6%
$254,950
6%
2016
$6,555
25%
$241,050
26%
2015
$5,264
5%
$191,970
4%
2014
$5,024
12%
$183,820
11%
2013
$4,505
—
$165,450
—
Disclaimer: Historical tax information is derived from public records provided by the county offices. Information is not guaranteed and should be independently verified.
Estimate the Cost
Estimate the Cost for 9003 Santa Clara Dr
9003 Santa Clara Drive, Dallas, TX 75218 (MLS# 21259660) is a Single Family property with 2 bedrooms and 2 full bathrooms. 9003 Santa Clara Drive is currently listed for $575,000 and was received on May 19, 2026. Want to learn more about 9003 Santa Clara Drive? Do you have questions about finding other Single Family real estate for sale in Dallas? You can browse all Dallas real estate or contact a Coldwell Banker agent to request more information.