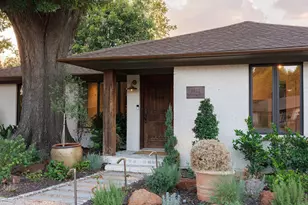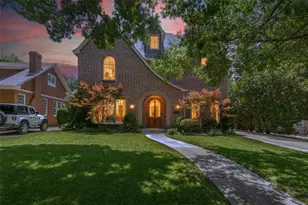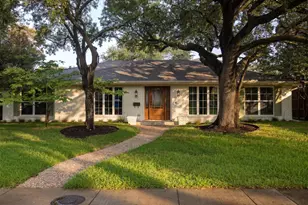
This is a carousel with tiles that activate property listing cards. Use the previous and next buttons to navigate.
1/40
$1,200,000
This is a carousel with tiles that activate property listing cards. Use the previous and next buttons to navigate.
1/40
Property Description
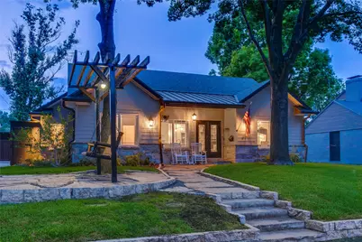
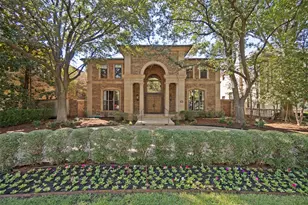
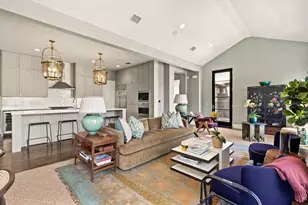
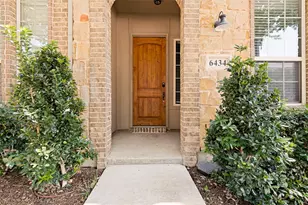
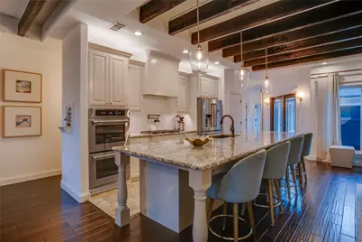
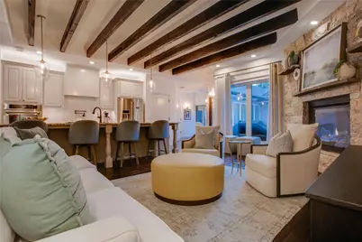
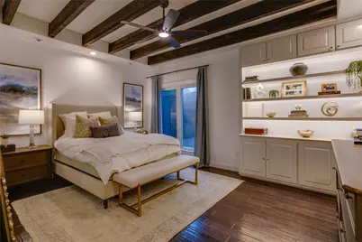
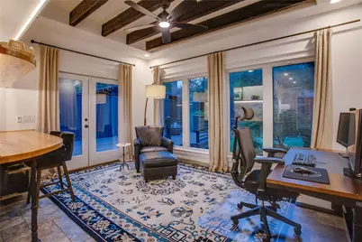
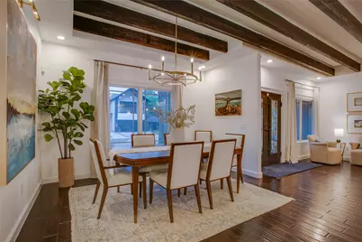
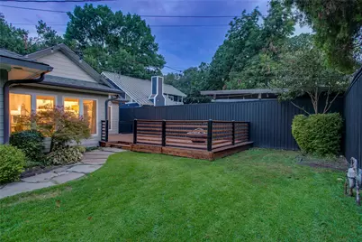
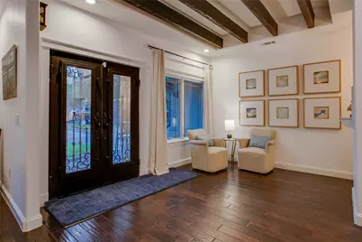
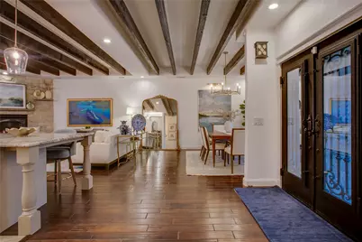
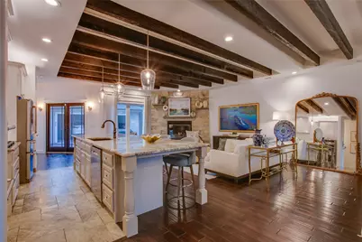
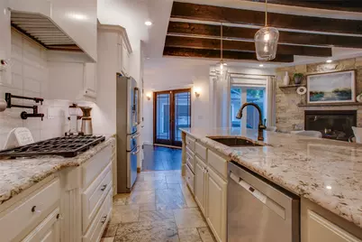
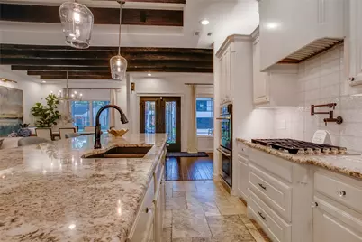
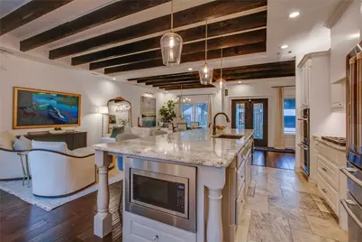
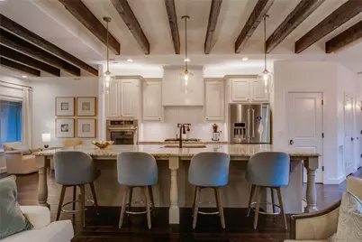
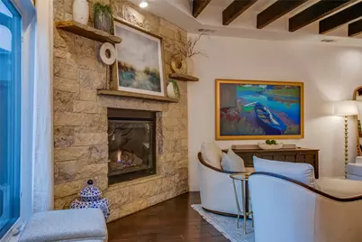
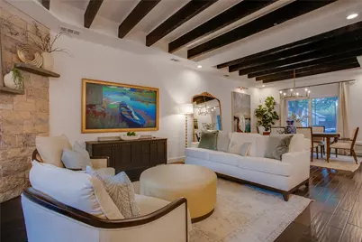
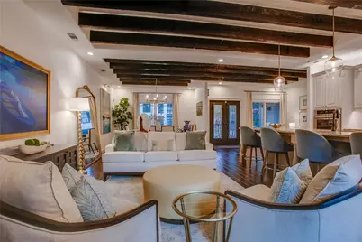
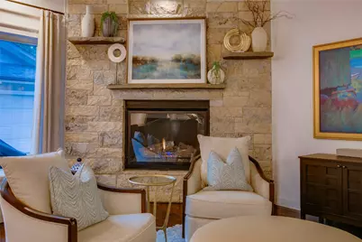
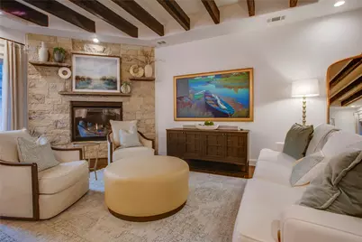
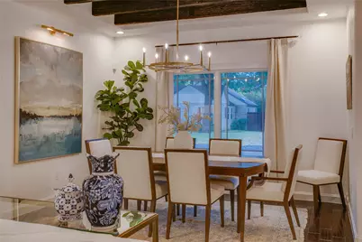
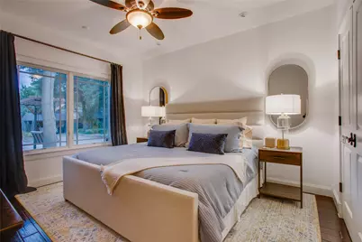
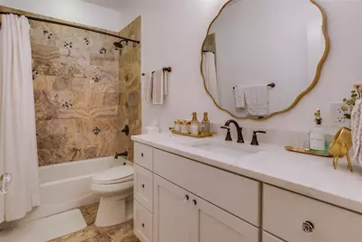
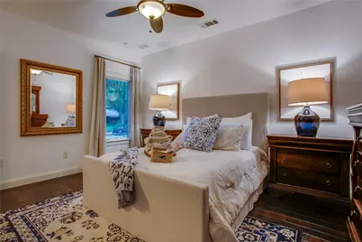
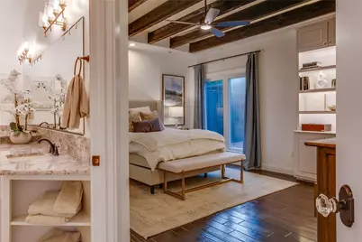
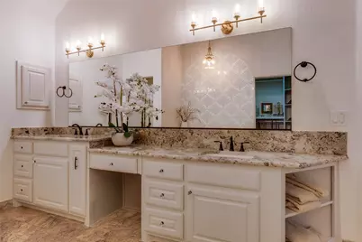
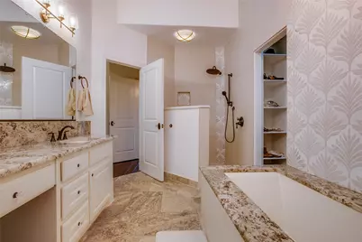
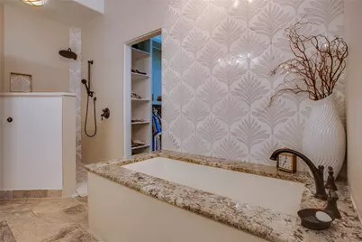
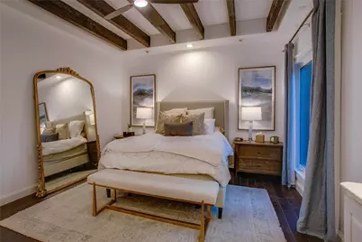
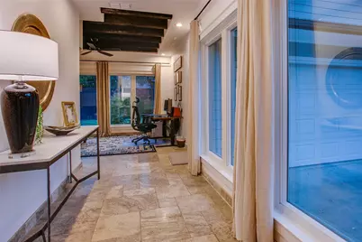
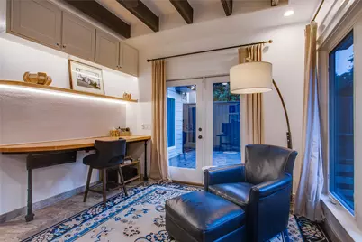
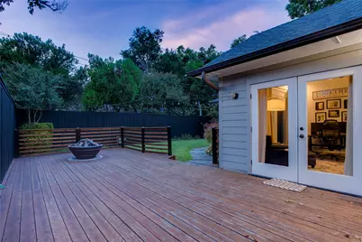
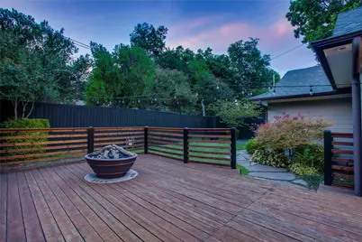
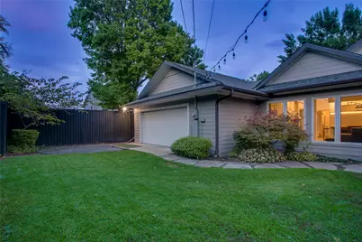
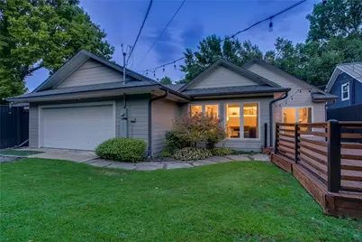
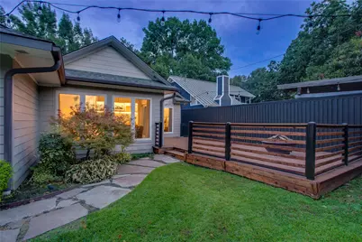
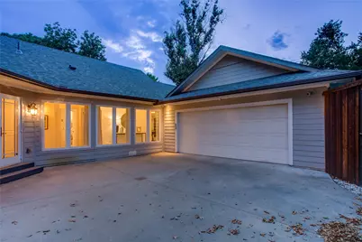
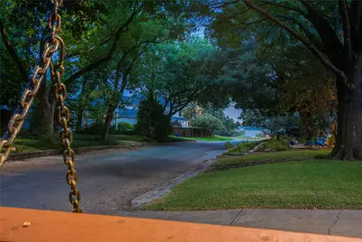
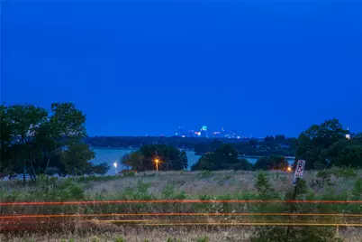
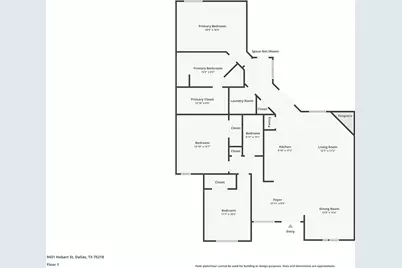
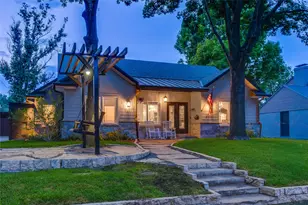
In the Peninsula neighborhood near White Rock Lake, a flagstone walk leads past mature shade trees to a pergola swing and a front door of wrought iron and glass. Inside, dark-stained timber beams run the length of the main living spaces above hardwood floors, and a fresh coat of white throughout lets them do the talking. The owners renovated with a designer's eye, and the kitchen shows it first. Cabinetry was reinvigorated to a soft gray-white, a new backsplash brightens the walls, and added lighting above the cabinets lifts the room after sunset. An oversized granite island holds the center, with a gas cooktop, double wall ovens, and glass pendants, built as much for a slow Sunday breakfast as for a full table. Every chandelier and fixture was replaced to speak to the next, from the brass piece over the dining table to new art lighting in the living room, where a stacked stone fireplace sits beside French doors to the courtyard. The primary bedroom carries the beams through, with lit built-in shelving, a new ceiling fan, and its large picture windows to the yard. In the bath, a solid shower wall was cut down to open the room while keeping privacy, a glass-free choice that lets the skylit soaking tub breathe. The secondary bath refreshed with large vanity and new countertops. Nearby, a home office with a built-in desk and floating shelves looks out onto the garden. Behind a black horizontal-slat fence, the deck becomes an outdoor room, with a gas fire pit, a working grill connection, and landscape lighting after dark. The work that never photographs got the same care: a new impact-resistant roof, two new inverter AC systems with an ERV and HEPA filtration, professional crawl space renovation, a transferable foundation warranty, and new screens on every window. White Rock Lake and its trail are minutes away, Lakewood a short drive. Evenings here end under the trees, the fire still going.
Full Property Details
Full Property Details for 9431 Hobart St
General
- Price: $1,200,000
- Taxes: $26,912
- Status: Active
- Type: Single Family
- Source: NTREIS
- MLS ID: 21392649
- Updated: 10/2/2026
- Added to Site: 14 day(s) ago
Interior
- Interior Features: High Speed Internet, Cable TV
- Fireplace: Yes
- Number of Fireplaces: 1
- Fireplace(s): Gas Log, Stone
- Appliances: Some Gas Appliances, Convection Oven, Double Oven, Dishwasher, Electric Oven, Gas Cooktop, Disposal, Gas Water Heater, Microwave, Plumbed For Gas, Vented Exhaust Fan
- Flooring: Travertine, Wood
Rooms
Bathrooms
- Total Bathrooms: 2
- Full Bathrooms: 2
Bedrooms
- Total Bedrooms: 4
Other Rooms
- Laundry: Washer Hookup, Electric Dryer Hookup, Gas Dryer Hookup
Additional Information
- Security/Safety: Security System, Carbon Monoxide Detector(s), Smoke Detector(s)
Exterior
- Exterior Features: Fire Pit, Gas Grill, Lighting, Rain Gutters
- Porch/Patio/Deck: Rear Porch, Deck
Parking
- Garage: Yes
- Attached garage: Yes
- Garage Spaces: 2
- Covered Spaces: 2
- Parking Features: Covered, Door-Single, Garage Faces Front, Garage, Garage Door Opener, Gated, Inside Entrance, Garage Faces Rear
Location
- County: Dallas
- Subdivision: Lake Hlnds
- Driving Directions: Instructions: East on Mockingbird Ln, right (south) on Buckner Blvd, right (west) on Hobart St. The home is on Hobart, one block from White Rock Lake. Look for the post sign.
School Information
- Elem School District: Dallas ISD
- Midd School District: Dallas ISD
- High School District: Dallas ISD
- Elementary School: Hexter
- Middle School: Robert Hill
- High School: Adams
Heating & Cooling
- Central air: Yes
- Air Conditioning: Yes
- Cooling Type: Central Air, Electric
- Heating Type: Central, Natural Gas
Utilities
- Sewer: Public Sewer
- Water: Public
- Cable Available: Yes
- Utility Description: Natural Gas Available, Sewer Available, Separate Meters, Water Available, Cable Available
Structural Information
- Property Detached: Yes
- Architectural Style: Traditional, Detached
- Structure Type: House
- Detached/Attached: Detached
- Construction: Brick, Frame, Wood Siding
- Roof: Composition, Metal
- Stories/Levels: 1
- Living Area: 2,436 Sq. Ft.
- Year Built: 2014
- Property Condition: Resale
Lot Features
- Property View: Water
- Lot Size (Acres): 0.179
- Lot Size (Sq. Ft.): 7,797.24
- Lot Features: Interior Lot, Landscaped, Subdivision, Sprinkler System, Few Trees
- Fencing (Description): Wood
Water Features
- Water View: Yes
Green Features
- Indoor Air Quality: Ventilation
Financial Considerations
- For Sale/Rent/Lease: For Sale
- Tax Amount: $26,912
- Terms: Cash, Conventional, FHA, VA Loan
Disclosures and Reports
- Legal Description: LAKE HIGHLANDS BLK 12/5390 LOT 18
- Property ID: 392287000000
- Block: 12539
- Lot Number: 18
Listed by Dave Perry Miller Real Estate, Eugene Gonzalez
Get Pre-Approved Today
Schools
Schools serving 9431 Hobart St
School District:Dallas Independent School District
| Name | Grades | Distance |
|---|---|---|
Victor High Hexter Elementary School 9720 Waterview Road, Dallas, TX 75218 | PK-5 | 0.4 mi |
Robert T Hill Middle School 505 Easton Road, Dallas, TX 75218 | 6-8 | 1 mi |
Bryan Adams High School 2101 Millmar Drive, Dallas, TX 75228 | 9-12 | 2.2 mi |
Disclaimer:
School attendance boundaries provided by ATTOM Data Solutions and are for reference only. Contact the school directly to verify enrollment eligibility.
Price & Sales History for 9431 Hobart St
Date
Details
Price
Change
Source
9/25/2026
Listed
$1,200,000
—
MLS
Disclaimer: Historical sales information is derived from public records provided by the county offices. Information is not guaranteed and should be independently verified.

Tax History
Tax History for 9431 Hobart St
Year
Property Taxes
Change
Tax Assessment
Change
2025
$18,184
—
$1,100,000
-9%
2025
$18,184
5%
$1,208,600
-10%
2024
$17,316
11%
$1,337,160
40%
2023
$15,650
-3%
$958,400
23%
2022
$16,158
12%
$782,000
42%
2021
$14,488
18%
$549,200
—
2020
$12,307
-15%
$549,200
8%
2018
$14,523
5%
$510,420
—
2017
$13,879
-8%
$510,420
-7%
2019
$15,013
13%
$549,200
12%
2016
$13,296
26%
$488,950
27%
2015
$10,528
314%
$383,980
313%
2014
$2,542
-43%
$93,000
-43%
2013
$4,458
—
$163,740
—
Disclaimer: Historical tax information is derived from public records provided by the county offices. Information is not guaranteed and should be independently verified.
Estimate the Cost
Estimate the Cost for 9431 Hobart St
9431 Hobart Street, Dallas, TX 75218 (MLS# 21392649) is a Single Family property with 4 bedrooms and 2 full bathrooms. 9431 Hobart Street is currently listed for $1,200,000 and was received on September 25, 2026. Want to learn more about 9431 Hobart Street? Do you have questions about finding other Single Family real estate for sale in Dallas? You can browse all Dallas real estate or contact a Coldwell Banker agent to request more information.