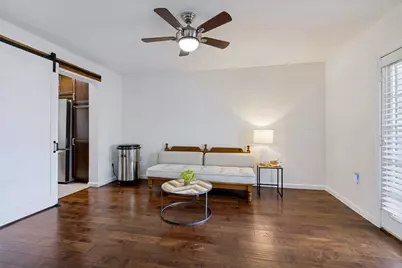
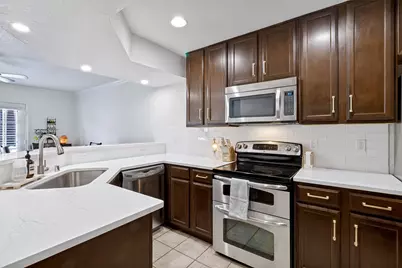
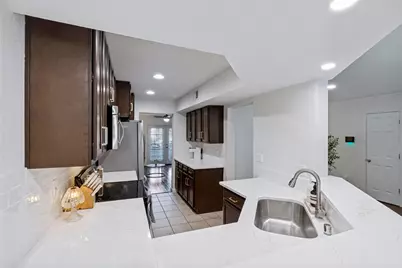
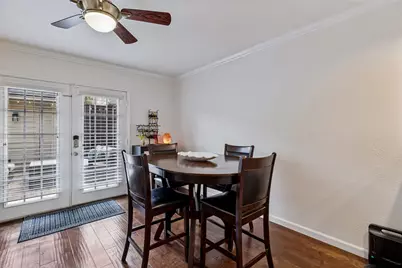
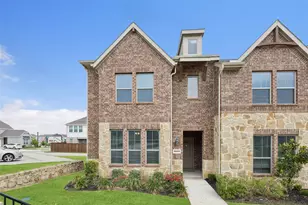
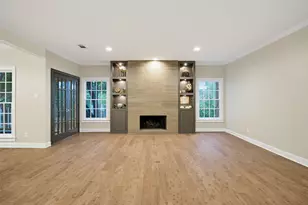
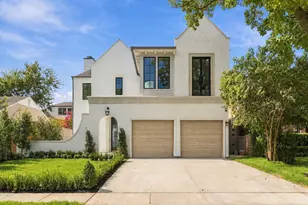
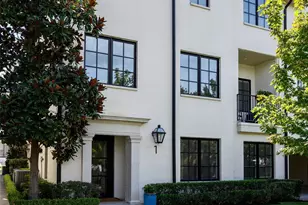
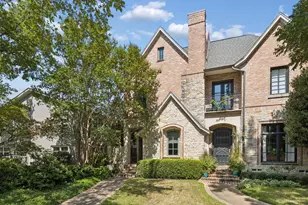
Full Property Details for 9480 Timberleaf Dr
General
- Price: $309,880
- HOA FEE: $250/month
- Status: Active
- Type: Townhouse
- Source: NTREIS
- MLS ID: 21346202
- Updated: 9/17/2026
- Added to Site: 66 day(s) ago
Interior
- Interior Features: Decorative/Designer Lighting Fixtures, High Speed Internet
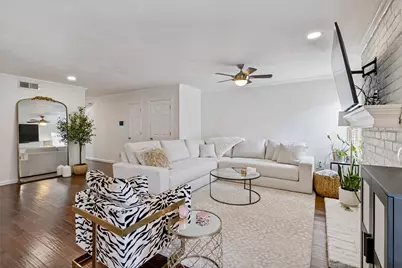
- Fireplace: Yes
- Number of Fireplaces: 1
- Fireplace(s): Wood Burning
- Appliances: Double Oven, Dishwasher, Electric Range, Disposal, Microwave
Rooms
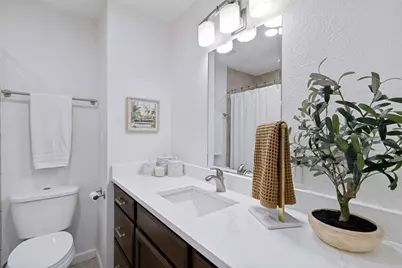
- Total Bathrooms: 3
- Full Bathrooms: 2
- Half Bathrooms: 1
Additional Information
- Shared Amenities: Maintenance Front Yard
- Shared Pool: Yes
- Pool: Yes
- Pool Description: In Ground, None, Community
- Security/Safety: Smoke Detector(s)
Exterior
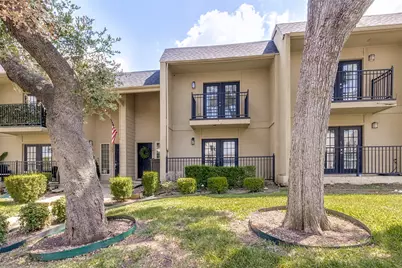
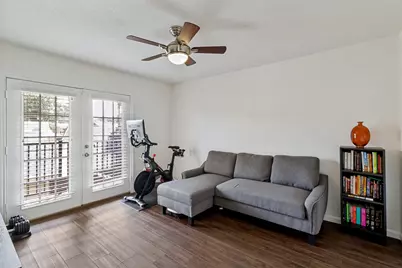
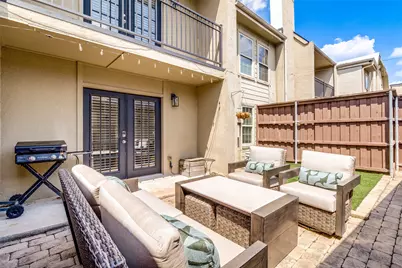
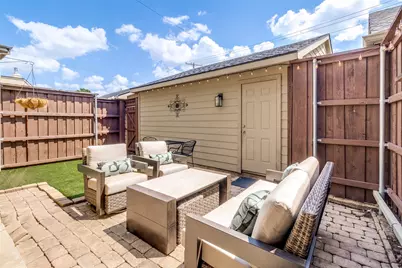
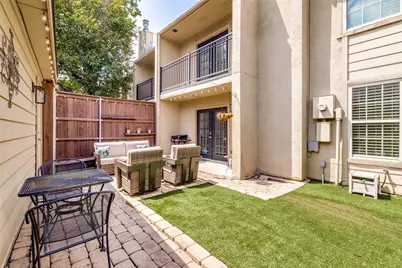
- Exterior Features: Courtyard, Uncovered Courtyard
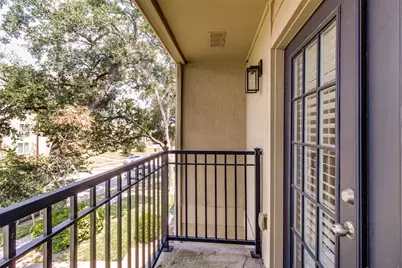
- Porch/Patio/Deck: Covered
Parking
- Garage: Yes
- Garage Spaces: 2
- Covered Spaces: 2
- Parking Features: Garage Faces Rear
Location
- County: Dallas
- Subdivision: Timberleaf Lane Twnhms
- Driving Directions: GPS
School Information
- Elem School District: Richardson ISD
- Midd School District: Richardson ISD
- High School District: Richardson ISD
- Elementary School: Skyview
- Middle School: Forest Meadow
- High School: Lake Highlands
Community
- Association: Yes
- Assoc. Name: Oak Trail Villas
- Assoc. Fees Include: All Facilities, Association Management, Insurance, Maintenance Grounds
Heating & Cooling
- Central air: Yes
- Air Conditioning: Yes
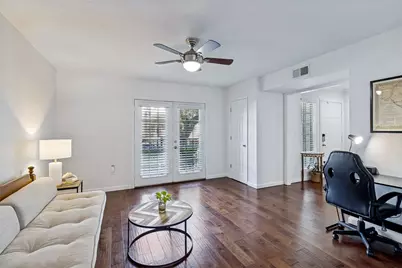
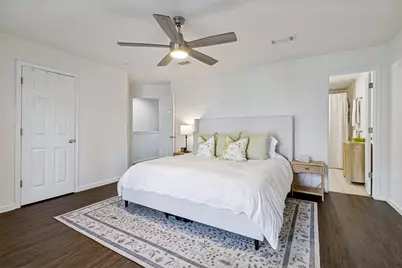
- Cooling Type: Central Air, Ceiling Fan(s), Electric, Gas
- Heating Type: Central, Electric
Utilities
- Sewer: Public Sewer
- Water: Public
- Utility Description: Sewer Available, Water Available
Structural Information
- Property Detached: Yes
- Architectural Style: Traditional
- Detached/Attached: Detached
- Construction: Stucco
- Roof: Composition
- Windows: Window Coverings
- Stories/Levels: 2
- Living Area: 2,004 Sq. Ft.
- Year Built: 1971
- Property Condition: Resale
Lot Features
- Lot Size (Acres): 0.069
- Lot Size (Sq. Ft.): 3,005.64
- Lot Size Source: Assessor
- Lot Features: Interior Lot
- Fencing (Description): Wood
Financial Considerations
- For Sale/Rent/Lease: For Sale
- Association Fee: $250
- Assoc Fee Freq.: Monthly
- Terms: Cash, Conventional, FHA, VA Loan
Disclosures and Reports
- Legal Description: AMERADA APTS 2 BLK S/8151 LT 7A
- Exclusions: family room tv over the fireplace
- Disclosures/Rstr.: Deed Restriction
- Property ID: 794216110000
- Block: S8151
- Lot Number: 7
Listed by Ebby Halliday Realtors, Pamela Boronski