This is a carousel with tiles that activate property listing cards. Use the previous and next buttons to navigate.
1/23
$890,000
This is a carousel with tiles that activate property listing cards. Use the previous and next buttons to navigate.
1/23
Property Description
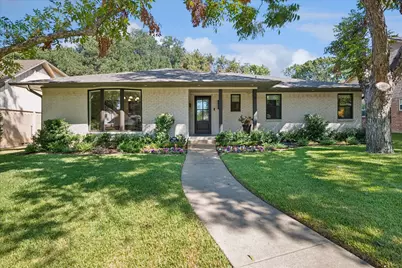
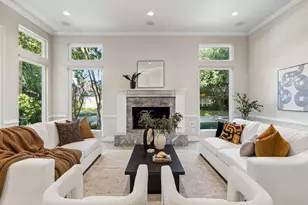
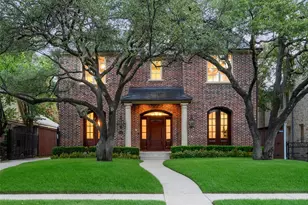
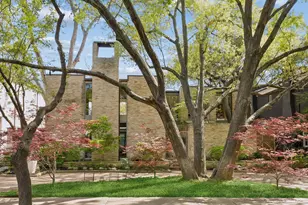
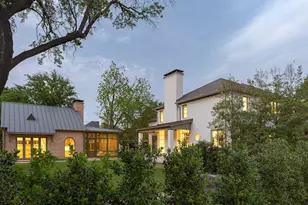
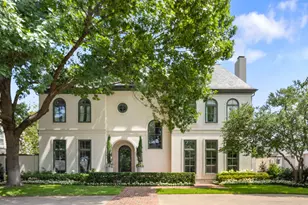
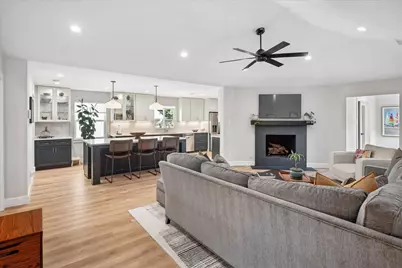
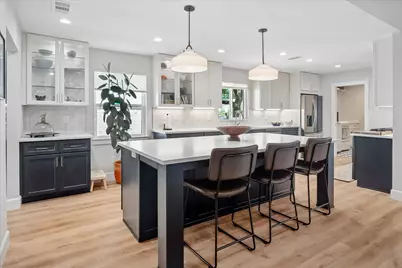
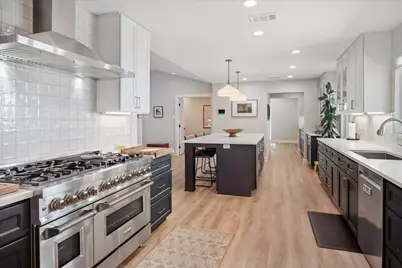
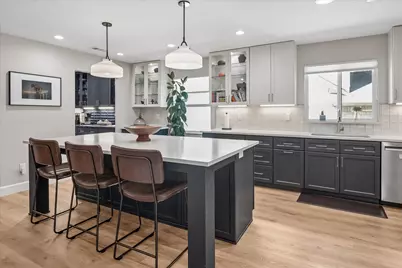
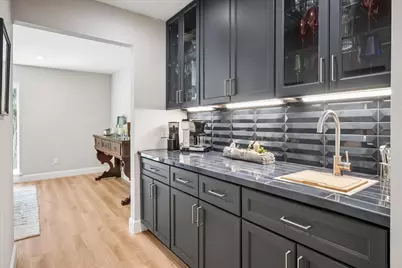
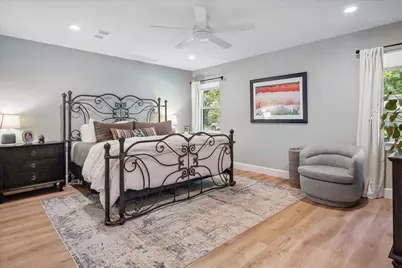
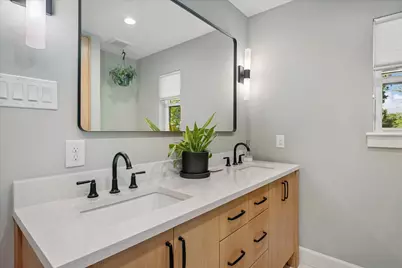
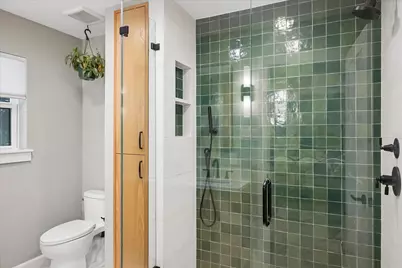
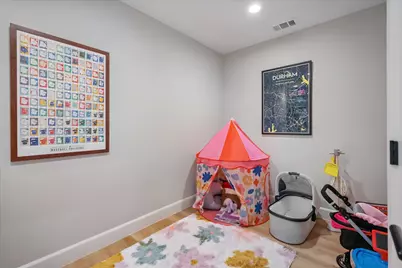
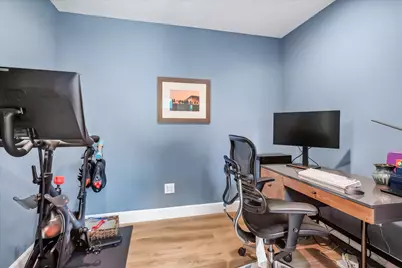
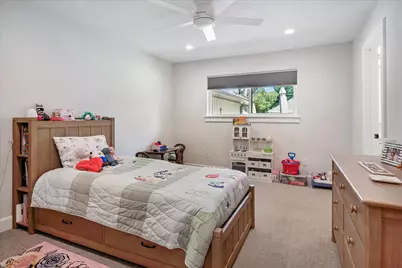
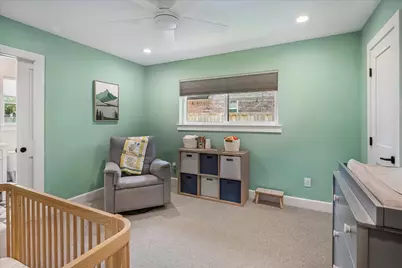
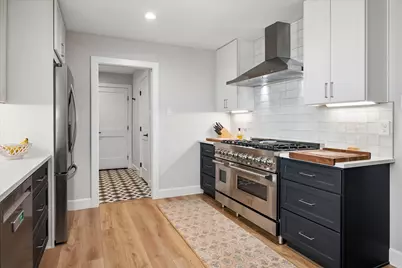
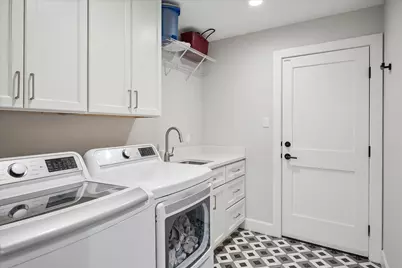
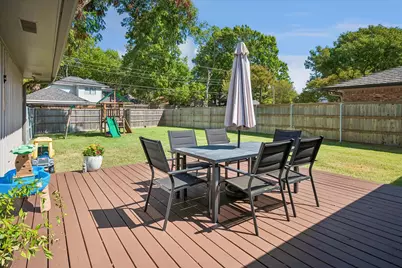
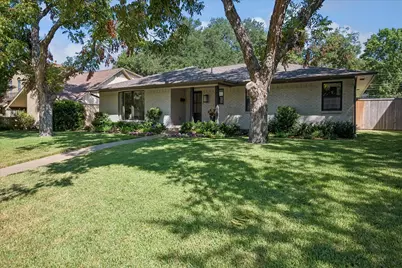
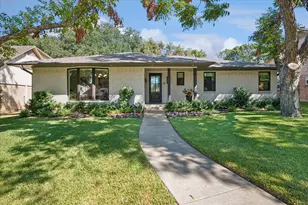
Perched at the top of the hill on a quiet, tree-lined block in the coveted ABC Streets of Lake Highlands, this stunning, extensively renovated home is truly move-in ready. Completely reimagined just two years ago, the renovation transformed the floor plan and interiors with designer tile, custom cabinetry and sophisticated modern-organic finishes, while all major systems were replaced, including plumbing, electrical, HVAC, roof and water heater. Meticulously maintained and filled with natural light, the home offers 3 bedrooms, 2.5 baths, formal dining, butler's bar, dedicated office, open living area and versatile bonus room. The showpiece kitchen features an oversized island, abundant cabinetry and large walk-in pantry and opens seamlessly to the main living space for effortless everyday living and entertaining. The private primary suite includes a walk-in closet and beautifully appointed bath with designer shower. Two additional bedrooms each feature walk-in closets and share a spacious bath. Outside, an exceptionally large backyard offers incredible space for entertaining, play and outdoor living. Located within Richardson ISD, this is a rare opportunity to enjoy exceptional design, extensive recent improvements and a fabulous location in one of Lake Highlands' most sought-after neighborhoods.
Full Property Details
Full Property Details for 9553 Estate Ln
General
- Price: $890,000
- Taxes: $18,455
- Status: Active
- Type: Single Family
- Source: NTREIS
- MLS ID: 21379468
- Updated: 9/15/2026
- Added to Site: 7 day(s) ago
Interior
- Interior Features: Wet Bar, Chandelier, Decorative/Designer Lighting Fixtures, Double Vanity, Eat-in Kitchen, High Speed Internet, Kitchen Island, Open Floorplan, Pantry, Smart Home, Vaulted Ceiling(s), Wired for Sound
- Fireplace: Yes
- Number of Fireplaces: 1
- Fireplace(s): Family Room, Masonry
- Appliances: Built-In Gas Range, Dishwasher, Disposal, Gas Water Heater
- Flooring: Carpet, Ceramic Tile, Luxury Vinyl Plank
Rooms
Bathrooms
- Total Bathrooms: 3
- Full Bathrooms: 2
- Half Bathrooms: 1
Bedrooms
- Total Bedrooms: 3
Additional Information
- Security/Safety: Security System, Fire Alarm
- Equipment: Irrigation Equipment
Exterior
- Porch/Patio/Deck: Deck
Parking
- Garage: Yes
- Attached garage: Yes
- Garage Spaces: 2
- Covered Spaces: 2
- Parking Features: Alley Access, Door-Multi, Garage
Location
- County: Dallas
- Subdivision: White Rock North
- Driving Directions: From 75 - East on Walnut Hill Lane, North (left on Fieldcrest Drive ), East (right) on Estate Lane. For the most accurate directions, please use GPS from your location.
School Information
- Elem School District: Richardson ISD
- Midd School District: Richardson ISD
- High School District: Richardson ISD
- Elementary School: Northlake
- Middle School: Lake Highlands
- High School: Lake Highlands
Heating & Cooling
- Central air: Yes
- Air Conditioning: Yes
- Cooling Type: Central Air
- Heating Type: Natural Gas
Utilities
- Sewer: Public Sewer
- Water: Public
- Utility Description: Electricity Connected, Natural Gas Available, Sewer Available, Separate Meters, Water Available
Structural Information
- Property Detached: Yes
- Architectural Style: Ranch, Detached
- Structure Type: House
- Detached/Attached: Detached
- Roof: Shingle
- Windows: Bay Window(s)
- Stories/Levels: 1
- Living Area: 2,342 Sq. Ft.
- Year Built: 1965
Lot Features
- Lot Size (Acres): 0.235
- Lot Size (Sq. Ft.): 10,236.6
- Lot Size Source: Assessor
- Lot Dimensions: 70 x 143
- Lot Features: Acreage
- Fencing (Description): Back Yard, Fenced, Wood
Financial Considerations
- For Sale/Rent/Lease: For Sale
- Tax Amount: $18,455
Disclosures and Reports
- Legal Description: WHITE ROCK NORTH BLK G/8117 LOT 10
- Property ID: 791365000000
- Block: G8117
- Lot Number: 10
Listed by Christie's Lone Star, Paula Hayes
Get Pre-Approved Today
Schools
Schools serving 9553 Estate Ln
School District:Richardson Independent School District
| Name | Grades | Distance |
|---|---|---|
Northlake Elementary School, Dallas, TX 10059 Ravensway Drive, Dallas, TX 75238 | PK-6 | 0.2 mi |
Lake Highlands J High School 10301 Walnut Hill Lane, Dallas, TX 75238 | 7-8 | 0.9 mi |
Lake Highlands High School 9449 Church Road, Dallas, TX 75238 | 9-12 | 0.3 mi |
Disclaimer:
School attendance boundaries provided by ATTOM Data Solutions and are for reference only. Contact the school directly to verify enrollment eligibility.
Price & Sales History for 9553 Estate Ln
Date
Details
Price
Change
Source
9/10/2026
Listed
$890,000
—
MLS
Disclaimer: Historical sales information is derived from public records provided by the county offices. Information is not guaranteed and should be independently verified.

Tax History
Tax History for 9553 Estate Ln
Year
Property Taxes
Change
Tax Assessment
Change
2025
$14,089
—
$750,000
-5%
2025
$14,089
6%
$789,320
44%
2024
$13,332
-13%
$550,000
-13%
2023
$15,260
5%
$629,530
15%
2022
$14,502
27%
$549,310
34%
2021
$11,423
139%
$410,820
—
2020
$4,787
-59%
$410,820
—
2019
$11,674
-4%
$410,820
—
2018
$12,132
18%
$410,820
13%
2017
$10,303
7%
$364,440
7%
2016
$9,648
24%
$341,250
23%
2015
$7,751
-4%
$276,850
-4%
2014
$8,080
12%
$289,510
12%
2013
$7,212
—
$259,360
—
Disclaimer: Historical tax information is derived from public records provided by the county offices. Information is not guaranteed and should be independently verified.
Estimate the Cost
Estimate the Cost for 9553 Estate Ln
9553 Estate Lane, Dallas, TX 75238 (MLS# 21379468) is a Single Family property with 3 bedrooms, 2 full bathrooms and 1 partial bathroom. 9553 Estate Lane is currently listed for $890,000 and was received on September 10, 2026. Want to learn more about 9553 Estate Lane? Do you have questions about finding other Single Family real estate for sale in Dallas? You can browse all Dallas real estate or contact a Coldwell Banker agent to request more information.