This is a carousel with tiles that activate property listing cards. Use the previous and next buttons to navigate.
1/21
$159,000 Just Listed
This is a carousel with tiles that activate property listing cards. Use the previous and next buttons to navigate.
1/21
Property Description
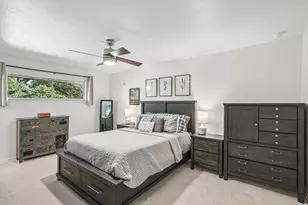
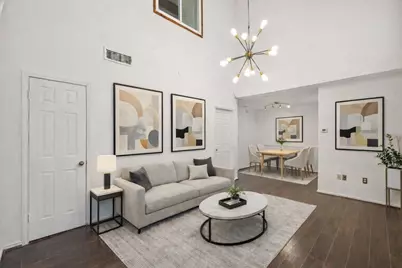
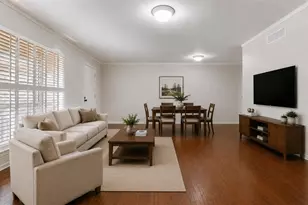
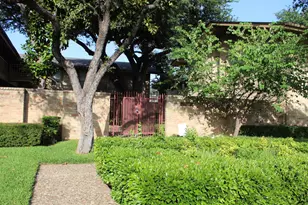
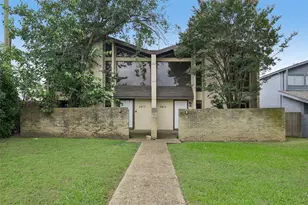
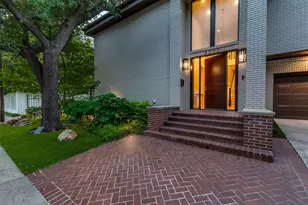
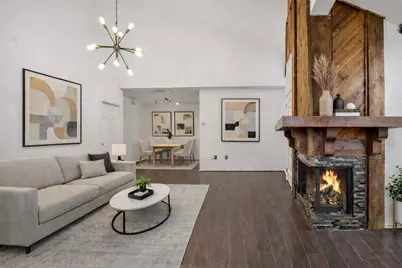
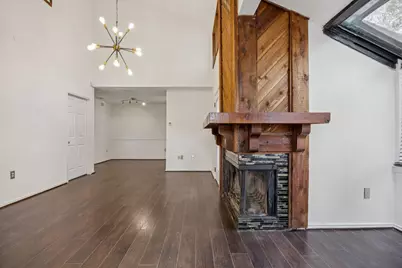
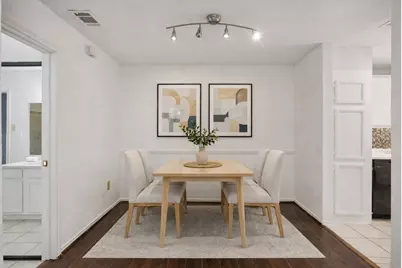
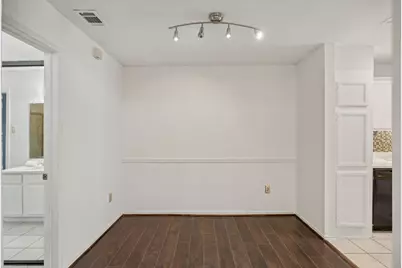
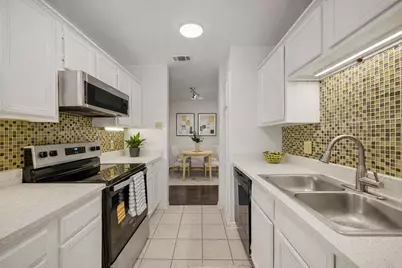
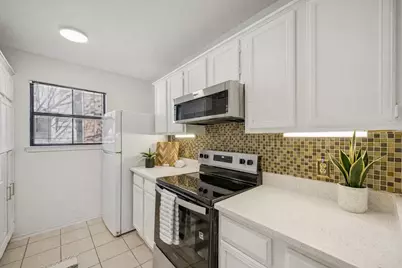
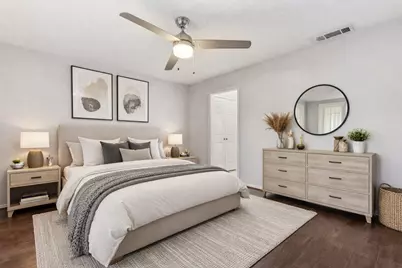
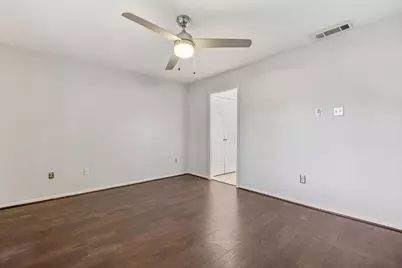
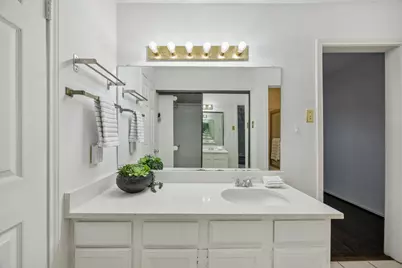
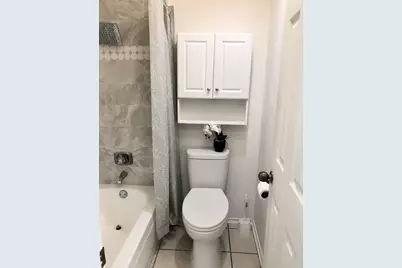
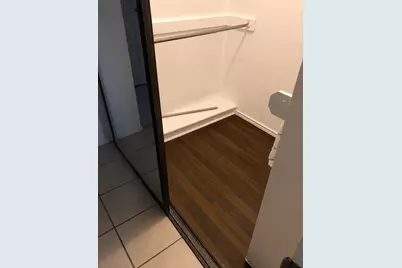
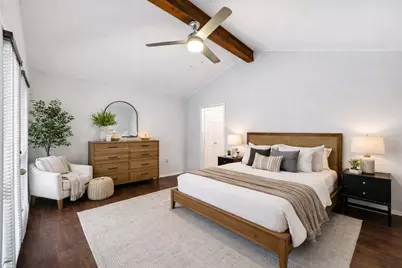
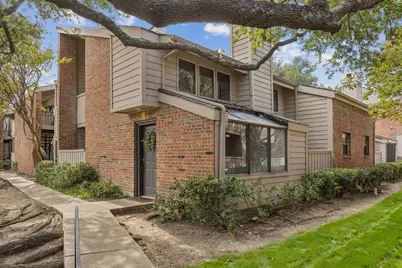
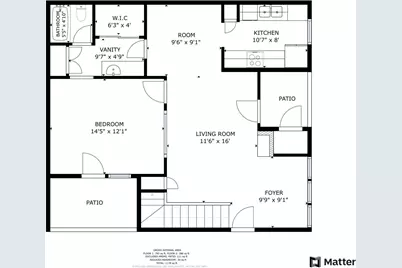
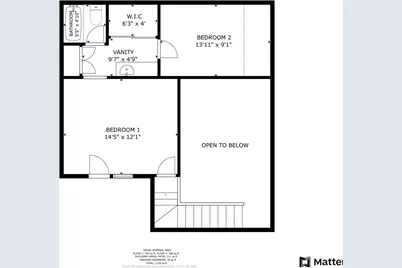
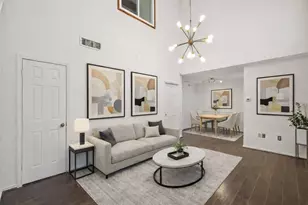
NOW FEATURING A REMODELED PRIMARY BATHROOM, NEW QUARTZ COUNTERTOPS, NEW STAINLESS STEEL RANGE AND MICROWAVE, UPDATED MOVE IN READY, AND AVAILABLE FOR IMMEDIATE POSSESSION. Featuring a remodeled primary bathroom, new quartz countertops, new stainless steel range and microwave, updated kitchen lighting, and new flooring in the bedroom closets. This beautifully maintained two bedroom, two bathroom condo offers a desirable split bedroom floor plan with a downstairs bedroom and full bath plus a private upstairs suite, ideal for roommates, guests, or a home office. The light filled living area features soaring ceilings, durable wood look flooring, a cozy wood burning fireplace, and an attached sunroom for flexible living space. Both bedrooms offer generous walk in closets, and outdoor living stands out with three private outdoor spaces: a patio off the living room, a patio off the downstairs bedroom, and a private balcony off the upstairs suite. Full sized washer, dryer, and refrigerator convey. HOA covers water, sewer, and trash, with quick access to US 75 and I 635, shopping, dining, and major employment centers. Easy to show, quick close welcome. Select photos are virtually staged.
Full Property Details
Full Property Details for 9600 Royal Ln #201
General
- Price: $159,000
- HOA FEE: $442/month
- Status: Active
- Type: Condo
- Source: NTREIS
- MLS ID: 21355443
- Updated: 8/10/2026
- Added to Site: 1 day(s) ago
Interior
- Interior Features: Decorative/Designer Lighting Fixtures, High Speed Internet, Cable TV, Vaulted Ceiling(s), Walk-In Closet(s)
- Fireplace: Yes
- Number of Fireplaces: 1
- Fireplace(s): Wood Burning
- Appliances: Dryer, Dishwasher, Electric Cooktop, Electric Oven, Disposal, Ice Maker, Microwave, Refrigerator, Washer
- Flooring: Laminate, Tile
Rooms
Bathrooms
- Total Bathrooms: 2
- Full Bathrooms: 2
Bedrooms
- Total Bedrooms: 2
Additional Information
- Pool: Yes
- Pool Description: Gunite, In Ground, Pool
- Security/Safety: Security Gate, Gated Community
Exterior
- Exterior Features: Balcony
- Porch/Patio/Deck: Balcony, Covered
Parking
- Carports: Yes
- Carport Spaces: 1
- Covered Spaces: 1
- Parking Features: Additional Parking, Assigned, Asphalt, Common, Carport
Location
- County: Dallas
- Subdivision: Trinity Royal Condos
- Driving Directions: East on Royal. Community on right.
School Information
- Elem School District: Richardson ISD
- Midd School District: Richardson ISD
- High School District: Richardson ISD
- Elementary School: Merriman Park
- Middle School: Apollo
- High School: Lake Highlands
Community
- Gated community: Yes
- Association: Yes
- Assoc. Name: Association Property Management
- Assoc. Fees Include: Maintenance Structure, Pest Control, Sewer, Security, Trash, Water
Heating & Cooling
- Central air: Yes
- Air Conditioning: Yes
- Cooling Type: Central Air, Ceiling Fan(s)
- Heating Type: Central, Fireplace(s)
Utilities
- Sewer: Public Sewer
- Water: Public
- Cable Available: Yes
- Utility Description: Electricity Connected, Natural Gas Available, Phone Available, Sewer Available, Separate Meters, Water Available, Cable Available
Structural Information
- Architectural Style: Traditional
- Detached/Attached: Attached
- Construction: Brick, Concrete, Wood Siding
- Roof: Composition
- Stories/Levels: 2
- Living Area: 1,064 Sq. Ft.
- Year Built: 1983
Lot Features
- Lot Size (Acres): 3.605
- Lot Size (Sq. Ft.): 157,033.8
- Trees/Vegetation: Heavily Wooded
- Fencing (Description): Wood
Financial Considerations
- For Sale/Rent/Lease: For Sale
- Association Fee: $442
- Assoc Fee Freq.: Monthly
Disclosures and Reports
- Legal Description: TRINITY ROYAL CONDOS BLK E/8145 3.605 ACS BLD
- Property ID: 00C73800000B00201
- Block: E8145
Listed by Christie's Lone Star, Tara Mcgraw
Get Pre-Approved Today
Schools
Schools serving 9600 Royal Ln #201
School District:Richardson Independent School District
| Name | Grades | Distance |
|---|---|---|
Merriman Park Elementary School 7101 Winedale Drive, Dallas, TX 75231 | K-6 | 0.9 mi |
Forest Meadow Junior High School 9373 Whitehurst Drive, Dallas, TX 75243 | 7-8 | 0.7 mi |
Lake Highlands High School 9449 Church Road, Dallas, TX 75238 | 9-12 | 0.7 mi |
Disclaimer:
School attendance boundaries provided by ATTOM Data Solutions and are for reference only. Contact the school directly to verify enrollment eligibility.
Price & Sales History for 9600 Royal Ln #201
Date
Details
Price
Change
Source
8/10/2026
Listed
$159,000
—
MLS
Disclaimer: Historical sales information is derived from public records provided by the county offices. Information is not guaranteed and should be independently verified.

Tax History
Tax History for 9600 Royal Ln #201
Year
Property Taxes
Change
Tax Assessment
Change
2025
$4,466
-4%
$191,000
—
2024
$4,630
20%
$191,000
20%
2023
$3,869
20%
$159,600
30%
2022
$3,230
-5%
$122,360
—
2021
$3,402
13%
$122,360
15%
2020
$3,001
10%
$106,400
11%
2019
$2,721
44%
$95,760
50%
2018
$1,885
39%
$63,840
33%
2017
$1,354
13%
$47,880
12%
2016
$1,203
1%
$42,560
—
2015
$1,192
—
$42,560
—
2014
$1,188
-21%
$42,570
-22%
2013
$1,509
—
$54,260
—
Disclaimer: Historical tax information is derived from public records provided by the county offices. Information is not guaranteed and should be independently verified.
Estimate the Cost
Estimate the Cost for 9600 Royal Ln #201
9600 Royal Lane #201, Dallas, TX 75243 (MLS# 21355443) is a Condo property with 2 bedrooms and 2 full bathrooms. 9600 Royal Lane #201 is currently listed for $159,000 and was received on August 10, 2026. Want to learn more about 9600 Royal Lane #201? Do you have questions about finding other Condo real estate for sale in Dallas? You can browse all Dallas real estate or contact a Coldwell Banker agent to request more information.