This is a carousel with tiles that activate property listing cards. Use the previous and next buttons to navigate.
$1,075,000 Sale Pending
This is a carousel with tiles that activate property listing cards. Use the previous and next buttons to navigate.
Full Property Details for 9709 Elmcrest Dr
General
- Price: $1,075,000
- Taxes: $20,456
- Status: Pending
- Type: Single Family
- Source: NTREIS
- MLS ID: 21227716
- Updated: 5/7/2026
- Added to Site: 52 day(s) ago
Interior
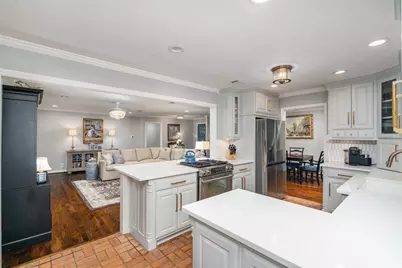
- Interior Features: Decorative/Designer Lighting Fixtures, Elevator, High Speed Internet, In-Law Floorplan, Open Floorplan, Cable TV, Wired for Sound
- Fireplace: Yes
- Number of Fireplaces: 1
- Fireplace(s): Gas, Gas Log, Gas Starter, Living Room, Masonry, Wood Burning
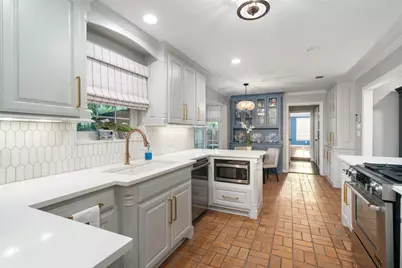
- Appliances: Dishwasher, Disposal, Gas Range, Gas Water Heater, Ice Maker, Microwave, Refrigerator, Wine Cooler
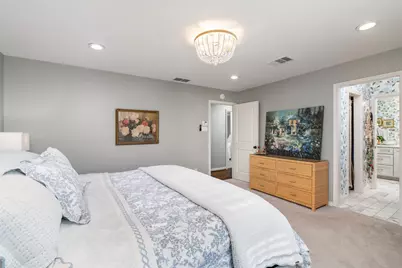
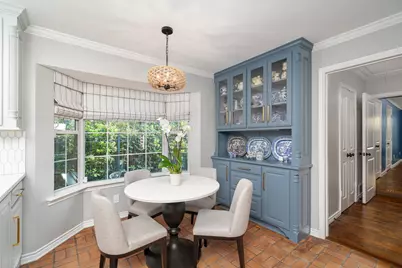
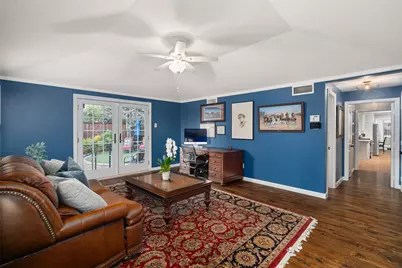
- Flooring: Brick, Carpet, Ceramic Tile, Wood
Rooms
Bathrooms
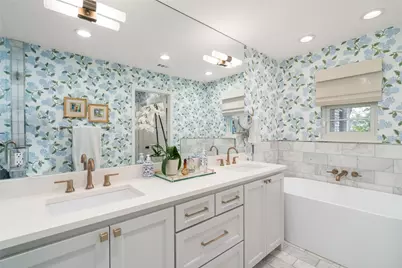
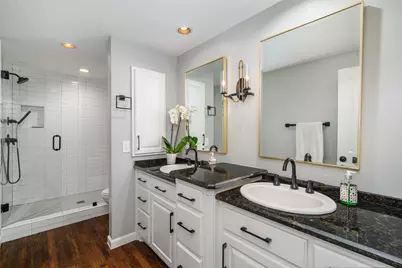
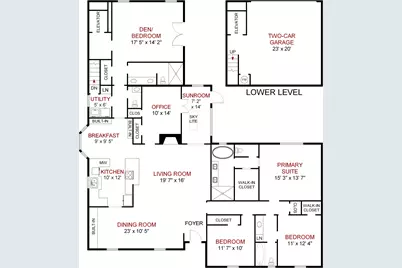
- Total Bathrooms: 4
- Full Bathrooms: 3
- Half Bathrooms: 1
Bedrooms
- Total Bedrooms: 4
Other Rooms
- Laundry: Laundry in Utility Room
Additional Information
- Security/Safety: Security System, Smoke Detector(s)
Exterior
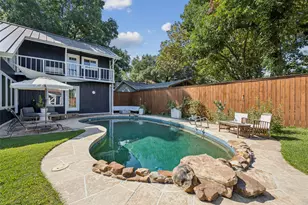
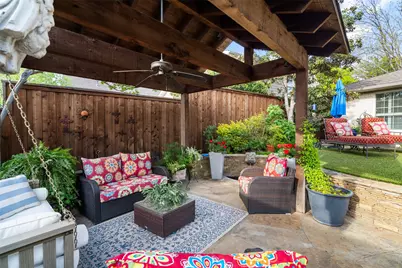
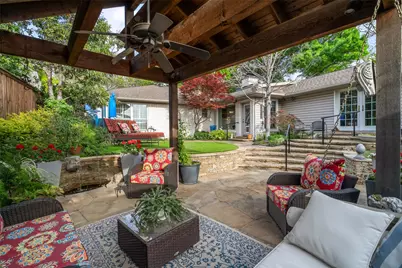
- Exterior Features: Garden, Lighting, Outdoor Living Area, Rain Gutters
- Porch/Patio/Deck: Patio, Covered
Parking
- Garage: Yes
- Attached garage: Yes
- Garage Spaces: 2
- Carports: Yes
- Carport Spaces: 2
- Covered Spaces: 4
- Parking Features: Attached Carport, Alley Access, Epoxy Flooring, Garage, Garage Door Opener, Garage Faces Rear
Location
- County: Dallas
- Subdivision: White Rock North
- Driving Directions: From Fieldcrest Drive, head west on Brentgate Drive, then left on Elmcrest Drive. Property will be on your right in cul-de-sac.
School Information
- Elem School District: Richardson ISD
- Midd School District: Richardson ISD
- High School District: Richardson ISD
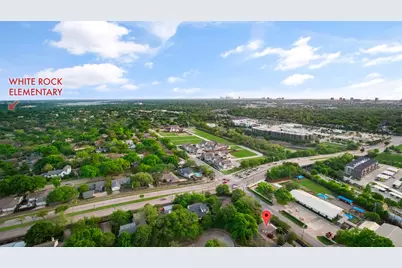
- Elementary School: White Rock
- Middle School: Lake Highlands
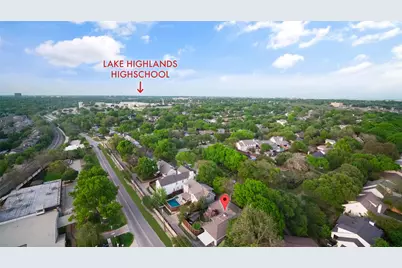
- High School: Lake Highlands
Heating & Cooling
- Central air: Yes
- Air Conditioning: Yes
- Cooling Type: Central Air, Ceiling Fan(s), Electric
- Heating Type: Central, Natural Gas
Utilities
- Sewer: Public Sewer
- Water: Public
- Cable Available: Yes
- Utility Description: Natural Gas Available, Sewer Available, Separate Meters, Water Available, Cable Available
Structural Information
- Property Detached: Yes
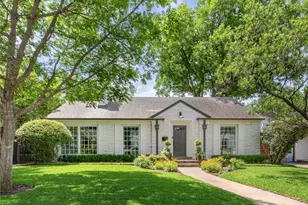
- Architectural Style: Traditional, Detached
- Structure Type: House
- Detached/Attached: Detached
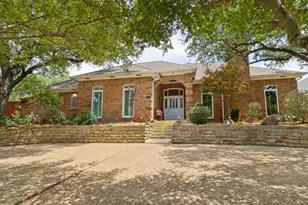
- Construction: Brick
- Roof: Composition
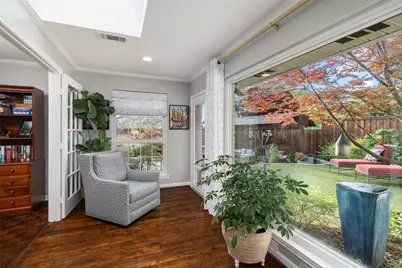
- Windows: Bay Window(s), Skylight(s), Shutters, Window Coverings
- Stories/Levels: 1
- Living Area: 2,728 Sq. Ft.
- Year Built: 1967
Lot Features
- Lot Size (Acres): 0.213
- Lot Size (Sq. Ft.): 9,278.28
- Lot Size Source: Public Records
- Sidewalks: Yes
- Lot Features: Cul-De-Sac, Landscaped, Many Trees, Sprinkler System
- Fencing (Description): Wood
Financial Considerations
- For Sale/Rent/Lease: For Sale
- Tax Amount: $20,456
- Terms: Cash, Conventional, FHA, VA Loan
Disclosures and Reports
- Legal Description: WHITE ROCK NORTH BLK B/8126 LT 10
- Exclusions: Flat screen TV in living room (mounting bracket stays), wall mirror in guest bedroom, all art and pictures.
- Property ID: 792949000000
- Block: B8126
- Lot Number: 10
Listed by Dave Perry Miller Real Estate, Jason Bates
Schools serving 9709 Elmcrest Dr
| Name | Grades | Distance |
|---|---|---|
White Rock Elementary School 9229 Chiswell Road, Dallas, TX 75238 | PK-6 | 0.5 mi |
Lake Highlands J High School 10301 Walnut Hill Lane, Dallas, TX 75238 | 7-8 | 1.2 mi |
Lake Highlands High School 9449 Church Road, Dallas, TX 75238 | 9-12 | 0.6 mi |
Price & Sales History for 9709 Elmcrest Dr
Tax History for 9709 Elmcrest Dr
Estimate the Cost for 9709 Elmcrest Dr
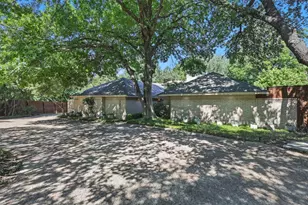
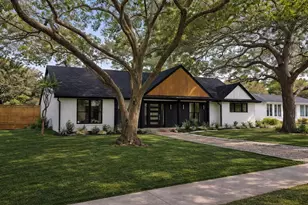

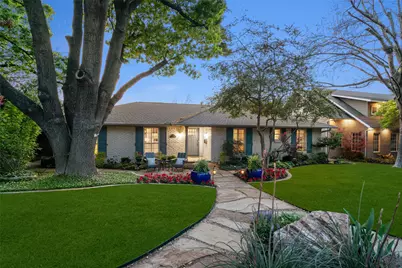
9709 Elmcrest Drive, Dallas, TX 75238 (MLS# 21227716) is a Single Family property with 4 bedrooms, 3 full bathrooms and 1 partial bathroom. 9709 Elmcrest Drive is currently listed for $1,075,000 and was received on April 03, 2026. Want to learn more about 9709 Elmcrest Drive? Do you have questions about finding other Single Family real estate for sale in Dallas? You can browse all Dallas real estate or contact a Coldwell Banker agent to request more information.