This is a carousel with tiles that activate property listing cards. Use the previous and next buttons to navigate.
1/32
$649,500
This is a carousel with tiles that activate property listing cards. Use the previous and next buttons to navigate.
1/32
Property Description
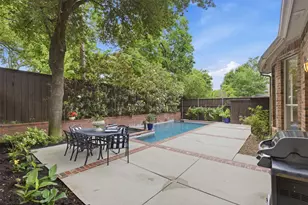
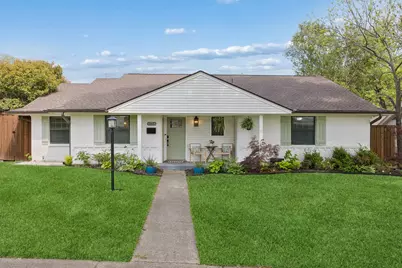
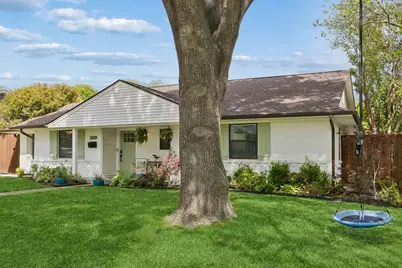
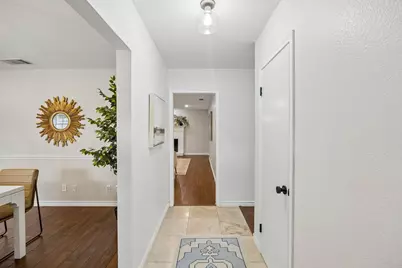
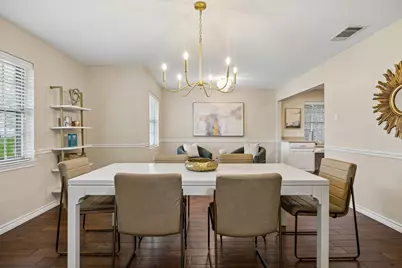
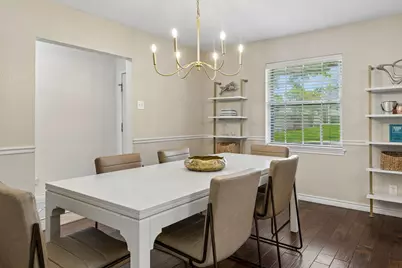
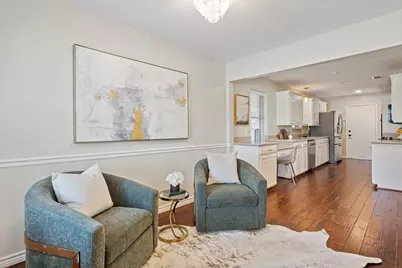
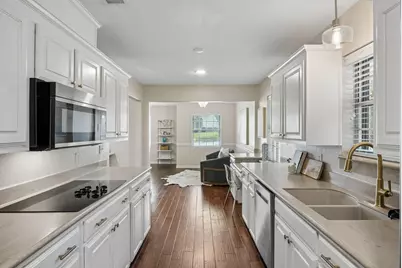
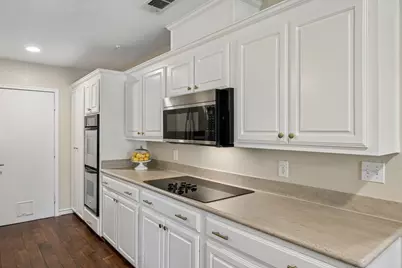
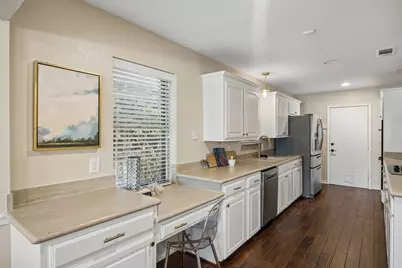
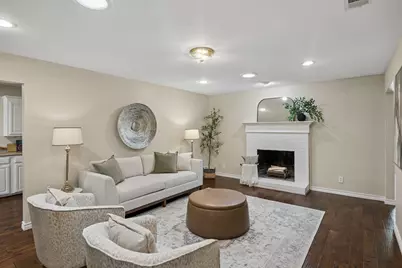
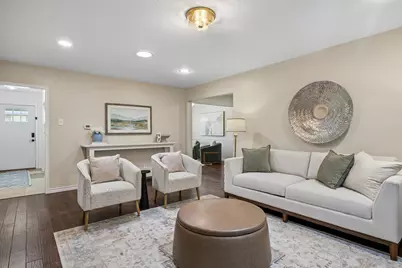
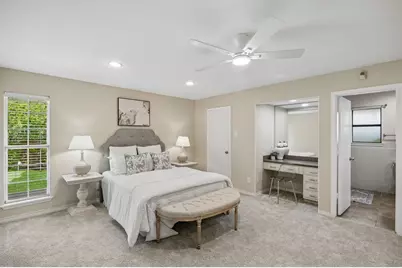
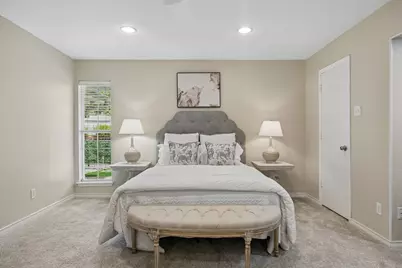
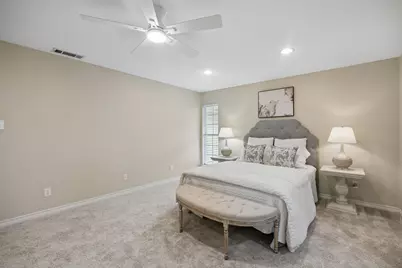
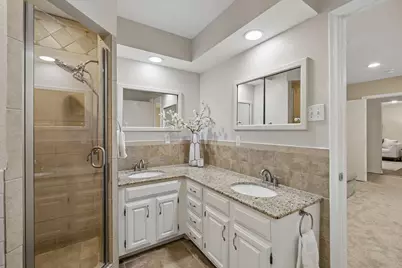
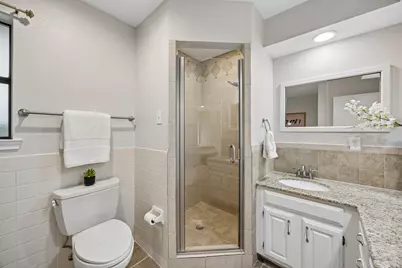
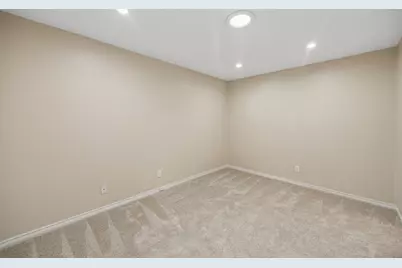
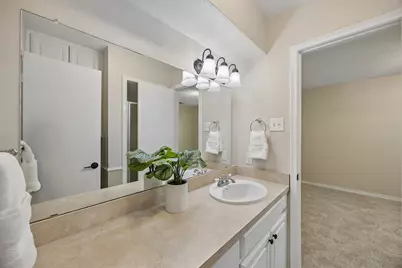
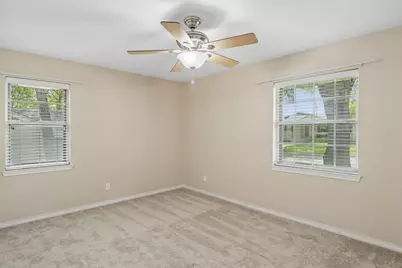
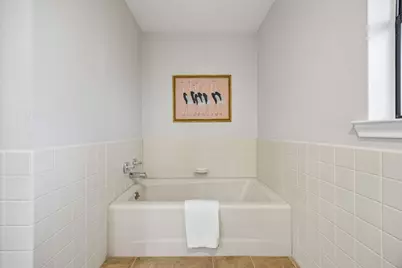
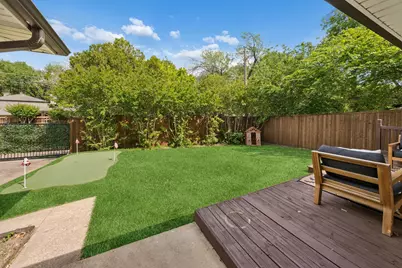
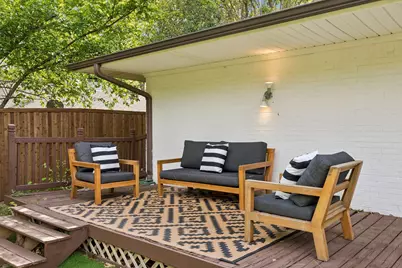
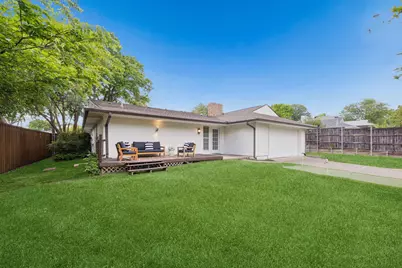
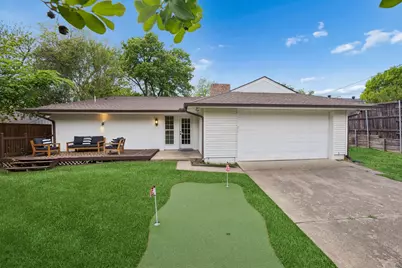
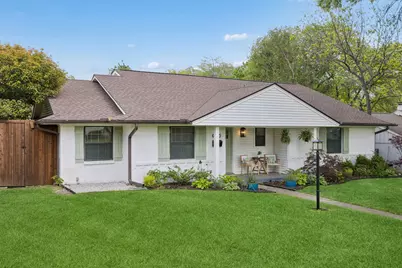
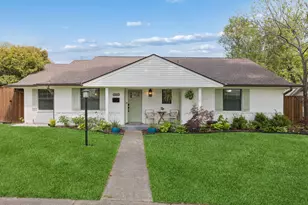
Perched on a hill in the heart of coveted Lake Highlands, 9734 Queenswood is the charming, move-in ready home you've been waiting for. From the moment you arrive, the welcoming front porch and stunning red oak set the tone for this warm and inviting property on a wonderful block. Inside, you'll find a beautifully updated, single-story layout filled with natural light and effortless flow. The home offers 3 bedrooms, 3 bathrooms, plus a versatile bonus room-perfect as a home office, playroom, workout space, or guest retreat. The kitchen features stone countertops and opens to living and dining spaces adorned with pretty engineered hardwood floors. The spacious primary suite is a true retreat with a walk-in closet, en suite bath, and dedicated vanity area. An oversized two-car garage provides ample storage, adding to the home's functionality. Step outside to a dreamy backyard designed for both relaxation and play. Enjoy ultimate privacy with a board-on-board fence and sliding gate securing the driveway, while the low-maintenance turf and putting green create a fun and functional outdoor space. Quiet, private, and beautifully curated-this backyard is truly special. All of this, just moments from the shops and restaurants at Walnut Hill & Audelia-making this not only a special home, but an unbeatable lifestyle opportunity. Charming, updated, and perfectly located-this is one you don't want to miss!
Full Property Details
Full Property Details for 9734 Queenswood Ln
General
- Price: $649,500
- Status: Active
- Type: Single Family
- Source: NTREIS
- MLS ID: 21233813
- Updated: 5/4/2026
- Added to Site: 47 day(s) ago
Interior
- Interior Features: Decorative/Designer Lighting Fixtures, High Speed Internet, Cable TV
- Fireplace: Yes
- Number of Fireplaces: 1
- Fireplace(s): Gas Starter, Masonry
- Appliances: Double Oven, Dishwasher, Electric Cooktop, Disposal
- Flooring: Carpet, Ceramic Tile, Laminate, Wood
Rooms
Bathrooms
- Total Bathrooms: 3
- Full Bathrooms: 3
Bedrooms
- Total Bedrooms: 4
Other Rooms
- Laundry: Washer Hookup, Dryer Hookup, ElectricDryer Hookup
Additional Information
- Security/Safety: Smoke Detector(s), Security Lights
Exterior
- Exterior Features: Lighting, Rain Gutters
- Porch/Patio/Deck: Deck
Parking
- Garage: Yes
- Attached garage: Yes
- Garage Spaces: 2
- Covered Spaces: 2
- Parking Features: Concrete, Driveway, Garage, Garage Door Opener, Lighted, Garage Faces Rear, Workshop in Garage
Location
- County: Dallas
- Subdivision: Lake North Estate
- Driving Directions: Walnut Hill Lane to Queenswood Lane, Home is on your right.
School Information
- Elem School District: Richardson ISD
- Midd School District: Richardson ISD
- High School District: Richardson ISD
- Elementary School: Northlake
- Middle School: Lake Highlands
- High School: Lake Highlands
Heating & Cooling
- Central air: Yes
- Air Conditioning: Yes
- Cooling Type: Central Air, Ceiling Fan(s)
- Heating Type: Central
Utilities
- Sewer: Public Sewer
- Water: Public
- Cable Available: Yes
- Utility Description: Electricity Available, Electricity Connected, Natural Gas Available, Sewer Available, Separate Meters, Water Available, Cable Available
Structural Information
- Property Detached: Yes
- Architectural Style: Ranch, Detached
- Structure Type: House
- Detached/Attached: Detached
- Construction: Brick
- Roof: Composition
- Windows: Window Coverings
- Stories/Levels: 1
- Living Area: 2,116 Sq. Ft.
- Year Built: 1961
Lot Features
- Lot Size (Acres): 0.191
- Lot Size (Sq. Ft.): 8,319.96
- Sidewalks: Yes
- Lot Features: Interior Lot, Landscaped, Other, Sprinkler System, Few Trees
- Fencing (Description): Wood
Financial Considerations
- For Sale/Rent/Lease: For Sale
- Terms: Cash, Conventional
Disclosures and Reports
- Legal Description: LAKE NORTH ESTATE 2 LOT 5 QUEENSWOOD LANE
- Property ID: 788287000000
- Lot Number: 5
Listed by Dave Perry Miller Real Estate, Amy Timmerman
Get Pre-Approved Today
Schools
Schools serving 9734 Queenswood Ln
School District:Richardson Independent School District
| Name | Grades | Distance |
|---|---|---|
Northlake Elementary School, Dallas, TX 10059 Ravensway Drive, Dallas, TX 75238 | PK-6 | 0.5 mi |
Lake Highlands J High School 10301 Walnut Hill Lane, Dallas, TX 75238 | 7-8 | 0.4 mi |
Lake Highlands High School 9449 Church Road, Dallas, TX 75238 | 9-12 | 0.8 mi |
Disclaimer:
School attendance boundaries provided by ATTOM Data Solutions and are for reference only. Contact the school directly to verify enrollment eligibility.
Price & Sales History for 9734 Queenswood Ln
Date
Details
Price
Change
Source
4/11/2026
Listed
$649,500
—
MLS
Disclaimer: Historical sales information is derived from public records provided by the county offices. Information is not guaranteed and should be independently verified.

Tax History
Tax History for 9734 Queenswood Ln
Year
Property Taxes
Change
Tax Assessment
Change
2025
$9,878
3%
$587,160
—
2024
$9,624
11%
$587,160
6%
2023
$8,645
-29%
$555,370
20%
2022
$12,250
12%
$464,000
18%
2021
$10,954
20%
$393,920
—
2020
$9,092
-13%
$393,920
7%
2019
$10,425
-4%
$366,880
—
2018
$10,835
4%
$366,880
—
2017
$10,372
10%
$366,880
10%
2016
$9,447
22%
$334,140
20%
2015
$7,769
12%
$277,500
12%
2014
$6,908
3%
$247,500
3%
2013
$6,705
—
$241,100
—
Disclaimer: Historical tax information is derived from public records provided by the county offices. Information is not guaranteed and should be independently verified.
Estimate the Cost
Estimate the Cost for 9734 Queenswood Ln
9734 Queenswood Lane, Dallas, TX 75238 (MLS# 21233813) is a Single Family property with 4 bedrooms and 3 full bathrooms. 9734 Queenswood Lane is currently listed for $649,500 and was received on April 11, 2026. Want to learn more about 9734 Queenswood Lane? Do you have questions about finding other Single Family real estate for sale in Dallas? You can browse all Dallas real estate or contact a Coldwell Banker agent to request more information.