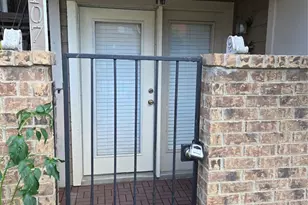
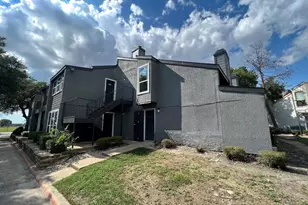
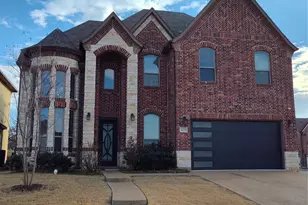
This is a carousel with tiles that activate property listing cards. Use the previous and next buttons to navigate.
1/13
$48,500 Sale Pending
This is a carousel with tiles that activate property listing cards. Use the previous and next buttons to navigate.
1/13
Property Description
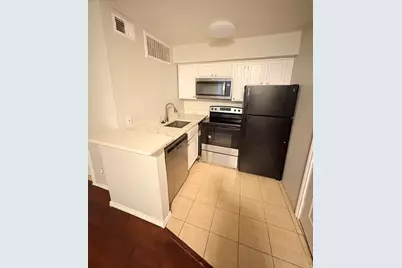
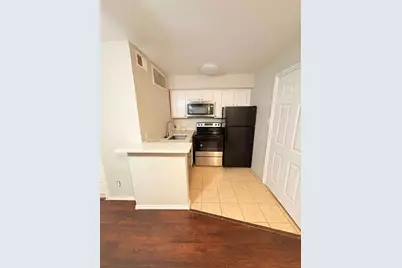
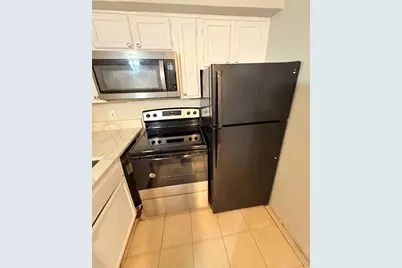
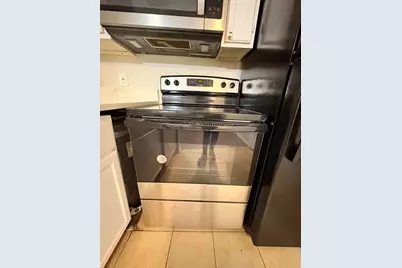
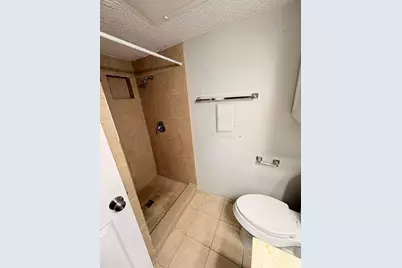
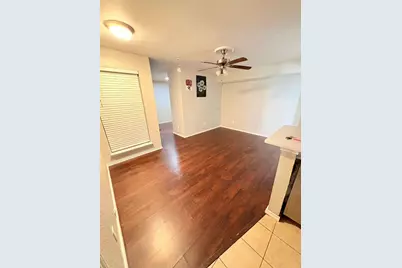
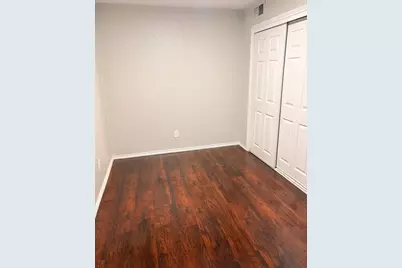
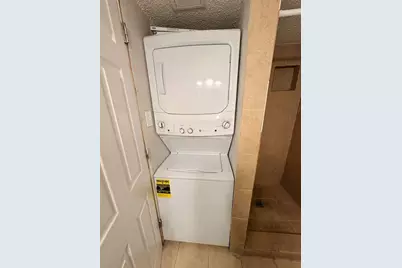
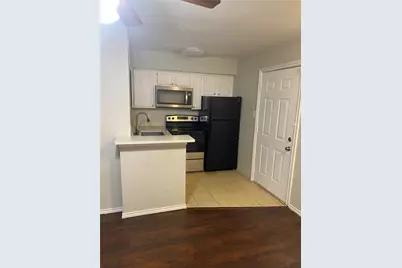
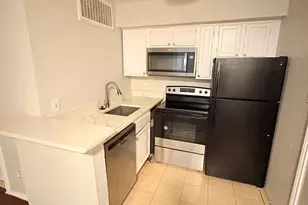
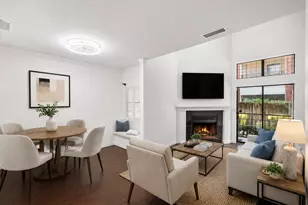
Updated kitchen, bathroom and flooring. Marble pattern countertop with stainless steel microwave and stove in the kitchen. Refrigerator included. Washer and Dryer included. Water is included in the monthly HOA. See maps to the unit in the TransactionDesk. Sold as is.
Full Property Details
Full Property Details for 9821 Walnut St #304
General
- Price: $48,500
- HOA FEE: $176/month
- Taxes: $1,434
- Status: Pending
- Type: Condo
- Source: NTREIS
- MLS ID: 21309036
- Updated: 8/14/2026
- Added to Site: 61 day(s) ago
Interior
- Interior Features: Other
- Appliances: Dryer, Dishwasher, Electric Range, Disposal, Microwave, Washer
Rooms
Bathrooms
- Total Bathrooms: 1
- Full Bathrooms: 1
Bedrooms
- Total Bedrooms: 1
Additional Information
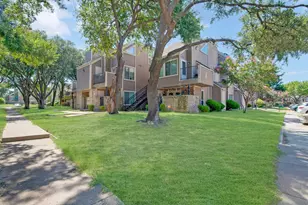
- Pool: Yes
- Pool Description: Pool
Parking
- Parking Features: Assigned
Location
- County: Dallas
- Subdivision: Richland Trace Condos
- Driving Directions: Use GPS
School Information
- Elem School District: Richardson ISD
- Midd School District: Richardson ISD
- High School District: Richardson ISD
- Elementary School: Richland
- Middle School: Apollo
- High School: Berkner
Community
- Association: Yes
- Assoc. Name: Richland Trace
- Assoc. Fees Include: All Facilities, Association Management, Maintenance Grounds, Maintenance Structure, Sewer, Trash, Water
Heating & Cooling
- Central air: Yes
- Air Conditioning: Yes
- Cooling Type: Central Air, Electric
- Heating Type: Central, Electric
Utilities
- Sewer: Public Sewer
- Water: Public
- Utility Description: Sewer Available, Water Available
Structural Information
- Detached/Attached: Attached
- Stories/Levels: 1
- Living Area: 423 Sq. Ft.
- Year Built: 1981
Lot Features
- Lot Size (Acres): 8.814
- Lot Size (Sq. Ft.): 383,937.84
Financial Considerations
- For Sale/Rent/Lease: For Sale
- Association Fee: $176
- Assoc Fee Freq.: Monthly
- Tax Amount: $1,434
Disclosures and Reports
- Legal Description: RICHLAND TRACE CONDOS BLK 8433 PT LOT 2 8.814
- Property ID: 00C61580000K00304
- Block: 8433
- Lot Number: 2
Listed by Eartha Wang, Eartha Wang

Get Pre-Approved Today
Schools
Schools serving 9821 Walnut St #304
School District:Richardson Independent School District
| Name | Grades | Distance |
|---|---|---|
Richland Elementary School 550 Park Bend Drive, Richardson, TX 75081 | K-6 | 1.1 mi |
Liberty J High School 10330 Lawler Road, Dallas, TX 75243 | 7-8 | 0.3 mi |
Apollo J High School 1600 Apollo Road, Richardson, TX 75081 | 7-8 | 2.3 mi |
Berkner High School 1600 East Spring Valley Road, Richardson, TX 75081 | 9-12 | 1.5 mi |
Disclaimer:
School attendance boundaries provided by ATTOM Data Solutions and are for reference only. Contact the school directly to verify enrollment eligibility.
Price & Sales History for 9821 Walnut St #304
Date
Details
Price
Change
Source
8/08/2026
Price Increased
$48,500
7.78%
MLS
7/31/2026
Price Reduced
$45,000
-9.98%
MLS
7/09/2026
Price Reduced
$49,990
-1.98%
MLS
7/02/2026
Price Reduced
$51,000
-5.56%
MLS
6/22/2026
Listed
$54,000
—
MLS
Disclaimer: Historical sales information is derived from public records provided by the county offices. Information is not guaranteed and should be independently verified.
Estimate the Cost
Estimate the Cost for 9821 Walnut St #304
9821 Walnut Street #304, Dallas, TX 75243 (MLS# 21309036) is a Condo property with 1 bedroom and 1 full bathroom. 9821 Walnut Street #304 is currently listed for $48,500 and was received on June 22, 2026. Want to learn more about 9821 Walnut Street #304? Do you have questions about finding other Condo real estate for sale in Dallas? You can browse all Dallas real estate or contact a Coldwell Banker agent to request more information.