
This is a carousel with tiles that activate property listing cards. Use the previous and next buttons to navigate.
1/30
$9,000 Just Listed
This is a carousel with tiles that activate property listing cards. Use the previous and next buttons to navigate.
1/30
Property Description
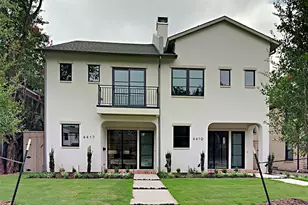
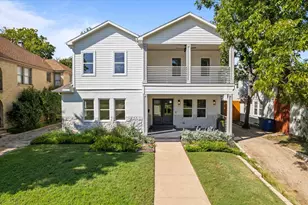
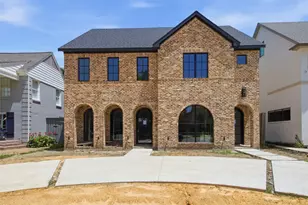
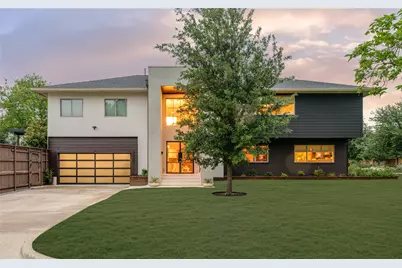
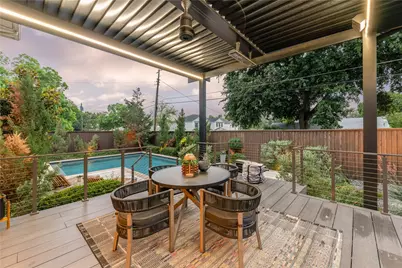
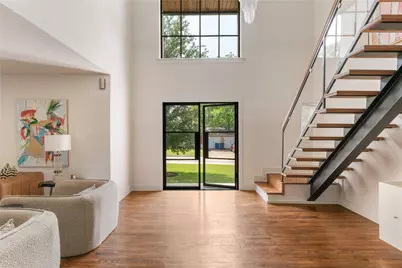
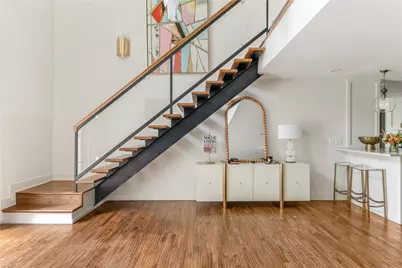
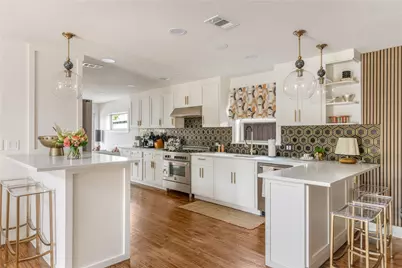
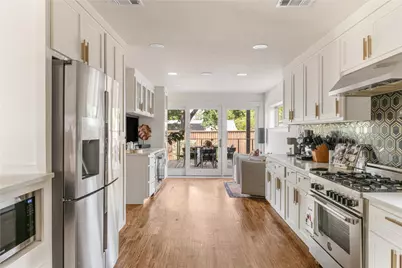
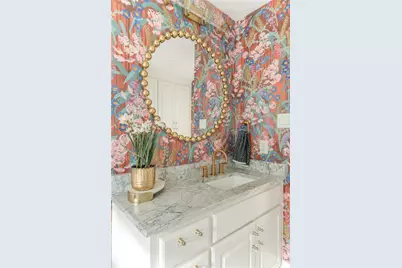
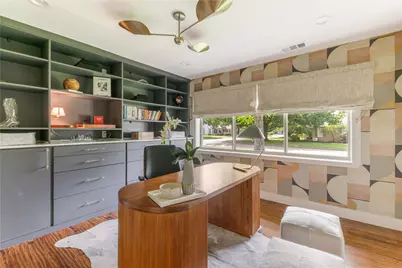
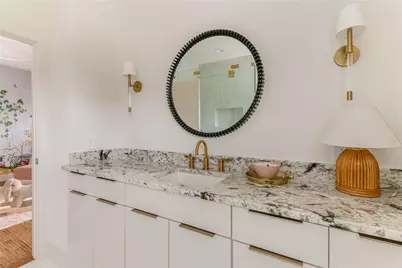
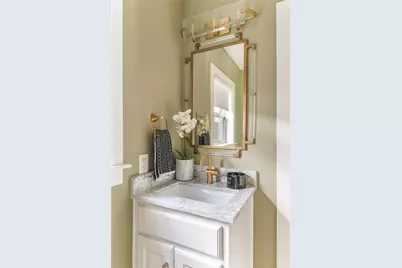
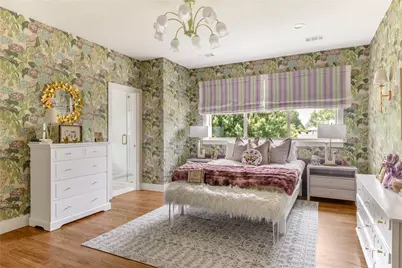
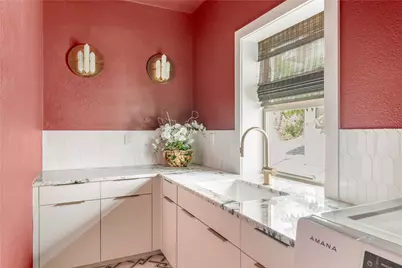
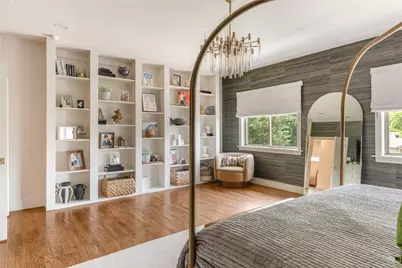
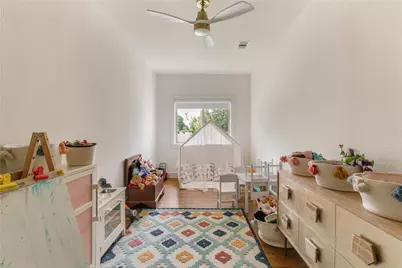
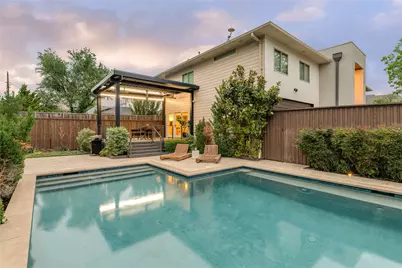
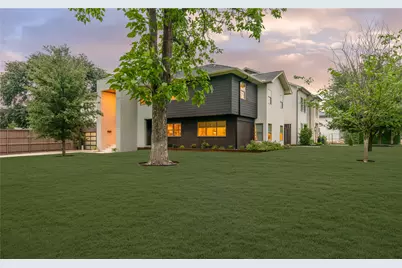
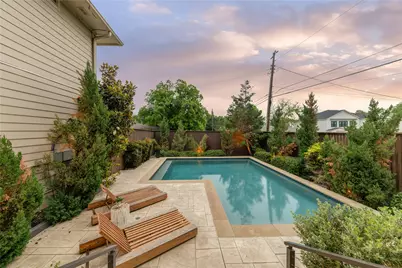
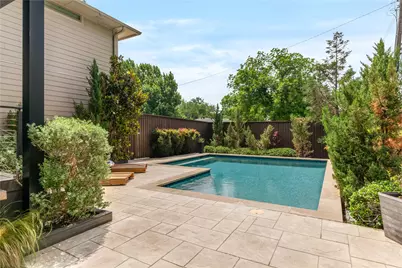
Located in the heart of Midway Hollow, this extensively renovated and thoughtfully expanded modern transitional home offers a seamless blend of elevated design, functional living, and meaningful upgrades. With over $500,000 invested, every detail has been intentionally curated to deliver both refined style and long-term livability. Natural light fills the open-concept floor plan, where rich hardwood floors and expansive living spaces create a warm and inviting setting. The chef's kitchen serves as the heart of the home, featuring high-end appliances, a commercial-style range with statement vent hood, designer backsplash, updated hardware, and a custom bar area with bold wallpaper, perfect for gathering. The main living area is anchored by a built-in media wall and sleek electric fireplace, complemented by visual comfort light fixtures, sconces and designer finishes throughout. The first floor offers exceptional flexibility with two guest bedrooms, each with a full bath, one currently styled as a dedicated office with custom built-ins and tailored window treatments. Upstairs, the oversized primary suite offers a private retreat with a sitting area and a fully renovated spa-inspired bath featuring marble tile, designer finishes, elevated fixtures, and a generous walk-in closet. A substantial expansion adds two additional bedrooms, two bathrooms, walk-in closets, a secondary utility space, and multiple living areas. Recent improvements include a new roof, additional HVAC system, and tankless water heater all completed in 2025, along with extensive cosmetic updates throughout. The outdoor space features a heated pool, retractable awning with integrated heaters, refreshed landscaping, and custom wood planters, creating a private setting for year-round enjoyment. Ideally located near the Dallas North Tollway and premier private schools, this home offers turnkey living in one of Dallas' most desirable neighborhoods.
Full Property Details
Full Property Details for 9831 Lakemont Dr
General
- Rent: $9,000
- Status: Active
- Type: Single Family
- Source: NTREIS
- MLS ID: 21326948
- Updated: 7/9/2026
- Added to Site: 1 day(s) ago
Rental Information
- Date Available: 7/9/2026
Interior
- Interior Features: Built-in Features, Chandelier, Dry Bar, Decorative/Designer Lighting Fixtures, Eat-in Kitchen, Open Floorplan
- Fireplace: Yes
- Number of Fireplaces: 1
- Fireplace(s): Electric
- Appliances: Dishwasher, Gas Range
- Furnishings: Unfurnished
- Flooring: Wood
Rooms
Bathrooms
- Total Bathrooms: 5
- Full Bathrooms: 5
Bedrooms
- Total Bedrooms: 5
Additional Information
- Pool: Yes
- Pool Description: In Ground, Pool
Exterior
- Exterior Features: Rain Gutters
Parking
- Garage: Yes
- Attached garage: Yes
- Garage Spaces: 2
- Covered Spaces: 2
- Parking Features: Door-Single, Driveway, Garage Faces Front
Location
- County: Dallas
- Subdivision: Glenridge Estates
- Driving Directions: Please use GPS
School Information
- Elem School District: Dallas ISD
- Midd School District: Dallas ISD
- High School District: Dallas ISD
- Elementary School: Walnuthill
- Middle School: Medrano
- High School: Jefferson
Community
- Pets Allowed: Yes
Utilities
- Sewer: Public Sewer
- Water: Public
- Utility Description: Sewer Available, Water Available
Structural Information
- Property Detached: Yes
- Architectural Style: Detached
- Structure Type: House
- Detached/Attached: Detached
- Construction: Brick, Stucco
- Roof: Composition, Shingle
- Stories/Levels: 2
- Living Area: 3,988 Sq. Ft.
- Year Built: 1953
Lot Features
- Lot Size (Acres): 0.23
- Lot Size (Sq. Ft.): 10,018.8
- Lot Features: Corner Lot, Landscaped
- Fencing (Description): Wood
Financial Considerations
- For Sale/Rent/Lease: For Lease
- Security Deposit: $9,000
- Tenant Pays: All Utilities
Disclosures and Reports
- Legal Description: GLENRIDGE ESTATES 2 BLK 1/6147 LT 1 LAKEMONT
- Property ID: 524686000000
- Block: 1/614
- Lot Number: 1
Listed by Compass RE Texas, LLC, Hanna Rivera
Schools
Schools serving 9831 Lakemont Dr
School District:Dallas Independent School District
| Name | Grades | Distance |
|---|---|---|
Walnut Hill International Leadership Academy 10115 Midway Road, Dallas, TX 75229 | K-8 | 0.4 mi |
Francisco Medrano Middle School 9815 Brockbank Drive, Dallas, TX 75220 | 7-8 | 2 mi |
Thomas Jefferson High School 4001 Walnut Hill Lane, Dallas, TX 75229 | 9-12 | 0.3 mi |
Disclaimer:
School attendance boundaries provided by ATTOM Data Solutions and are for reference only. Contact the school directly to verify enrollment eligibility.
Price History for 9831 Lakemont Dr
Date
Details
Price
Change
Source
7/09/2026
Listed
$9,000
—
MLS
Disclaimer: Historical sales information is derived from public records provided by the county offices. Information is not guaranteed and should be independently verified.

9831 Lakemont Drive, Dallas, TX 75220 (MLS# 21326948) is a Single Family property with 5 bedrooms and 5 full bathrooms. 9831 Lakemont Drive is currently listed for rent at $9,000 and was received on July 09, 2026. Want to learn more about 9831 Lakemont Drive? Do you have questions about finding other real estate for sale or rent in Dallas? You can browse all Dallas rentals or contact a Coldwell Banker agent to request more information.