This is a carousel with tiles that activate property listing cards. Use the previous and next buttons to navigate.
1/40
$599,000 Sale Pending
This is a carousel with tiles that activate property listing cards. Use the previous and next buttons to navigate.
1/40
Property Description
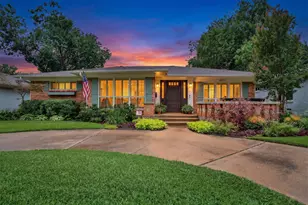
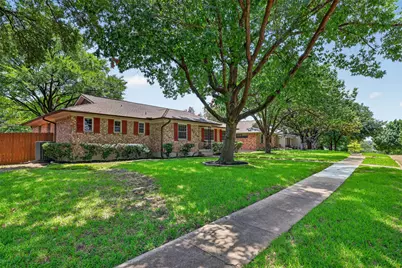
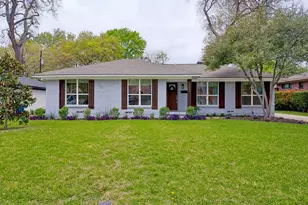
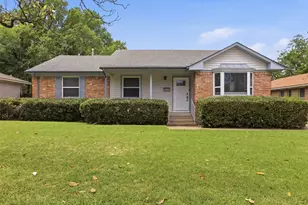
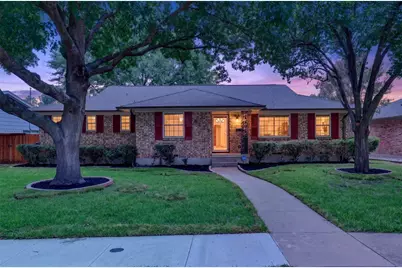
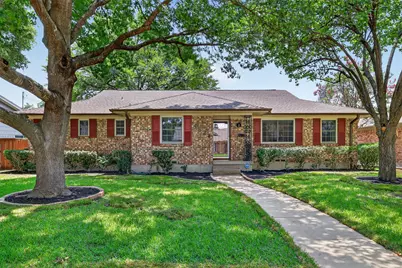
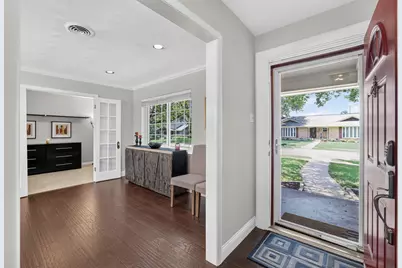
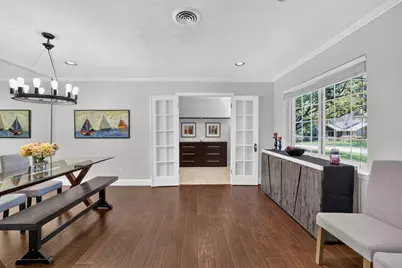
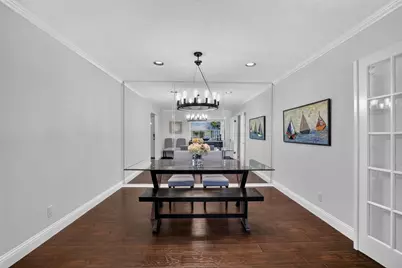
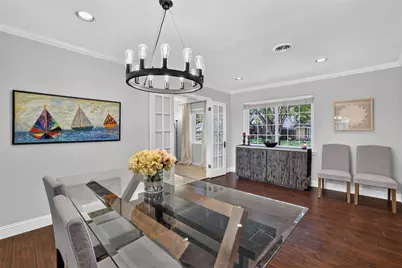
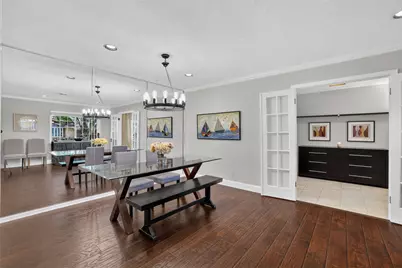
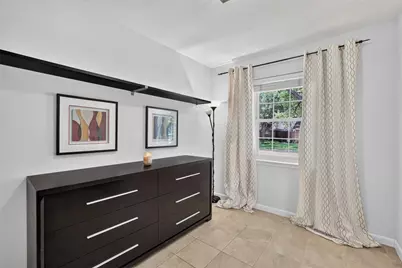

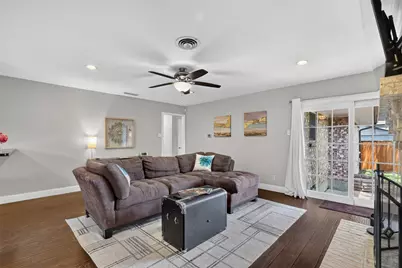
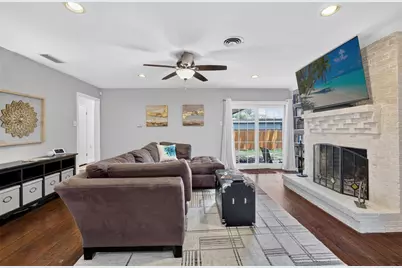
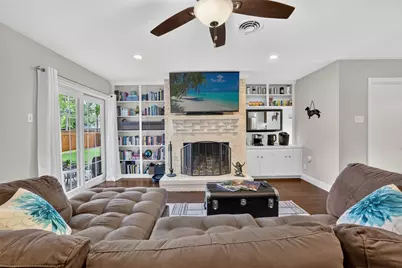
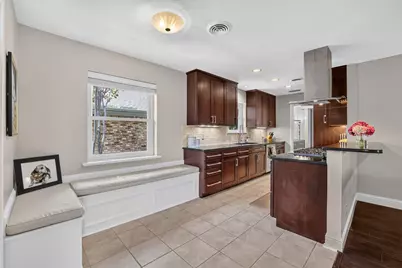
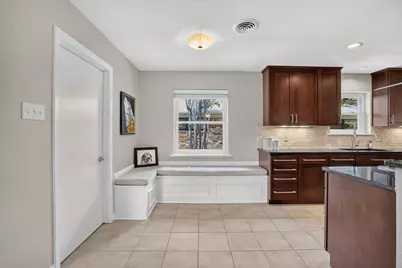
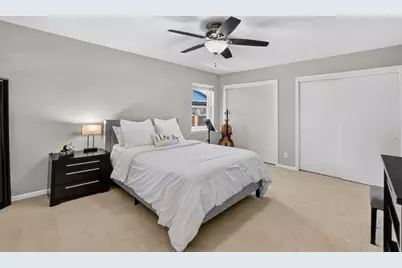
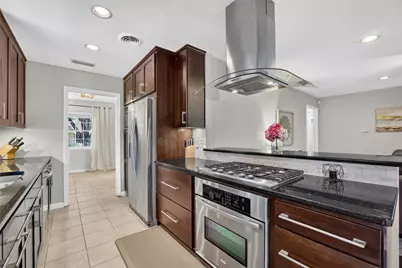
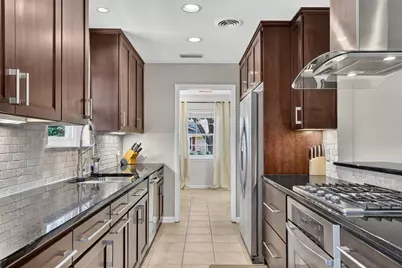
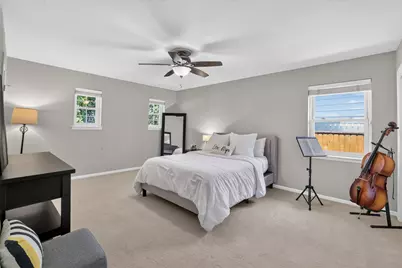
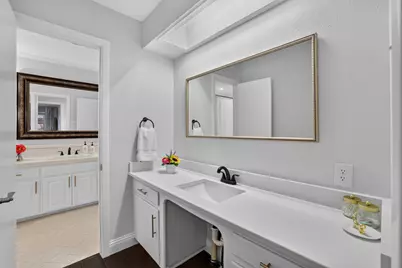
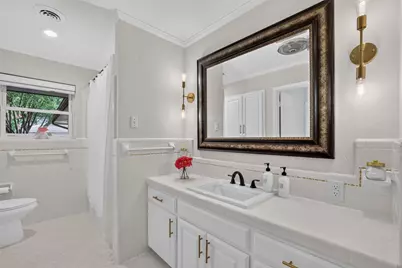
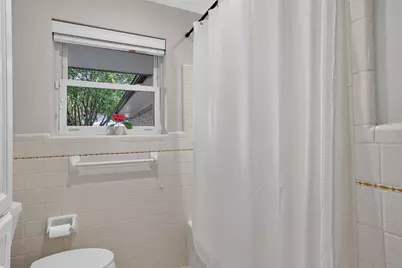
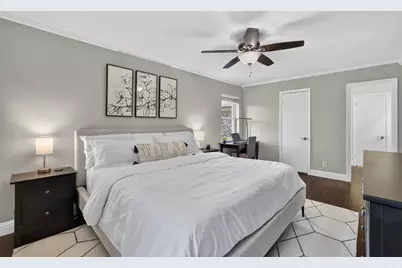
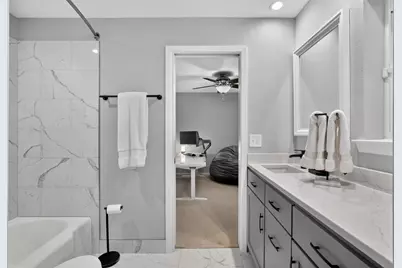
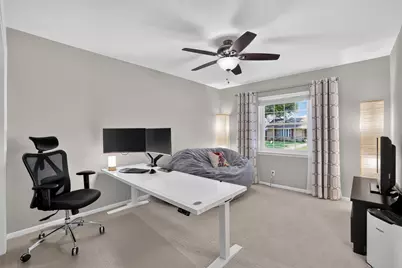
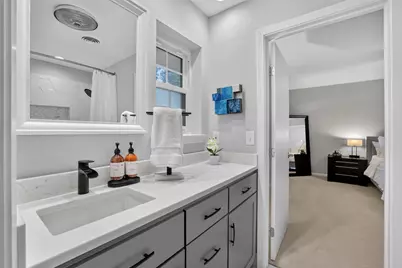
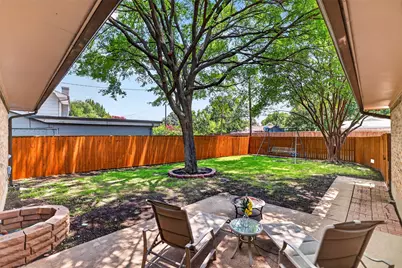
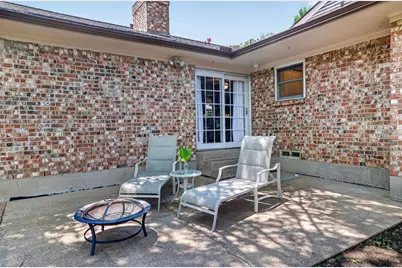
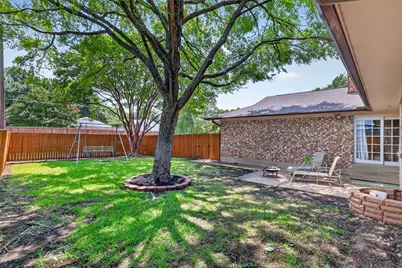
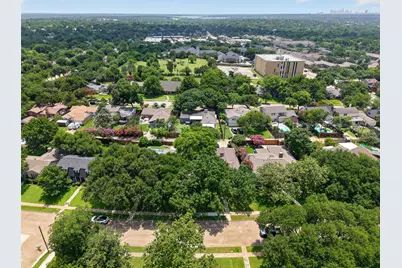
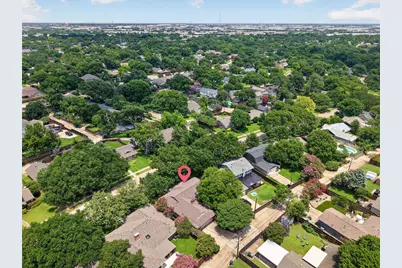
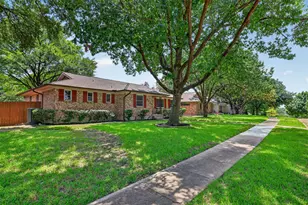
Welcome to this charming sought after Lake Highlands Retreat with office, open living spaces and beautiful drive up, updated and shows like a model. Nestled in the highly desirable Lake Highlands neighborhood, this charming family home offers the perfect blend of comfort, space, and lifestyle. Featuring three spacious bedrooms, two full baths, a dedicated home office, and an elegant formal dining room, lined with mirrored wall, there's plenty of room for both everyday living and entertaining. The open-concept layout flows seamlessly from the inviting family room with its cozy fireplace to the updated kitchen with gas stove, window sitting area, breakfast nook, and sunny morning coffee bar. Upgrade list includes: roof '19, Trane HVAC '21, whole home water filtration, purification, softening system with charcoal filter to remove chlorine, fluoride, heavy metals etc... '22, tankless WH '22, sprinkler '22, new plumbing drain lines with PVC, insulated crawl space, floors '23, insulated and sealed all soffits, windows and floors '22, home security camera system with sensors on all windows '21, laminate wood floors '19. See entire list in transaction. Large windows showcase beautiful views of the patio and expansive backyard, creating a peaceful retreat that's perfect for relaxing, gardening, or hosting family and friends. This is more than just a house-it's a place you'll love coming home to.
Full Property Details
Full Property Details for 9834 Windledge Dr
General
- Price: $599,000
- Taxes: $12,322
- Status: Pending
- Type: Single Family
- Source: NTREIS
- MLS ID: 21308369
- Updated: 7/6/2026
- Added to Site: 17 day(s) ago
Interior
- Interior Features: Decorative/Designer Lighting Fixtures, Eat-in Kitchen, Granite Counters, High Speed Internet, Open Floorplan, Walk-In Closet(s)
- Fireplace: Yes
- Number of Fireplaces: 1
- Fireplace(s): Decorative, Gas Starter, Masonry
- Appliances: Some Gas Appliances, Dishwasher, Electric Oven, Gas Cooktop, Disposal, Gas Water Heater, Microwave, Plumbed For Gas
- Flooring: Carpet, Ceramic Tile, Wood
Rooms
Bathrooms
- Total Bathrooms: 2
- Full Bathrooms: 2
Bedrooms
- Total Bedrooms: 3
Exterior
- Porch/Patio/Deck: Deck
Parking
- Garage: Yes
- Attached garage: Yes
- Garage Spaces: 2
- Covered Spaces: 2
- Parking Features: Alley Access, Door-Single, Garage, Garage Door Opener, Garage Faces Rear
Location
- County: Dallas
- Subdivision: Lake North Estates
- Driving Directions: 635 to royal and audelia
School Information
- Elem School District: Richardson ISD
- Midd School District: Richardson ISD
- High School District: Richardson ISD
- Elementary School: Northlake
- Middle School: Lake Highlands
- High School: Lake Highlands
Heating & Cooling
- Central air: Yes
- Air Conditioning: Yes
- Cooling Type: Attic Fan, Central Air, Ceiling Fan(s), Electric
- Heating Type: Central, Natural Gas, Zoned
Utilities
- Sewer: Public Sewer
- Water: Public
- Utility Description: Electricity Available, Natural Gas Available, Sewer Available, Water Available
Structural Information
- Property Detached: Yes
- Architectural Style: Traditional, Detached
- Structure Type: House
- Detached/Attached: Detached
- Construction: Brick
- Roof: Composition
- Windows: Window Coverings
- Stories/Levels: 1
- Living Area: 1,977 Sq. Ft.
- Year Built: 1963
Lot Features
- Lot Size (Acres): 0.21
- Lot Size (Sq. Ft.): 9,147.6
- Lot Size Source: Public Records
- Frontage: All Weather Road
- Sidewalks: Yes
- Lot Features: Back Yard, Interior Lot, Irregular Lot, Lawn, Landscaped, Subdivision, Few Trees
- Fencing (Description): Wood
Financial Considerations
- For Sale/Rent/Lease: For Sale
- Tax Amount: $12,322
- Terms: Cash, Conventional, FHA, VA Loan
Disclosures and Reports
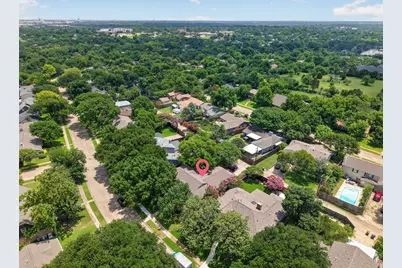
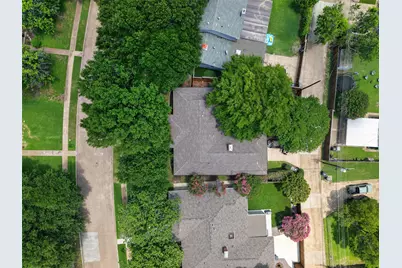
- Documents Avail.: Aerial
- Legal Description: LAKE NORTH ESTATES BLK G/8080 LOT 6
- Exclusions: Swing set in backyard
- Property ID: 788632000000
- Block: G8080
- Lot Number: 6
Listed by RE/MAX DFW Associates, Von Truong
Get Pre-Approved Today
Schools
Schools serving 9834 Windledge Dr
School District:Richardson Independent School District
| Name | Grades | Distance |
|---|---|---|
Northlake Elementary School, Dallas, TX 10059 Ravensway Drive, Dallas, TX 75238 | PK-6 | 0.2 mi |
Lake Highlands J High School 10301 Walnut Hill Lane, Dallas, TX 75238 | 7-8 | 0.6 mi |
Lake Highlands High School 9449 Church Road, Dallas, TX 75238 | 9-12 | 0.6 mi |
Disclaimer:
School attendance boundaries provided by ATTOM Data Solutions and are for reference only. Contact the school directly to verify enrollment eligibility.
Price & Sales History for 9834 Windledge Dr
Date
Details
Price
Change
Source
6/25/2026
Listed
$599,000
—
MLS
Disclaimer: Historical sales information is derived from public records provided by the county offices. Information is not guaranteed and should be independently verified.

Tax History
Tax History for 9834 Windledge Dr
Year
Property Taxes
Change
Tax Assessment
Change
2025
$8,892
-2%
$527,000
—
2024
$9,093
11%
$527,000
7%
2023
$8,162
-6%
$492,000
—
2022
$8,716
2%
$492,000
31%
2021
$8,504
-1%
$374,500
—
2020
$8,626
-19%
$374,500
—
2019
$10,642
—
$374,500
3%
2018
$10,691
37%
$362,000
31%
2017
$7,802
—
$275,970
—
2016
$7,802
12%
$275,970
11%
2015
$6,974
23%
$249,100
23%
2014
$5,667
4%
$203,060
3%
2013
$5,473
—
$196,800
—
Disclaimer: Historical tax information is derived from public records provided by the county offices. Information is not guaranteed and should be independently verified.
Estimate the Cost
Estimate the Cost for 9834 Windledge Dr
9834 Windledge Drive, Dallas, TX 75238 (MLS# 21308369) is a Single Family property with 3 bedrooms and 2 full bathrooms. 9834 Windledge Drive is currently listed for $599,000 and was received on June 25, 2026. Want to learn more about 9834 Windledge Drive? Do you have questions about finding other Single Family real estate for sale in Dallas? You can browse all Dallas real estate or contact a Coldwell Banker agent to request more information.