Full Property Details for 9835 Walnut St #202
General
- Price: $55,000
- HOA FEE: $263/month
- Taxes: $2,064
- Status: Active
- Type: Condo
- Source: NTREIS
- MLS ID: 21315147
- Updated: 10/5/2026
- Added to Site: 100 day(s) ago
Interior
- Interior Features: High Speed Internet, Cable TV
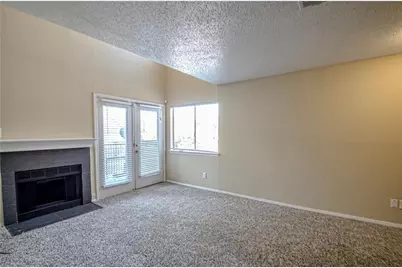
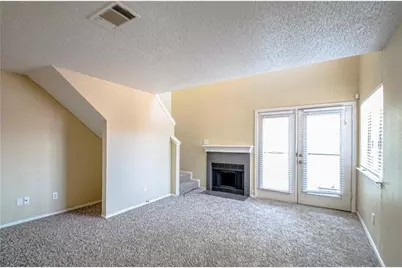
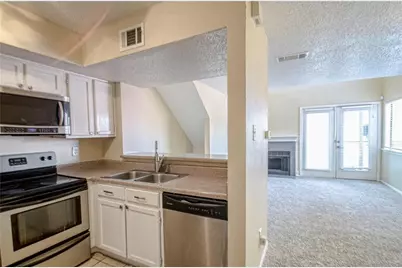
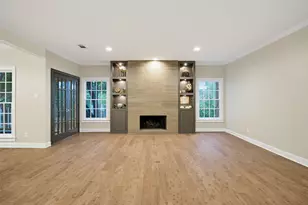
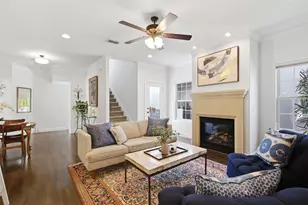
- Fireplace: Yes
- Number of Fireplaces: 1
- Fireplace(s): Wood Burning
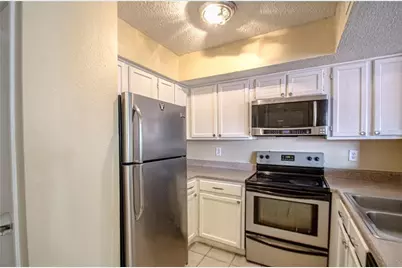
- Appliances: Dryer, Dishwasher, Electric Range, Disposal, Microwave, Refrigerator, Washer
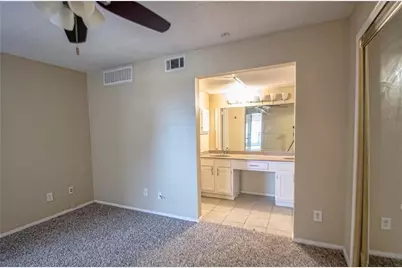
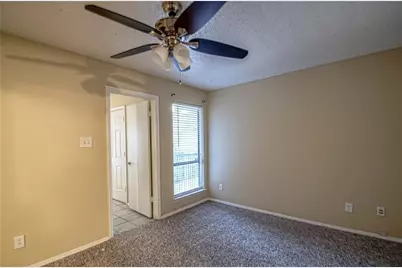
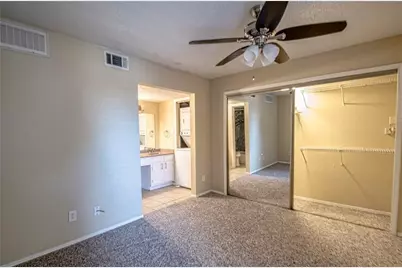
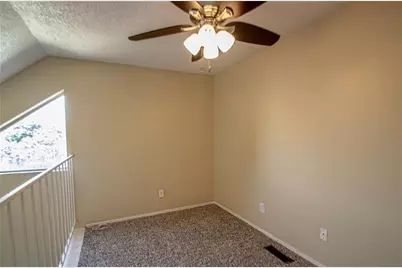
- Flooring: Carpet, Ceramic Tile
Rooms
- Total Bathrooms: 1
- Full Bathrooms: 1
Parking
- Garage Spaces: 1
- Carports: Yes
- Carport Spaces: 1
- Covered Spaces: 1
- Parking Features: Assigned
Location
- County: Dallas
- Subdivision: Richland Trace Condos
- Driving Directions: Use GPS
School Information
- Elem School District: Richardson ISD
- Midd School District: Richardson ISD
- High School District: Richardson ISD
- Elementary School: Richland
- Middle School: Liberty
- High School: Berkner
Community
- Association: Yes
- Assoc. Name: Richland trace
- Assoc. Fees Include: Maintenance Grounds, Sewer, Trash, Water
Heating & Cooling
- Central air: Yes
- Air Conditioning: Yes
- Cooling Type: Central Air, Electric
- Heating Type: Central, Electric
Utilities
- Sewer: Public Sewer
- Water: Public
- Cable Available: Yes
- Utility Description: Sewer Available, Water Available, Cable Available
Structural Information
- Property Detached: Yes
- Architectural Style: Traditional
- Detached/Attached: Detached
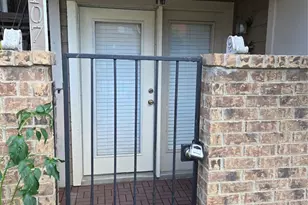
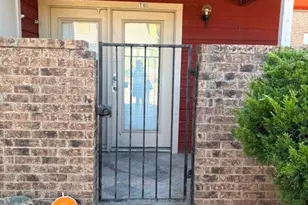
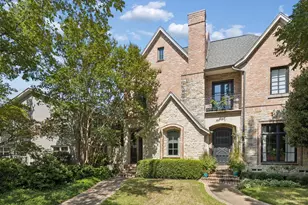
- Construction: Brick
- Roof: Composition
- Stories/Levels: 2
- Living Area: 774 Sq. Ft.
- Year Built: 1984
- Property Condition: Resale
Lot Features
- Lot Size (Acres): 8.814
- Lot Size (Sq. Ft.): 383,937.84
Financial Considerations
- For Sale/Rent/Lease: For Sale
- Association Fee: $263
- Assoc Fee Freq.: Monthly
- Tax Amount: $2,064
- Terms: Cash, Conventional
Disclosures and Reports
- Legal Description: RICHLAND TRACE CONDOS BLK 8433 LOT 2A BLDG R
- Disclosures/Rstr.: Municipal Utility District Disclosure
- Property ID: 00C61580000R00202
- Block: 8433
- Lot Number: 2A
Listed by Ready Real Estate LLC, Anila Kabeer