This is a carousel with tiles that activate property listing cards. Use the previous and next buttons to navigate.
1/38
$799,900 Sale Pending
This is a carousel with tiles that activate property listing cards. Use the previous and next buttons to navigate.
1/38
Property Description
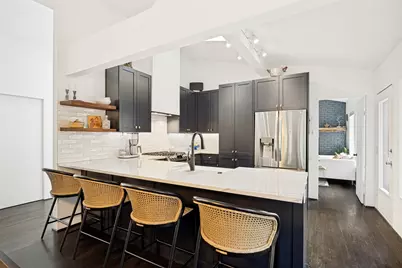
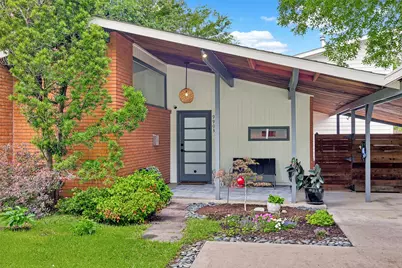
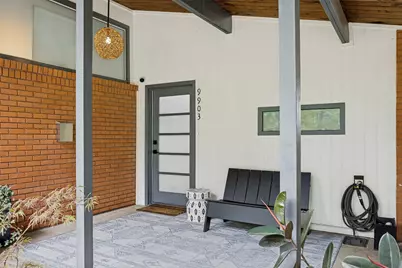
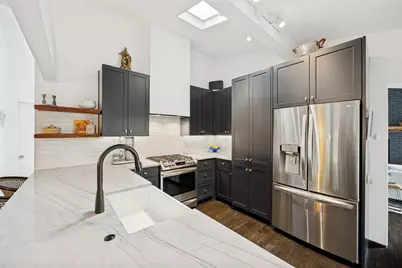
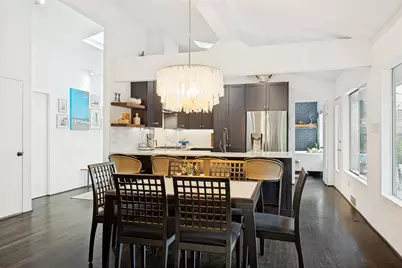
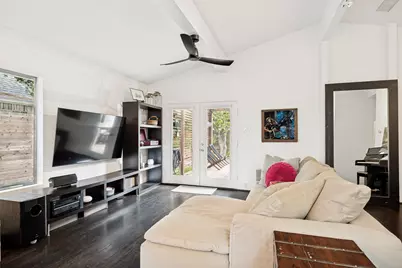
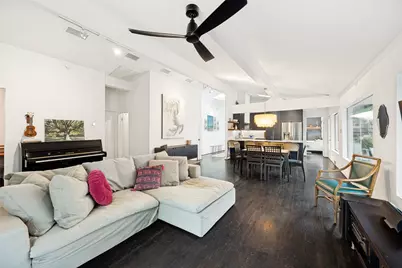
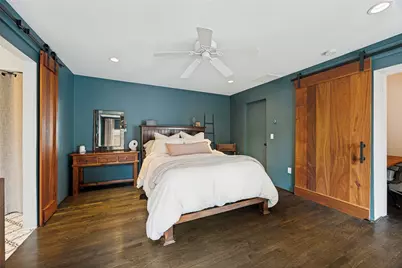
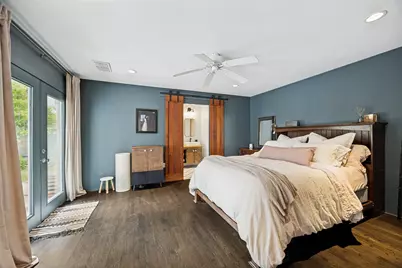
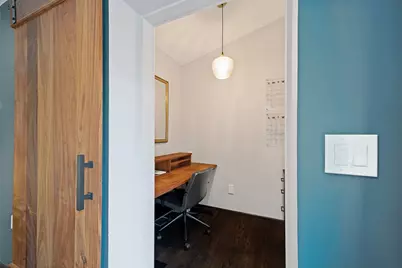
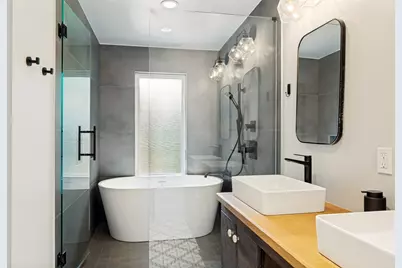
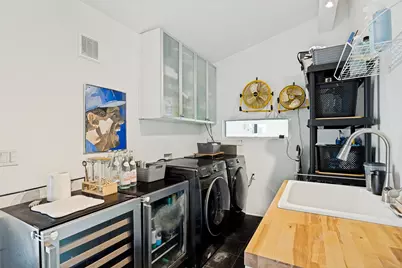
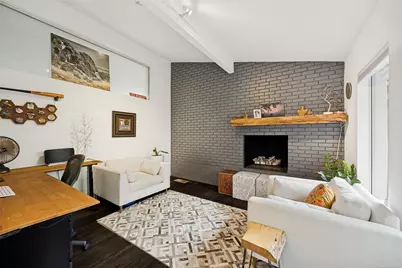
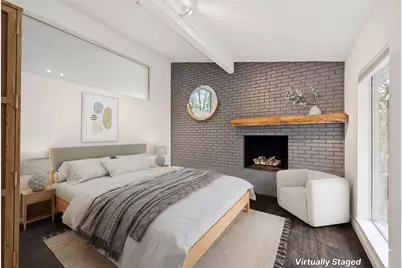
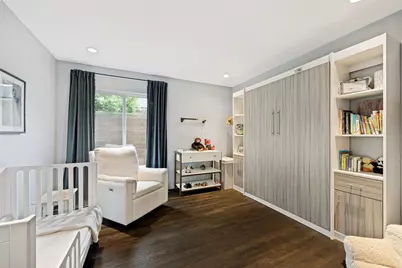
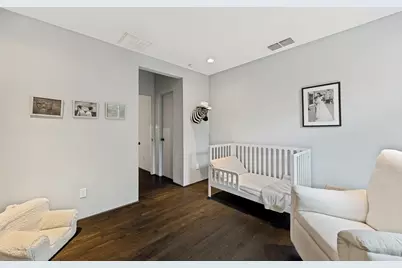
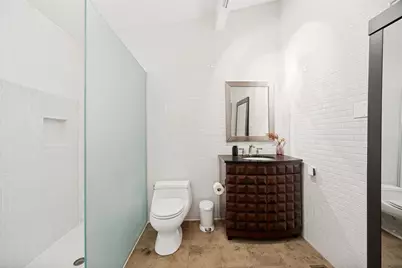
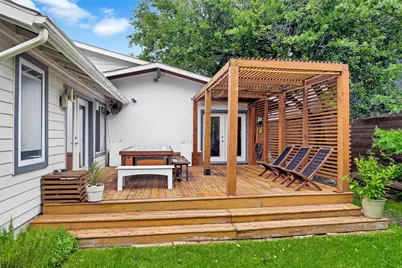
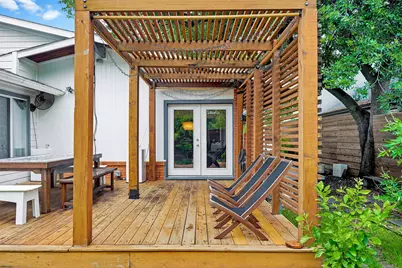
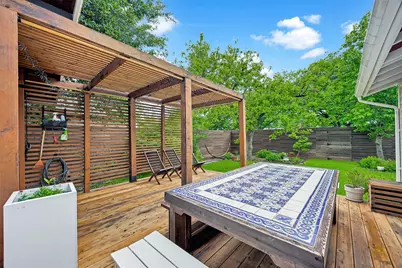
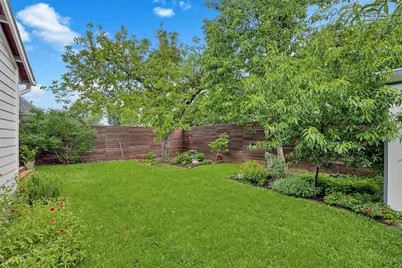
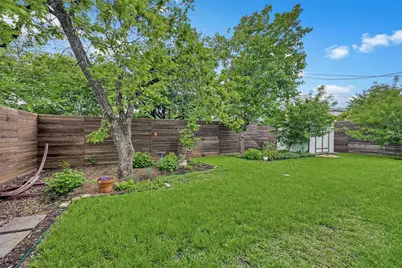
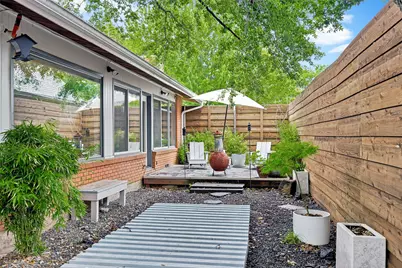
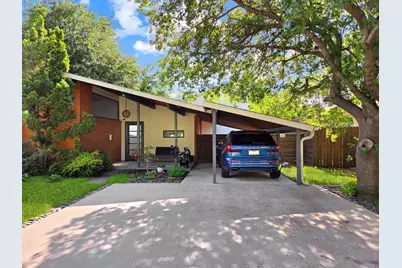
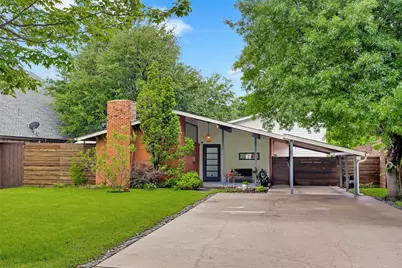
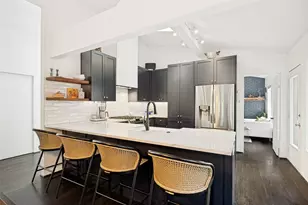
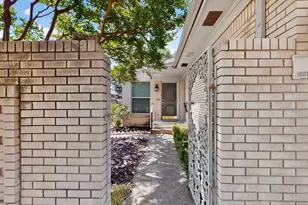
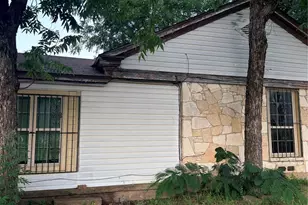
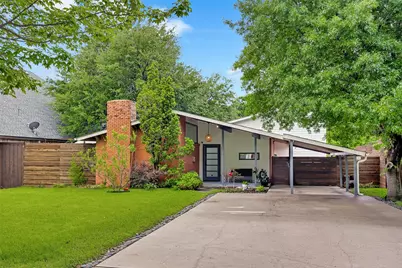
SUN-DRENCHED MID-CENTURY - UNMATCHED PRIVACY IN MIDWAY HOLLOW. Extensively renovated in 2021 by Sardone Construction, this 3 bed, 2 bath home offers 1,753 sqft. of living space thoughtfully re-designed by longtime owner-resident for privacy, longevity & easy maintenance. The roof, HVACs, electrical panel, & indoor plumbing were all addressed during the renovation. Pre-inspected & pre-appraised at $825,000. True turnkey. Instant equity for you. The beauty of this home lies in the expansive south-facing windows lining the home, drenching the space in natural light while maintaining privacy. West-facing French doors over the backyard deck provide beautiful Texas sky views at sunset while the custom designed cedar pergola adds to the ambience & shades the Texas sun. The modern kitchen is the heart of the home, with custom cabinets, quartzite counters, LG stainless appliances, gas range, & a skylight. The kitchen flows to the dining & living spaces by exposed beams & hardwood floors throughout. The primary suite is a true retreat. French doors opening directly to the backyard & a spa-caliber ensuite complete with soaking tub, walk-in shower, double vanity, & decorative tile floors reminiscent of a vacation to Italy. The walk-in closet is customizable with Container Store shelving & drawers. Add'l storage in the attic. Outside, the cedar deck & pergola create a shaded entertaining area overlooking a low-maintenance perennial garden that welcomes hummingbirds & pollinators. A separate zen-inspired rock garden offers a quiet retreat beneath the shade of a live oak. The covered front patio is the perfect place to sit & watch the rain. The backyard shed, painted to match the home, provides add'l storage. The full-size laundry-mudroom sits at the front of the house. A 4-car driveway & covered carport (comfortably fitting a mid-size SUV) complete the picture. 2 blocks from St. Monica and TJ High. Minutes from Preston Hollow, Love Field, NorthPark, & the DNT.
Full Property Details
Full Property Details for 9903 Lakemont Dr
General
- Price: $799,900
- Taxes: $17,451
- Status: Pending
- Type: Single Family
- Source: NTREIS
- MLS ID: 21253622
- Updated: 8/4/2026
- Added to Site: 121 day(s) ago
Interior
- Interior Features: Decorative/Designer Lighting Fixtures, Double Vanity, Open Floorplan, Vaulted Ceiling(s), Walk-In Closet(s)
- Fireplace: Yes
- Number of Fireplaces: 1
- Fireplace(s): Gas, Wood Burning
- Appliances: Some Gas Appliances, Dishwasher, Disposal, Gas Range, Gas Water Heater, Plumbed For Gas
- Flooring: Hardwood, Tile
Rooms
Bathrooms
- Total Bathrooms: 2
- Full Bathrooms: 2
Bedrooms
- Total Bedrooms: 3
Other Rooms
- Laundry: Common Area, Washer Hookup, Dryer Hookup, ElectricDryer Hookup, Laundry in Utility Room
Additional Information
- Security/Safety: Security System, Carbon Monoxide Detector(s), Smoke Detector(s)
Exterior
- Exterior Features: Garden, Private Yard
- Porch/Patio/Deck: Deck, Front Porch
Parking
- Carports: Yes
- Carport Spaces: 1
- Covered Spaces: 1
- Parking Features: Additional Parking, Carport, Driveway, On Street
Location
- County: Dallas
- Subdivision: Glenridge Estates
- Driving Directions: From Dallas North Tollway N take the Wallnut Hill exit and go East, turn left onto Lakemont Dr, destination will be on the right.
School Information
- Elem School District: Dallas ISD
- Midd School District: Dallas ISD
- High School District: Dallas ISD
- Elementary School: Walnuthill
- Middle School: Medrano
- High School: Jefferson
Heating & Cooling
- Central air: Yes
- Air Conditioning: Yes
- Cooling Type: Central Air, Electric
- Heating Type: Central, Natural Gas
Utilities
- Sewer: Public Sewer
- Water: Public
- Utility Description: Electricity Connected, Natural Gas Available, Sewer Available, Separate Meters, Water Available
Structural Information
- Property Detached: Yes
- Architectural Style: Contemporary/Modern, Ranch, Detached
- Structure Type: House
- Detached/Attached: Detached
- Construction: Brick
- Roof: Composition, Shingle
- Windows: Skylight(s)
- Stories/Levels: 1
- Living Area: 1,753 Sq. Ft.
- Year Built: 1952
Additional Structures
- Other Structures: Shed(s)
Lot Features
- Lot Size (Acres): 0.196
- Lot Size (Sq. Ft.): 8,537.76
- Lot Features: Cleared, Few Trees
- Fencing (Description): Back Yard, Wood
Financial Considerations
- For Sale/Rent/Lease: For Sale
- Tax Amount: $17,451
- Terms: Cash, Conventional, VA Loan
Disclosures and Reports
- Legal Description: GLENRIDGE ESTATES 2 BLK 1/6147 LT 6
- Exclusions: Security camera, indoor speakers, curtain rods and curtains, wine and beer fridge. Refrigerator, outdoor potted plants and planters are negotiable.
- Property ID: 524701000000
- Block: 16147
- Lot Number: 6
Listed by DFW Elite Living, Mya Patkovic

Get Pre-Approved Today
Schools
Schools serving 9903 Lakemont Dr
School District:Dallas Independent School District
| Name | Grades | Distance |
|---|---|---|
Walnut Hill International Leadership Academy 10115 Midway Road, Dallas, TX 75229 | K-8 | 0.4 mi |
Francisco Medrano Middle School 9815 Brockbank Drive, Dallas, TX 75220 | 7-8 | 2 mi |
Thomas Jefferson High School 4001 Walnut Hill Lane, Dallas, TX 75229 | 9-12 | 0.2 mi |
Disclaimer:
School attendance boundaries provided by ATTOM Data Solutions and are for reference only. Contact the school directly to verify enrollment eligibility.
Price & Sales History for 9903 Lakemont Dr
Date
Details
Price
Change
Source
7/02/2026
Price Reduced
$799,900
-1.85%
MLS
6/04/2026
Price Reduced
$815,000
-1.21%
MLS
4/30/2026
Listed
$825,000
—
MLS
Disclaimer: Historical sales information is derived from public records provided by the county offices. Information is not guaranteed and should be independently verified.
Tax History
Tax History for 9903 Lakemont Dr
Year
Property Taxes
Change
Tax Assessment
Change
2025
$10,441
4%
$783,700
8%
2024
$10,065
11%
$725,350
31%
2023
$9,058
-2%
$551,890
3%
2022
$9,259
9%
$535,340
36%
2021
$8,517
7%
$395,010
10%
2020
$7,936
-19%
$359,150
—
2019
$9,818
-4%
$359,150
—
2018
$10,219
28%
$359,150
23%
2017
$7,967
—
$292,990
—
2016
$7,967
2%
$292,990
3%
2015
$7,822
22%
$285,290
21%
2014
$6,430
12%
$235,290
12%
2013
$5,726
—
$210,290
—
Disclaimer: Historical tax information is derived from public records provided by the county offices. Information is not guaranteed and should be independently verified.
Estimate the Cost
Estimate the Cost for 9903 Lakemont Dr
9903 Lakemont Drive, Dallas, TX 75220 (MLS# 21253622) is a Single Family property with 3 bedrooms and 2 full bathrooms. 9903 Lakemont Drive is currently listed for $799,900 and was received on April 30, 2026. Want to learn more about 9903 Lakemont Drive? Do you have questions about finding other Single Family real estate for sale in Dallas? You can browse all Dallas real estate or contact a Coldwell Banker agent to request more information.