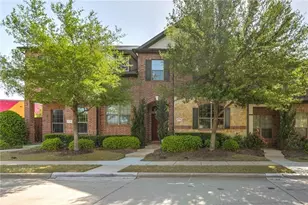
Full Property Details for MLS# 21253296
General
- Price: $344,900
- HOA FEE: $40/month
- HOA FEE FREQ.: Annually
- Status: Active
- Type: Single Family
- Source: NTREIS
- MLS ID: 21253296
- Updated: 7/3/2026
- Added to Site: 69 day(s) ago
Interior
- Interior Features: Built-in Features, Decorative/Designer Lighting Fixtures, Double Vanity, Eat-in Kitchen, Granite Counters, High Speed Internet, Open Floorplan, Pantry, Smart Home, Cable TV, Walk-In Closet(s)
- Appliances: Dishwasher, Electric Oven, Disposal
- Flooring: Carpet, Ceramic Tile, Luxury Vinyl Plank
Rooms
- Total Bathrooms: 3
- Full Bathrooms: 3
- Laundry: Washer Hookup, Dryer Hookup, Laundry in Utility Room
Additional Information
- Security/Safety: Prewired, Carbon Monoxide Detector(s), Smoke Detector(s)
Exterior
- Exterior Features: Lighting, Private Yard, Rain Gutters
- Porch/Patio/Deck: Patio, Covered
Parking
- Garage: Yes
- Attached garage: Yes
- Garage Spaces: 2
- Covered Spaces: 2
- Parking Features: Covered, Door-Single, Driveway, Garage Faces Front, Garage, Garage Door Opener
Location
- County: Dallas
- Subdivision: Middlefield Village
- Driving Directions: Head East on Dowdy-Ferry from I-45. Right on Merlin Rd. Continue onto Middlefield St. Left into community on Scarlet Oak Dr. Right on Chestnut Oak Dr. Model home located at 3545 Chestnut Oak Drive!
School Information
- Elem School District: Dallas ISD
- Midd School District: Dallas ISD
- High School District: Dallas ISD
- Elementary School: Ebby Halliday
- Middle School: Seagoville
- High School: Seagoville
Community
- Association: Yes
- Assoc. Name: Middlefield Village HOA
- Assoc. Fees Include: Association Management
Heating & Cooling
- Central air: Yes
- Air Conditioning: Yes
- Cooling Type: Central Air, Electric, ENERGY STAR Qualified Equipment, Zoned
- Heating Type: Central
Utilities
- Sewer: Public Sewer
- Water: Public
- Cable Available: Yes
- Utility Description: Sewer Available, Water Available, Cable Available
Structural Information
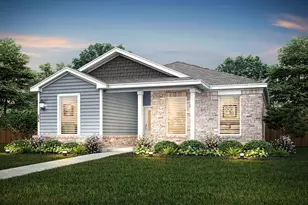
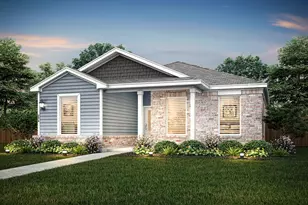
- Property Detached: Yes
- Architectural Style: Traditional, Detached
- Structure Type: House
- Detached/Attached: Detached
- Construction: Brick
- Roof: Composition, Shingle
- Stories/Levels: 1
- Living Area: 2,132 Sq. Ft.
- Year Built: 2026
Lot Features
- Lot Size (Acres): 0.2298
- Lot Size (Sq. Ft.): 10,010.09
- Sidewalks: Yes
- Lot Features: Interior Lot, Landscaped, Subdivision
- Fencing (Description): Back Yard, Fenced, Wood
Green Features
- Energy Efficient: Construction, HVAC, Insulation, Roof, Thermostat, Windows
Financial Considerations
- For Sale/Rent/Lease: For Sale
- Association Fee: $475
- Assoc Fee Freq.: Annually
Disclosures and Reports
- Property ID: 008770000J0030000
- Block: J/8770
- Lot Number: 3
Listed by Century Communities, William Nelson

![[Address not provided], Dallas, TX 75253 - Photo 1](https://m1.cbhomes.com/p/699/21253296/3B17647B9D3C488/pds23tp.webp)
![[Address not provided], Dallas, TX 75253 - Photo 2](https://m1.cbhomes.com/p/699/21253296/B688645dD27c4B2/pds23tp.webp)
![[Address not provided], Dallas, TX 75253 - Photo 3](https://m.cbhomes.com/p/699/21253296/156f1Aa44B69469/pds23tp.webp)
![[Address not provided], Dallas, TX 75253 - Photo 4](https://m1.cbhomes.com/p/699/21253296/bA248d30D51f452/pds23tp.webp)
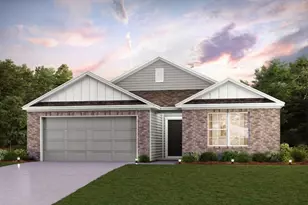


![[Address not provided], Dallas, TX 75253 - Photo 1](https://m1.cbhomes.com/p/699/21253255/903995CE54Fb4D5/s23cc.webp)

![[Address not provided], Dallas, TX 75253 - Photo 1](https://m1.cbhomes.com/p/699/21181072/3b6AF98248054DA/s23cc.webp)