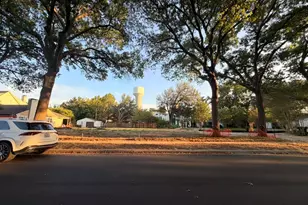
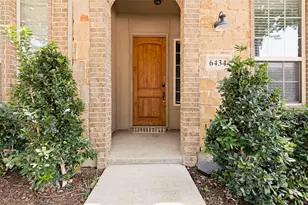
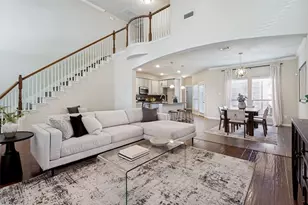
Full Property Details for MLS# 21298737
General
- Price: $284,900
- HOA FEE: $21/month
- HOA FEE FREQ.: Semi-Annually
- Taxes: $6,647
- Status: Active
- Type: Single Family
- Source: NTREIS
- MLS ID: 21298737
- Updated: 9/23/2026
- Added to Site: 117 day(s) ago
Interior
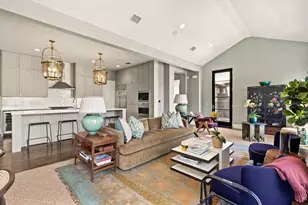
- Interior Features: Open Floorplan, Walk-In Closet(s)
- Fireplace: Yes
- Number of Fireplaces: 1
- Fireplace(s): Living Room
- Appliances: Dishwasher, Electric Water Heater, Refrigerator
- Flooring: Laminate, Vinyl
Rooms
- Total Bathrooms: 3
- Full Bathrooms: 2
- Half Bathrooms: 1
Exterior
- Exterior Features: Lighting
- Porch/Patio/Deck: Front Porch
Parking
- Garage: Yes
- Attached garage: Yes
- Garage Spaces: 2
- Parking Features: Asphalt, Concrete, Driveway, Garage, Garage Door Opener, Open, On Street
Location
- County: Dallas
- Subdivision: Encino Hills Ph 01
- Driving Directions: From I-35E South, take the exit for West Illinois Avenue. Turn right onto W. Illinois Avenue and continue heading west past the Fiesta Mart shopping center. Turn left onto S. Westmoreland Road and proceed south for approximately half a mile. Turn left onto Burgoyne Street, then make an immediate
School Information
- Elem School District: Dallas ISD
- Midd School District: Dallas ISD
- High School District: Dallas ISD
- Elementary School: Jimmie Tyler Brashear
- Middle School: Zan Wesley Holmes
- High School: Kimball
Community
- Association: Yes
- Assoc. Name: Encino Hills Homeowners Association
- Assoc. Fees Include: Association Management
Heating & Cooling
- Central air: Yes
- Air Conditioning: Yes
- Cooling Type: Central Air
- Heating Type: Central
Utilities
- Sewer: Public Sewer
- Water: Public
- Cable Available: Yes
- Utility Description: Cable Available, Sewer Available, Separate Meters, Water Available
Structural Information
- Property Detached: Yes
- Architectural Style: Traditional, Detached
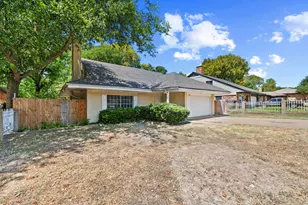
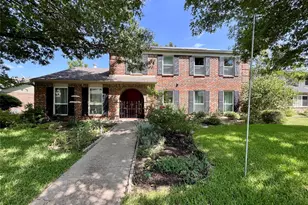
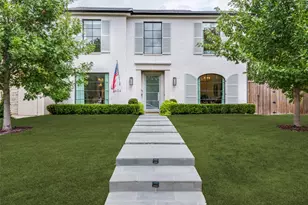
- Structure Type: House
- Detached/Attached: Detached
- Construction: Brick, Wood Siding
- Roof: Composition, Shingle
- Stories/Levels: 2
- Living Area: 1,960 Sq. Ft.
- Year Built: 2004
Lot Features
- Lot Size (Acres): 0.185
- Lot Size (Sq. Ft.): 8,058.6
- Sidewalks: Yes
- Lot Features: Cul-De-Sac
- Fencing (Description): Fenced, Wood
Financial Considerations
- For Sale/Rent/Lease: For Sale
- Association Fee: $127
- Assoc Fee Freq.: Semi-Annually
- Tax Amount: $6,647
- Terms: Cash, Conventional, FHA, VA Loan
Disclosures and Reports
- Legal Description: ENCINO HILLS PH 1 BLK 4/6116 LT 31
- Property ID: 611600040310000
- Block: 46116
- Lot Number: 31
Listed by Entera Realty LLC, Lynette Thomas

![[Address not provided], Dallas, TX 75233 - Photo 1](https://m1.cbhomes.com/p/699/21298737/612967196429462/pds23tp.webp)
![[Address not provided], Dallas, TX 75233 - Photo 2](https://m1.cbhomes.com/p/699/21298737/4e58Fa2124b943F/pds23tp.webp)
![[Address not provided], Dallas, TX 75233 - Photo 3](https://m.cbhomes.com/p/699/21298737/5eC1378B376f410/pds23tp.webp)
![[Address not provided], Dallas, TX 75233 - Photo 4](https://m1.cbhomes.com/p/699/21298737/37c84C00828c47A/pds23tp.webp)
![[Address not provided], Dallas, TX 75233 - Photo 5](https://m.cbhomes.com/p/699/21298737/97f62736fca6442/pds23tp.webp)
![[Address not provided], Dallas, TX 75233 - Photo 6](https://m1.cbhomes.com/p/699/21298737/EB1dfC79F7a541f/pds23tp.webp)
![[Address not provided], Dallas, TX 75233 - Photo 7](https://m.cbhomes.com/p/699/21298737/35Ad691c82094B7/pds23tp.webp)
![[Address not provided], Dallas, TX 75233 - Photo 8](https://m1.cbhomes.com/p/699/21298737/8d1937901E674E5/pds23tp.webp)
![[Address not provided], Dallas, TX 75233 - Photo 9](https://m.cbhomes.com/p/699/21298737/357278F3E67146e/pds23tp.webp)
![[Address not provided], Dallas, TX 75233 - Photo 10](https://m1.cbhomes.com/p/699/21298737/47b2c86d60554D4/pds23tp.webp)
![[Address not provided], Dallas, TX 75233 - Photo 11](https://m.cbhomes.com/p/699/21298737/00195772ef5043B/pds23tp.webp)
![[Address not provided], Dallas, TX 75233 - Photo 12](https://m1.cbhomes.com/p/699/21298737/6392B71372f8473/pds23tp.webp)
![[Address not provided], Dallas, TX 75233 - Photo 13](https://m.cbhomes.com/p/699/21298737/33a9d5F2399C4e2/pds23tp.webp)
![[Address not provided], Dallas, TX 75233 - Photo 14](https://m1.cbhomes.com/p/699/21298737/56f90b89A575403/pds23tp.webp)
![[Address not provided], Dallas, TX 75233 - Photo 15](https://m.cbhomes.com/p/699/21298737/F3C841460d4448E/pds23tp.webp)
![[Address not provided], Dallas, TX 75233 - Photo 16](https://m1.cbhomes.com/p/699/21298737/A427dA9C926C4d4/pds23tp.webp)
![[Address not provided], Dallas, TX 75233 - Photo 17](https://m.cbhomes.com/p/699/21298737/aFfE6f031Dda4A2/pds23tp.webp)
![[Address not provided], Dallas, TX 75233 - Photo 18](https://m1.cbhomes.com/p/699/21298737/eBDa6670A6324a7/pds23tp.webp)
![[Address not provided], Dallas, TX 75233 - Photo 19](https://m.cbhomes.com/p/699/21298737/D393dE427cBb4F4/pds23tp.webp)
![[Address not provided], Dallas, TX 75233 - Photo 20](https://m1.cbhomes.com/p/699/21298737/7Ee71b24f8294e8/pds23tp.webp)
![[Address not provided], Dallas, TX 75233 - Photo 21](https://m.cbhomes.com/p/699/21298737/34393c37aA0E421/pds23tp.webp)
![[Address not provided], Dallas, TX 75233 - Photo 22](https://m1.cbhomes.com/p/699/21298737/76d3E81c56c1455/pds23tp.webp)


![[Address not provided], Dallas, TX 75237 - Photo 1](https://m.cbhomes.com/p/699/21374303/67135eE9723D476/s23cc.webp)