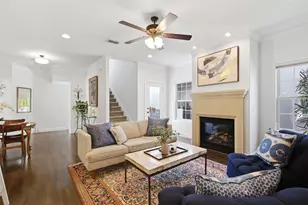
Full Property Details for MLS# 21366328
General
- Price: $1,849,000
- HOA FEE: $517/month
- HOA FEE FREQ.: Annually
- Taxes: $35,462
- Status: Active
- Type: Single Family
- Source: NTREIS
- MLS ID: 21366328
- Updated: 9/23/2026
- Added to Site: 43 day(s) ago
Interior
- Interior Features: Chandelier, Dry Bar, Decorative/Designer Lighting Fixtures, High Speed Internet, Open Floorplan, Pantry, Cable TV, Wired for Data, Walk-In Closet(s), Wired for Sound
- Fireplace: Yes
- Number of Fireplaces: 1
- Fireplace(s): Gas, Gas Log
- Appliances: Double Oven, Dishwasher, Electric Oven, Gas Cooktop, Disposal, Gas Water Heater, Microwave, Refrigerator, Vented Exhaust Fan
- Flooring: Carpet, Tile, Wood
Rooms
- Total Bathrooms: 3
- Full Bathrooms: 2
- Half Bathrooms: 1
- Laundry: Laundry in Utility Room
Additional Information
- Security/Safety: Security System, Security Gate, Smoke Detector(s), Security Guard, Gated with Guard
Exterior
- Exterior Features: Courtyard, Rain Gutters
- Porch/Patio/Deck: Covered
Parking
- Garage: Yes
- Attached garage: Yes
- Garage Spaces: 2
- Covered Spaces: 2
- Parking Features: Driveway, Garage Faces Front
Location
- County: Dallas
- Subdivision: Glen Abbey
- Driving Directions: From DNT, east on Keller Springs to Glen Abbey. Left onto Glen Abbey & check in at guarded gate. Inside the gate, head straight to Kennington Ct and turn left. Home will be almost at the end of the street on the right. From Preston Rd, west on Keller Springs to Glen Abbey Dr. and turn right.
School Information
- Elem School District: Dallas ISD
- Midd School District: Dallas ISD
- High School District: Dallas ISD
- Elementary School: Jerry Junkins
- Middle School: Walker
- High School: White
Community
- Gated community: Yes
- Association: Yes
- Assoc. Name: SBB Management
- Assoc. Fees Include: All Facilities, Association Management, Maintenance Grounds, Security
Heating & Cooling
- Central air: Yes
- Air Conditioning: Yes
- Cooling Type: Central Air, Ceiling Fan(s)
- Heating Type: Central
Utilities
- Sewer: Public Sewer
- Water: Public
- Cable Available: Yes
- Utility Description: Sewer Available, Water Available, Cable Available
Structural Information
- Property Detached: Yes
- Architectural Style: Other, Detached
- Structure Type: House
- Detached/Attached: Detached
- Construction: Brick
- Roof: Composition
- Windows: Shutters, Window Coverings
- Stories/Levels: 2
- Living Area: 3,717 Sq. Ft.
- Year Built: 2001
- Property Condition: Resale
Lot Features
- Lot Size (Acres): 0.114
- Lot Size (Sq. Ft.): 4,965.84
- Lot Features: Cul-De-Sac, Greenbelt, Interior Lot, Landscaped, Zero Lot Line
- Fencing (Description): Wood, Wrought Iron
Financial Considerations
- For Sale/Rent/Lease: For Sale
- Association Fee: $6,200
- Assoc Fee Freq.: Annually
- Tax Amount: $35,462
Disclosures and Reports
- Legal Description: GLEN ABBEY BLK A/8212 LT 17
- Property ID: 008212000A0170000
- Block: A8212
- Lot Number: 17
Listed by Ebby Halliday, REALTORS, Joe Gall

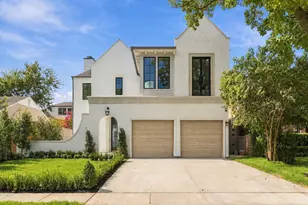
![[Address not provided], Dallas, TX 75248 - Photo 1](https://m1.cbhomes.com/p/699/21366328/E0c543A6702F421/pds23tp.webp)
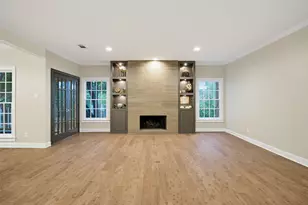
![[Address not provided], Dallas, TX 75248 - Photo 2](https://m1.cbhomes.com/p/699/21366328/99f2912c9648457/pds23tp.webp)
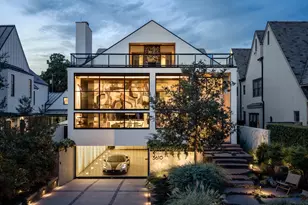
![[Address not provided], Dallas, TX 75248 - Photo 3](https://m.cbhomes.com/p/699/21366328/F700aa2D5D1a4c8/pds23tp.webp)
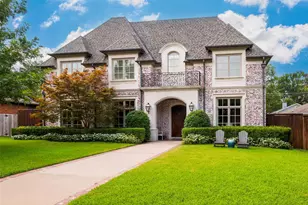
![[Address not provided], Dallas, TX 75248 - Photo 4](https://m1.cbhomes.com/p/699/21366328/0032f1B078E9418/pds23tp.webp)
![[Address not provided], Dallas, TX 75248 - Photo 5](https://m.cbhomes.com/p/699/21366328/997DAFBBBa19406/pds23tp.webp)
![[Address not provided], Dallas, TX 75248 - Photo 6](https://m1.cbhomes.com/p/699/21366328/9Cc7A151C21646a/pds23tp.webp)
![[Address not provided], Dallas, TX 75248 - Photo 7](https://m.cbhomes.com/p/699/21366328/9e24E8Bb0E47468/pds23tp.webp)
![[Address not provided], Dallas, TX 75248 - Photo 8](https://m1.cbhomes.com/p/699/21366328/7863f43a0E98419/pds23tp.webp)
![[Address not provided], Dallas, TX 75248 - Photo 9](https://m.cbhomes.com/p/699/21366328/B424e5a65e2440f/pds23tp.webp)
![[Address not provided], Dallas, TX 75248 - Photo 10](https://m1.cbhomes.com/p/699/21366328/B98e8c7a4B3F4E5/pds23tp.webp)
![[Address not provided], Dallas, TX 75248 - Photo 11](https://m.cbhomes.com/p/699/21366328/b68827c48b784f6/pds23tp.webp)
![[Address not provided], Dallas, TX 75248 - Photo 12](https://m1.cbhomes.com/p/699/21366328/AeD93Db7b802426/pds23tp.webp)
![[Address not provided], Dallas, TX 75248 - Photo 13](https://m.cbhomes.com/p/699/21366328/60E91Cfe0c784d3/pds23tp.webp)
![[Address not provided], Dallas, TX 75248 - Photo 14](https://m1.cbhomes.com/p/699/21366328/4D6fd8e7C0D8449/pds23tp.webp)
![[Address not provided], Dallas, TX 75248 - Photo 15](https://m.cbhomes.com/p/699/21366328/3681b4710B69419/pds23tp.webp)
![[Address not provided], Dallas, TX 75248 - Photo 16](https://m1.cbhomes.com/p/699/21366328/5cffa1dF2A4F44F/pds23tp.webp)
![[Address not provided], Dallas, TX 75248 - Photo 17](https://m.cbhomes.com/p/699/21366328/341f22e3382e48A/pds23tp.webp)
![[Address not provided], Dallas, TX 75248 - Photo 18](https://m1.cbhomes.com/p/699/21366328/F7cE84be24cf4f8/pds23tp.webp)
![[Address not provided], Dallas, TX 75248 - Photo 19](https://m.cbhomes.com/p/699/21366328/0B176f988AeA4Bc/pds23tp.webp)
![[Address not provided], Dallas, TX 75248 - Photo 20](https://m1.cbhomes.com/p/699/21366328/5010dB3c3089438/pds23tp.webp)
![[Address not provided], Dallas, TX 75248 - Photo 21](https://m.cbhomes.com/p/699/21366328/c25Bf66A158a404/pds23tp.webp)
![[Address not provided], Dallas, TX 75248 - Photo 22](https://m1.cbhomes.com/p/699/21366328/0Fc2c095d94a43c/pds23tp.webp)
![[Address not provided], Dallas, TX 75248 - Photo 23](https://m.cbhomes.com/p/699/21366328/e6d18D2c1F8A4Ba/pds23tp.webp)
![[Address not provided], Dallas, TX 75248 - Photo 24](https://m1.cbhomes.com/p/699/21366328/903FBA7f54B64Ec/pds23tp.webp)
![[Address not provided], Dallas, TX 75248 - Photo 25](https://m.cbhomes.com/p/699/21366328/A522a2B067774D5/pds23tp.webp)
![[Address not provided], Dallas, TX 75248 - Photo 26](https://m1.cbhomes.com/p/699/21366328/d3d253CE4b9e427/pds23tp.webp)
![[Address not provided], Dallas, TX 75248 - Photo 27](https://m.cbhomes.com/p/699/21366328/57602aB076F4491/pds23tp.webp)