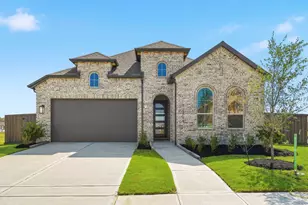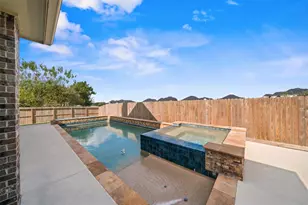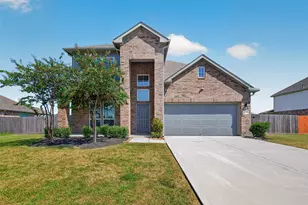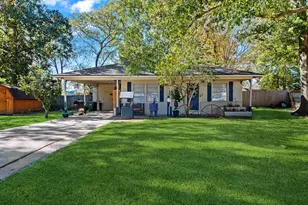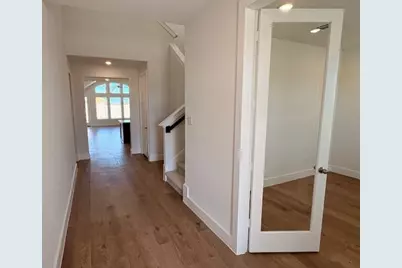
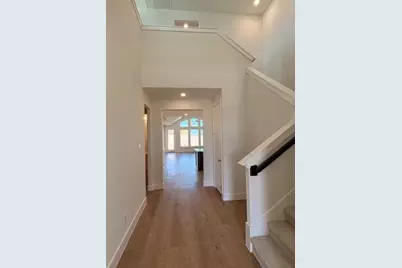
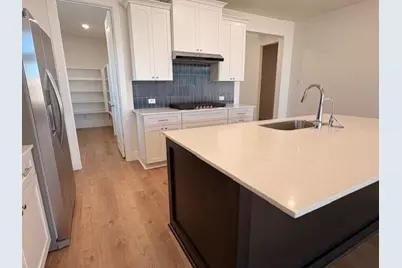
This is a carousel with tiles that activate property listing cards. Use the previous and next buttons to navigate.
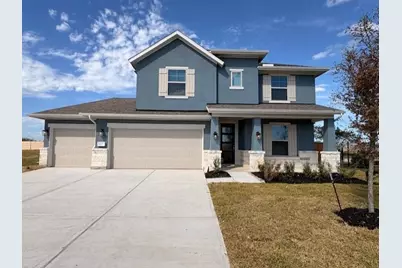
$475,000 Just Listed
This is a carousel with tiles that activate property listing cards. Use the previous and next buttons to navigate.
Full Property Details for 1657 Delaware Dr
General
- Price: $475,000
- HOA FEE: $77/month
- HOA FEE FREQ.: Annually
- Taxes: (2026)
- Status: Active
- Type: Single Family
- Source: Houston
- MLS ID: 61614965
- Updated: 10/30/2026
- Added to Site: 1 day(s) ago
Interior
- Number of Rooms: 9
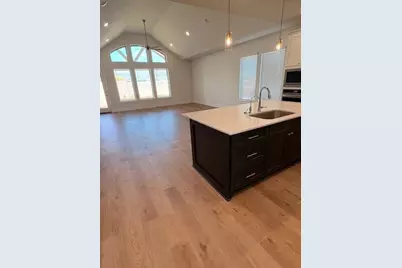
- Interior Features: Entrance Foyer, High Ceilings, Quartz Counters, Programmable Thermostat
- Appliances: Dishwasher, Electric Oven, Gas Cooktop, Disposal, Microwave, ENERGY STAR Qualified Appliances, Refrigerator
- Flooring: Carpet, Plank, Tile, Vinyl
Rooms
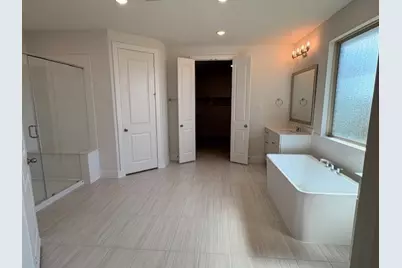
Bathrooms
- Total Bathrooms: 4
- Full Bathrooms: 3
- Half Bathrooms: 1
Bedrooms
- Total Bedrooms: 4
Other Rooms
- Laundry: Electric Dryer Hookup
Additional Information
- Pool: Yes
- Security/Safety: Prewired, Security System Owned, Controlled Access, Smoke Detector(s)
Exterior
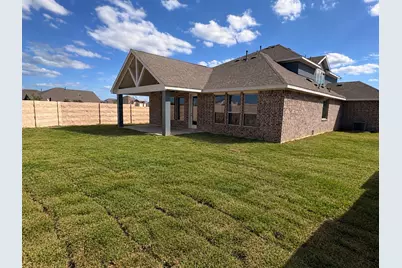
- Exterior Features: Covered Patio, Deck, Fully Fenced, Fence, Irrigation Sprinklers, Patio, Tennis Court(s)
- Porch/Patio/Deck: Covered, Deck, Patio
Parking
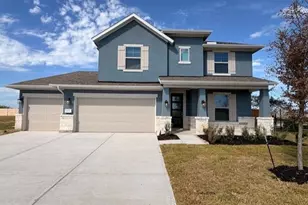
- Garage: Yes
- Attached garage: Yes
- Garage Spaces: 3
- Parking Features: Attached, Garage
Location
- Area: 52
- County: Liberty
- Subdivision: River Ranch
- Driving Directions: Directions from Highway 146 Travel along Highway 146 toward River Ranch. Turn onto River Ranch Boulevard. Turn right onto Meadows Trail. Turn left onto River Run, then right onto Joe Pool Lane. Turn right onto Delaware Drive. The home is located at 1657 Delaware Drive
School Information
- Elem School District: 74 - Dayton
- Midd School District: 74 - Dayton
- High School District: 74 - Dayton
- Elementary School: KIMMIE M. BROWN ELEMENTARY SCHOOL
- Middle School: WOODROW WILSON JUNIOR HIGH SCHOOL
- High School: DAYTON HIGH SCHOOL
Community
- Association: Yes
- Assoc. Name: Associa Principal Mgmt Group
Heating & Cooling
- Central air: Yes
- Air Conditioning: Yes
- Cooling Type: Central Air, Electric
- Heating Type: Central, Electric, Gas
Utilities
- Sewer: Public Sewer
- Water: Public
Structural Information
- Architectural Style: Traditional
- Builder: Empire Homes
- Construction: Brick, Cement Siding, Stone, Stucco
- Roof: Composition
- Windows: Low-Emissivity Windows
- Stories/Levels: 2
- Square Feet: 3,249
- Sq. Ft. Source: Builder
- Living Area: 3,249 Sq. Ft.
- Year Built: 2026
- Year Built Source: Builder
- Property Condition: New Construction
Lot Features
- Lot Size Source: Other
- Lot Dimensions: 125 x 115
- Lot Features: Subdivision
- Fencing (Description): Back Yard
Green Features
- Building Certification: ENERGY STAR Certified Homes
- Energy Efficient: Radiant Attic Barrier, Appliances, HVAC, Thermostat, Windows
Financial Considerations
- Association Fee: $925
- Assoc Fee Freq.: Annually
- Tax Year: 2026
- Terms: Cash, Conventional, FHA, USDA Loan, VA Loan
Disclosures and Reports
- Legal Description: Lot 37 Block 1 Section 5
- Legal Disclosures: Municipal Utility District Disclosure
- APN: 007260-000137-000
- Section: 5
Listed by eXp Realty LLC (888) 519-7431, Jimmy Franklin (281) 949-6362
Schools serving 1657 Delaware Dr
| Name | Grades | Distance |
|---|---|---|
Kimmie M Brown Elementary School 151 Brown Road, Dayton, TX 77535 | K-5 | 4.6 mi |
Wilson Junior High School 309 North Highway 146, Dayton, TX 77535 | 6-8 | 5 mi |
Dayton High School 3200 North Cleveland Street, Dayton, TX 77535 | 9-12 | 7.3 mi |
Price & Sales History for 1657 Delaware Dr
Tax History for 1657 Delaware Dr
Estimate the Cost for 1657 Delaware Dr
1657 Delaware Drive, Dayton, TX 77535 (MLS# 61614965) is a Single Family property with 4 bedrooms, 3 full bathrooms and 1 partial bathroom. 1657 Delaware Drive is currently listed for $475,000 and was received on October 30, 2026. Want to learn more about 1657 Delaware Drive? Do you have questions about finding other Single Family real estate for sale in Dayton? You can browse all Dayton real estate or contact a Coldwell Banker agent to request more information.