This is a carousel with tiles that activate property listing cards. Use the previous and next buttons to navigate.
1/11
$454,039
This is a carousel with tiles that activate property listing cards. Use the previous and next buttons to navigate.
1/11
Property Description
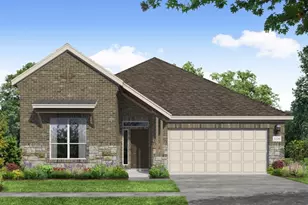
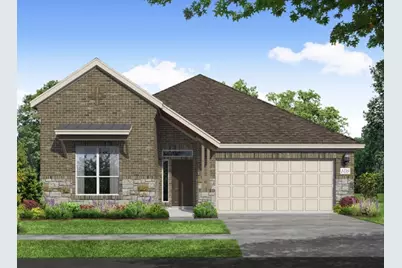
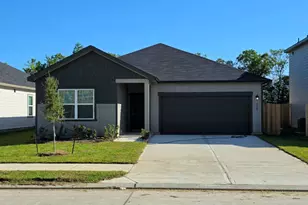
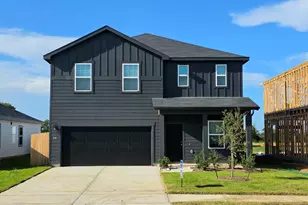
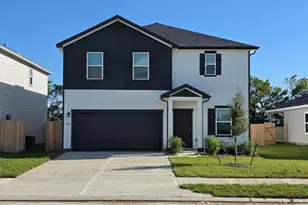
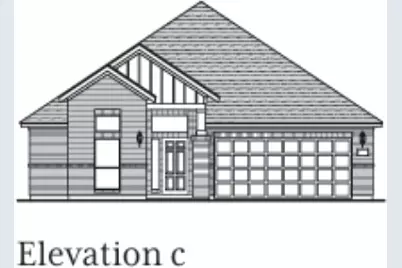
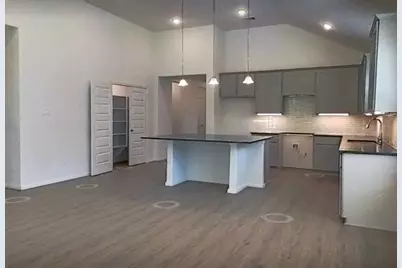
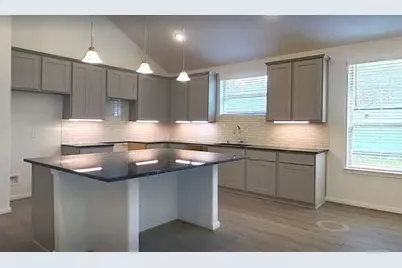
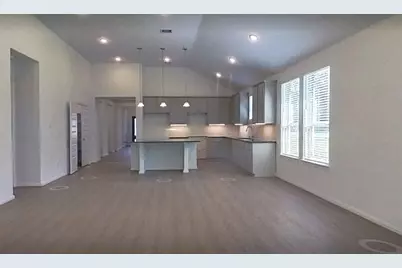
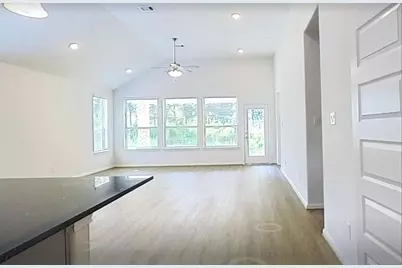
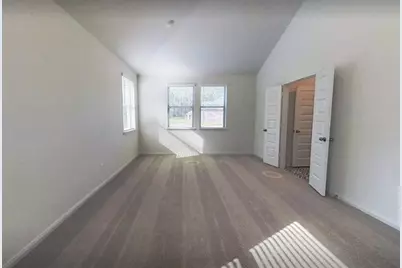
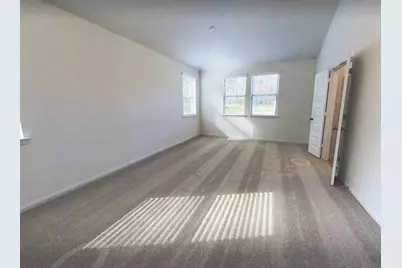
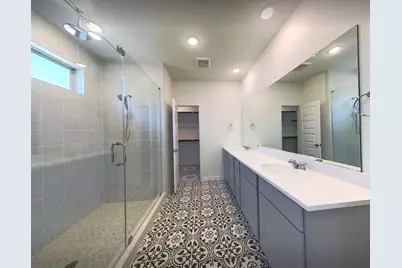
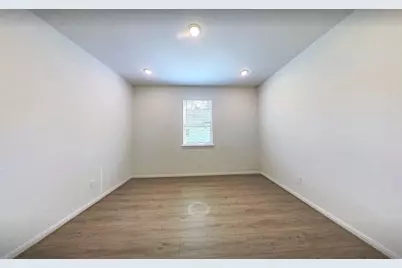
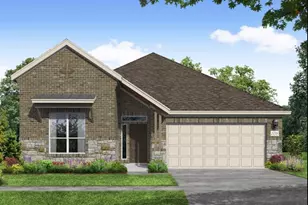
Enjoy spacious living on a 3/4 acre lot homesite in Encino Estates! McKinley Homes' Washington plan, elevation C, offers 2,627 square feet with four bedrooms, a welcoming formal foyer and a convenient mudroom. The open layout centers around a large kitchen island, flowing seamlessly into the family room and dining area for easy everyday living and entertaining. The kitchen features 42" upper cabinets, granite countertops, stainless steel appliances and a gas range. Retreat to the primary bathroom's spa like shower with rainfall showerhead and dual vanities or unwind on the rear covered patio. Additional highlights include a tankless water heater, high performance Low-E windows, and high efficiency HVAC system. With generous indoor space and room to enjoy the outdoors, this thoughtfully designed home brings comfort and function together. Under construction and due to be complete in December (weather permitting).
Full Property Details
Full Property Details for 4040 Rd 66124
General
- Price: $454,039
- HOA FEE: $38/month
- HOA FEE FREQ.: Annually
- Taxes: $787 (2026)
- Status: Active
- Type: Single Family
- Source: Houston
- MLS ID: 79093211
- Updated: 10/13/2026
- Added to Site: 9 day(s) ago
Interior
- Number of Rooms: 4
- Interior Features: All Bedrooms Down, Breakfast Bar, Double Vanity, Pantry, Separate Shower, Tub Shower, Walk-In Closet(s), Ceiling Fan(s), Kitchen/Dining Combo, Programmable Thermostat
- Appliances: Dishwasher, Free-Standing Range, Microwave, Oven, Tankless Water Heater
- Flooring: Carpet, Laminate, Tile
Rooms
Bathrooms
- Total Bathrooms: 3
- Full Bathrooms: 3
Bedrooms
- Total Bedrooms: 4
Other Rooms
- Laundry: Washer Hookup, Electric Dryer Hookup, Gas Dryer Hookup
Additional Information
- Shared Amenities: Picnic Area, Playground, Guard
- Security/Safety: Smoke Detector(s)
Parking
- Garage: Yes
- Attached garage: Yes
- Garage Spaces: 2
- Parking Features: Attached, Driveway, Garage
Location
- Area: 52
- County: Liberty
- Subdivision: Encino Estates
- Driving Directions: From Dayton take FM 1008 approximately 7.5 miles and turn left into Encino Estates
School Information
- Elem School District: 74 - Dayton
- Midd School District: 74 - Dayton
- High School District: 74 - Dayton
- Elementary School: STEPHEN F. AUSTIN ELEMENTARY SCHOOL (DAYTON)
- Middle School: WOODROW WILSON JUNIOR HIGH SCHOOL
- High School: DAYTON HIGH SCHOOL
Community
- Association: Yes
- Assoc. Name: Encino Estates Property Managemen
- Assoc. Fees Include: Other
Heating & Cooling
- Central air: Yes
- Air Conditioning: Yes
- Cooling Type: Central Air, Electric
- Heating Type: Central, Electric
Utilities
- Sewer: Aerobic Septic
- Water: Public
Structural Information
- Architectural Style: Traditional
- Builder: McKinley Homes
- Construction: Cement Siding, Stone
- Roof: Composition
- Stories/Levels: 1
- Square Feet: 2,627
- Sq. Ft. Source: Builder
- Living Area: 2,627 Sq. Ft.
- Year Built: 2026
- Year Built Source: Builder
- Property Condition: Under Construction
Lot Features
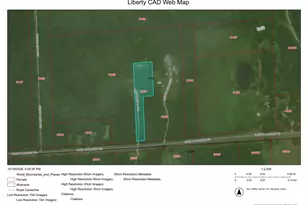
- Lot Size (Acres): 0.675
- Lot Size Source: Appraiser
- Lot Features: Cleared, Subdivision, Wooded
Green Features
- Energy Efficient: HVAC, Thermostat, Water Heater
Financial Considerations
- Association Fee: $450
- Assoc Fee Freq.: Annually
- Tax Amount: $787
- Tax Year: 2026
- Terms: Cash, Conventional, FHA, USDA Loan, VA Loan
Disclosures and Reports
- Legal Description: ENCINO ESTATES, SEC 7, BLOCK 2, LOT 15, ACRES .675
- Legal Disclosures: None
- APN: 004136-000215-000
- Section: 7
Listed by JLA Realty (713) 489-8130, Tammy Pratka (936) 402-2757
Get Pre-Approved Today
Schools
Schools serving 4040 Rd 66124
School District:Dayton Independent School District
| Name | Grades | Distance |
|---|---|---|
Austin Elementary School, Dayton, TX 701 West Houston Street, Dayton, TX 77535 | K-5 | 7.5 mi |
Wilson Junior High School 309 North Highway 146, Dayton, TX 77535 | 6-8 | 7.7 mi |
Dayton High School 3200 North Cleveland Street, Dayton, TX 77535 | 9-12 | 5.3 mi |
Disclaimer:
School attendance boundaries provided by ATTOM Data Solutions and are for reference only. Contact the school directly to verify enrollment eligibility.
Price & Sales History for 4040 Rd 66124
Date
Details
Price
Change
Source
10/12/2026
Listed
$454,039
—
MLS
Disclaimer: Historical sales information is derived from public records provided by the county offices. Information is not guaranteed and should be independently verified.
Tax History
Tax History for 4040 Rd 66124
Year
Property Taxes
Change
Tax Assessment
Change
2025
$787
100%
$53,650
-15%
2024
—
$63,110
—
Disclaimer: Historical tax information is derived from public records provided by the county offices. Information is not guaranteed and should be independently verified.
Estimate the Cost
Estimate the Cost for 4040 Rd 66124
4040 Road 66124, Dayton, TX 77535 (MLS# 79093211) is a Single Family property with 4 bedrooms and 3 full bathrooms. 4040 Road 66124 is currently listed for $454,039 and was received on October 12, 2026. Want to learn more about 4040 Road 66124? Do you have questions about finding other Single Family real estate for sale in Dayton? You can browse all Dayton real estate or contact a Coldwell Banker agent to request more information.