

This is a carousel with tiles that activate property listing cards. Use the previous and next buttons to navigate.
1/13
$429,750
This is a carousel with tiles that activate property listing cards. Use the previous and next buttons to navigate.
1/13
Property Description
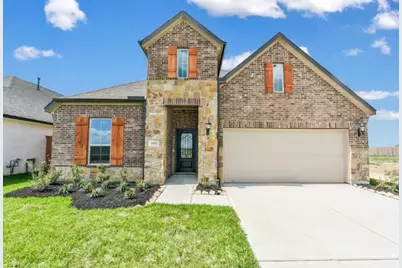
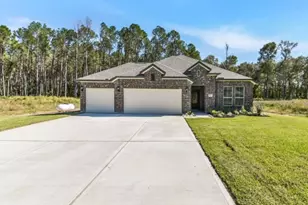
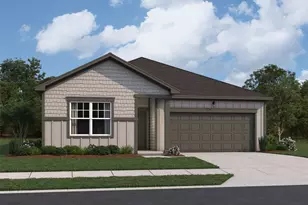
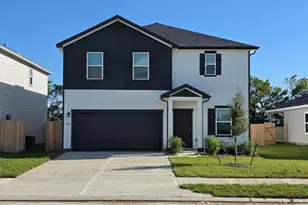
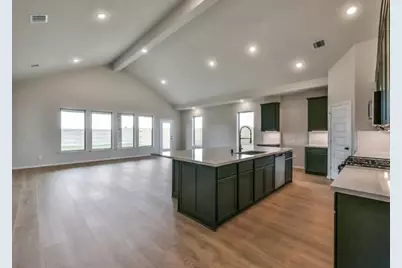
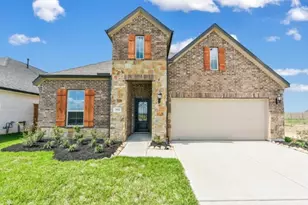
Space, style and country living come together in this new construction Lamar floor plan by McKinley Homes in Encino Estates! Situated on a spacious 3/4-acre lot, this one-story home offers 4 bedrooms, 3 baths and over 2,000 square feet of thoughtfully designed living space. A vaulted ceiling spans the open kitchen, family room and dining area creating an inviting setting for everyday life and entertaining. The kitchen layout keeps you connected to the main gathering areas and the 4th bedroom offers opportunities for guest, an office or a workout space. Enjoy room to spread out on this spacious lot where you can create your own backyard retreat. The home is currently under construction and is due to be completed December/January depending on weather conditions.
Full Property Details
Full Property Details for 4080 Rd 66124
General
- Price: $429,750
- HOA FEE: $38/month
- HOA FEE FREQ.: Annually
- Taxes: $803 (2026)
- Status: Active
- Type: Single Family
- Source: Houston
- MLS ID: 54185411
- Updated: 10/13/2026
- Added to Site: 8 day(s) ago
Interior
- Number of Rooms: 4
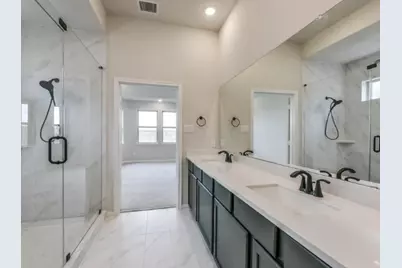
- Interior Features: All Bedrooms Down, Breakfast Bar, Double Vanity, Kitchen Island, Kitchen/Family Room Combo, Pantry, Tub Shower, Ceiling Fan(s), Programmable Thermostat
- Appliances: Dishwasher, Free-Standing Range, Oven
Rooms
Bathrooms
- Total Bathrooms: 3
- Full Bathrooms: 3
Bedrooms
- Total Bedrooms: 4
Other Rooms
- Laundry: Washer Hookup, Electric Dryer Hookup, Gas Dryer Hookup
Additional Information
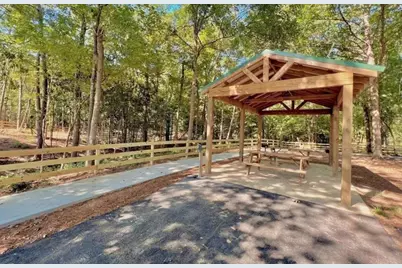
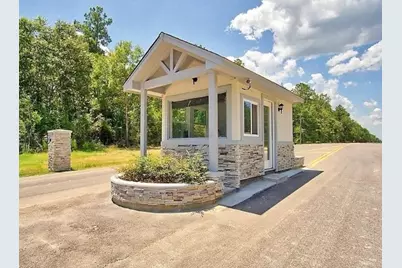
- Shared Amenities: Picnic Area, Playground, Park, Guard
- Security/Safety: Smoke Detector(s)
Exterior
- Exterior Features: Deck, Irrigation Sprinklers, Paved Driveway, Porch, Patio, Private Yard
- Porch/Patio/Deck: Deck, Patio, Porch
Parking
- Garage: Yes
- Attached garage: Yes
- Garage Spaces: 2
- Parking Features: Attached, Garage
Location
- Area: 52
- County: Liberty
- Subdivision: Encino Estates
- Driving Directions: From Dayton take FM 1008 about 7.5 miles to Encino Estates and turn left into neighborhood RD 660, Go down to Rd 66124/Coast Drive and turn right and home will be down on the right side.
School Information
- Elem School District: 74 - Dayton
- Midd School District: 74 - Dayton
- High School District: 74 - Dayton
- Elementary School: STEPHEN F. AUSTIN ELEMENTARY SCHOOL (DAYTON)
- Middle School: WOODROW WILSON JUNIOR HIGH SCHOOL
- High School: DAYTON HIGH SCHOOL
Community
- Association: Yes
- Assoc. Name: Encino Estate Property Management
- Assoc. Fees Include: Recreation Facilities
Heating & Cooling
- Central air: Yes
- Air Conditioning: Yes
- Cooling Type: Central Air, Electric
- Heating Type: Central, Electric
Utilities
- Sewer: Aerobic Septic
- Water: Public
Structural Information
- Architectural Style: Traditional
- Builder: McKinley Homes
- Construction: Brick, Stone
- Roof: Composition
- Stories/Levels: 1
- Square Feet: 2,122
- Sq. Ft. Source: Builder
- Living Area: 2,122 Sq. Ft.
- Year Built: 2026
- Year Built Source: Builder
- Property Condition: Under Construction
Lot Features
- Lot Size (Acres): 0.689
- Lot Size Source: Appraiser
- Lot Features: Cleared, Subdivision, Wooded
- Fencing (Description): None
Green Features
- Energy Efficient: HVAC, Thermostat
Financial Considerations
- Association Fee: $450
- Assoc Fee Freq.: Annually
- Tax Amount: $803
- Tax Year: 2026
Disclosures and Reports
- Legal Description: ENCINO ESTATES, SEC 7, BLOCK 2, LOT 6, ACRES 0.6890
- Legal Disclosures: None
- APN: 004136-000206-000
- Section: 7
Listed by JLA Realty (713) 489-8130, Tammy Pratka (936) 402-2757
Get Pre-Approved Today
Schools
Schools serving 4080 Rd 66124
School District:Dayton Independent School District
| Name | Grades | Distance |
|---|---|---|
Austin Elementary School, Dayton, TX 701 West Houston Street, Dayton, TX 77535 | K-5 | 7.7 mi |
Wilson Junior High School 309 North Highway 146, Dayton, TX 77535 | 6-8 | 7.9 mi |
Dayton High School 3200 North Cleveland Street, Dayton, TX 77535 | 9-12 | 5.5 mi |
Disclaimer:
School attendance boundaries provided by ATTOM Data Solutions and are for reference only. Contact the school directly to verify enrollment eligibility.
Price & Sales History for 4080 Rd 66124
Date
Details
Price
Change
Source
10/13/2026
Listed
$429,750
—
MLS
Disclaimer: Historical sales information is derived from public records provided by the county offices. Information is not guaranteed and should be independently verified.
Tax History
Tax History for 4080 Rd 66124
Year
Property Taxes
Change
Tax Assessment
Change
2025
$803
100%
$54,760
-15%
2024
—
$64,420
—
Disclaimer: Historical tax information is derived from public records provided by the county offices. Information is not guaranteed and should be independently verified.
Estimate the Cost
Estimate the Cost for 4080 Rd 66124
4080 Road 66124, Dayton, TX 77535 (MLS# 54185411) is a Single Family property with 4 bedrooms and 3 full bathrooms. 4080 Road 66124 is currently listed for $429,750 and was received on October 13, 2026. Want to learn more about 4080 Road 66124? Do you have questions about finding other Single Family real estate for sale in Dayton? You can browse all Dayton real estate or contact a Coldwell Banker agent to request more information.