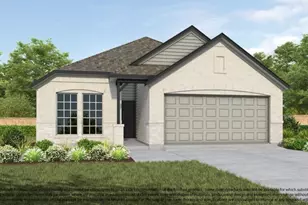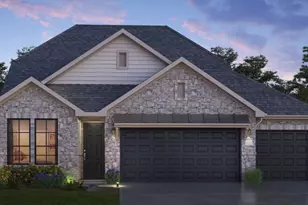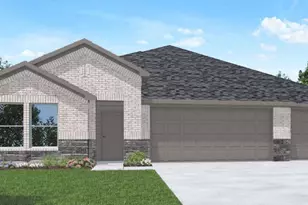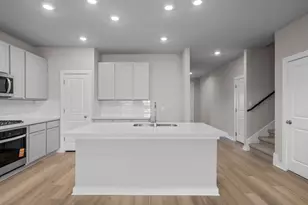
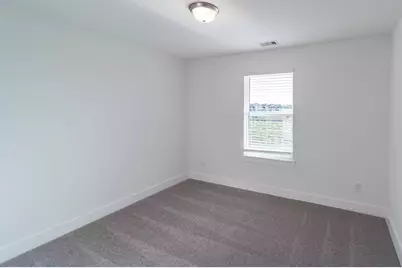
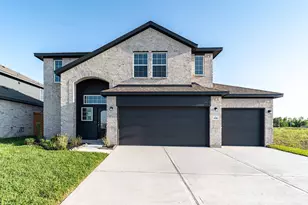
This is a carousel with tiles that activate property listing cards. Use the previous and next buttons to navigate.
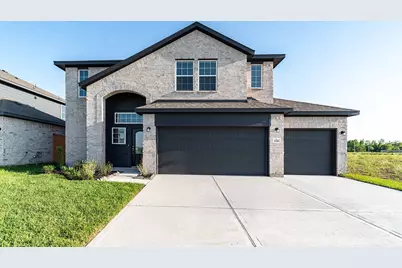
$359,664 Just Listed
This is a carousel with tiles that activate property listing cards. Use the previous and next buttons to navigate.
Full Property Details for 626 Escondido Dr
General
- Price: $359,664
- HOA FEE: $119/month
- HOA FEE FREQ.: Annually
- Taxes: $3,969 (2025)
- Status: Active
- Type: Single Family
- Source: Houston
- MLS ID: 66916678
- Updated: 7/9/2026
- Added to Site: 3 day(s) ago
Interior
- Number of Rooms: 6
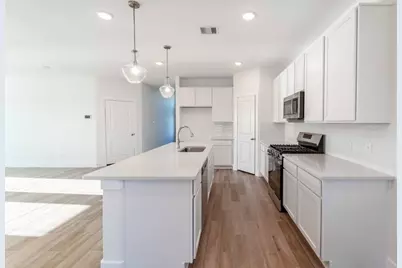
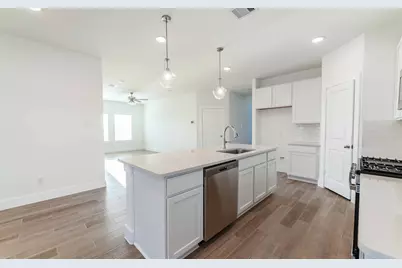
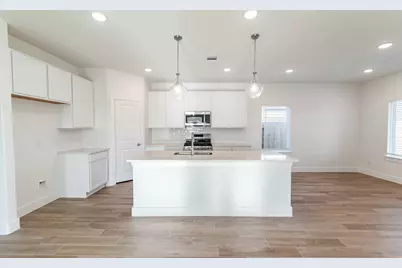
- Interior Features: Kitchen Island, Pantry, Quartz Counters
- Appliances: Dishwasher, Disposal, Gas Oven, Gas Range, Microwave, ENERGY STAR Qualified Appliances, Instant Hot Water, Tankless Water Heater
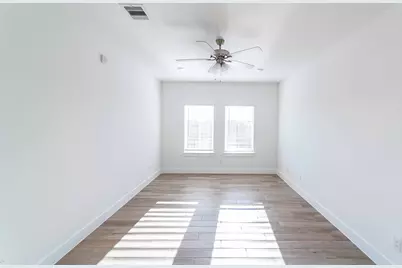
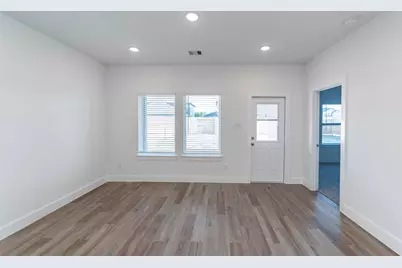
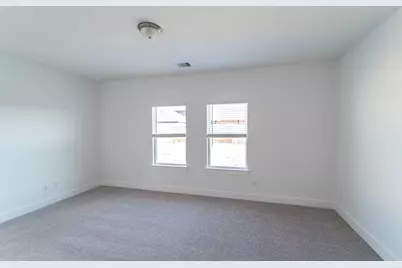
- Flooring: Carpet, Tile
Rooms
Bathrooms
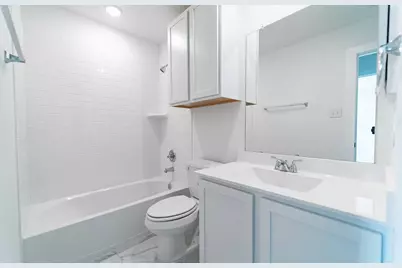
- Total Bathrooms: 3
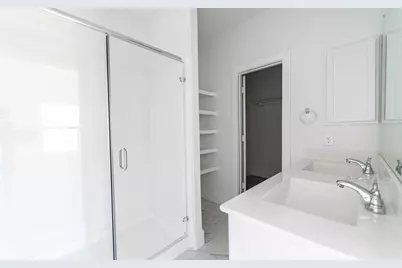
- Full Bathrooms: 2
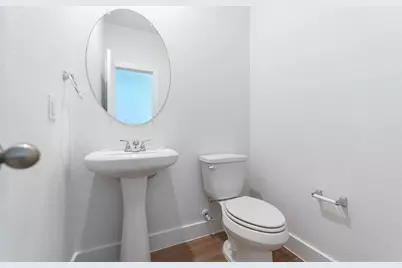
- Half Bathrooms: 1
Bedrooms
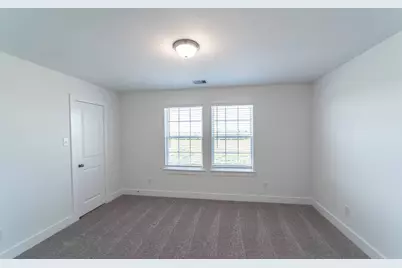
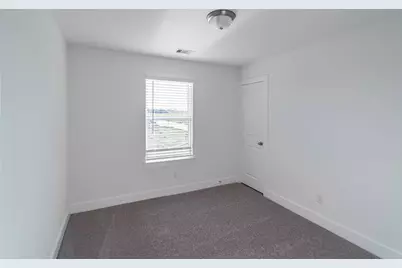
- Total Bedrooms: 4
Additional Information
- Shared Amenities: Dog Park, Picnic Area, Playground, Pickleball, Park, Trail(s)
- Pool: Yes
Exterior
- Exterior Features: Private Yard
Parking
- Garage: Yes
- Attached garage: Yes
- Garage Spaces: 3
- Parking Features: Attached, Garage, Garage Door Opener
Location
- Area: 52
- County: Liberty
- Subdivision: River Ranch Meadows
- Driving Directions: Follow US-90 E, then turn right onto Farm to Market 1413 E/FM1413E. Turn left onto N Hwy 146 N, then right onto Meadows Trail. Turn right onto San Marcos Trail, and the model home will be on the left at 201 San Marcos Trl (Southfork Model). For the Concho Model, continue on Meadows Trail, then turn left onto the cul-de-sac at Estelle Ct. The Model is located on the left at 210 Estelle Ct.
School Information
- Elem School District: 74 - Dayton
- Midd School District: 74 - Dayton
- High School District: 74 - Dayton
- Elementary School: KIMMIE M. BROWN ELEMENTARY SCHOOL
- Middle School: WOODROW WILSON JUNIOR HIGH SCHOOL
- High School: DAYTON HIGH SCHOOL
Community
- Association: Yes
- Assoc. Name: Principal Management Group
Heating & Cooling
- Central air: Yes
- Air Conditioning: Yes
- Cooling Type: Central Air, Electric
- Heating Type: Central, Gas
Utilities
- Sewer: Public Sewer
- Water: Public
Structural Information
- Architectural Style: Other
- Builder: CastleRock Communities
- Construction: Brick, Cement Siding
- Roof: Composition
- Stories/Levels: 2
- Square Feet: 2,109
- Sq. Ft. Source: Builder
- Living Area: 2,109 Sq. Ft.
- Year Built: 2025
- Year Built Source: Builder
- Property Condition: New Construction
Lot Features
- Lot Size (Acres): 0.1515
- Lot Size Source: Survey
- Lot Features: Cleared, Subdivision
Green Features
- Building Certification: ENERGY STAR Certified Homes
- Energy Efficient: Appliances, HVAC, Water Heater
Financial Considerations
- Association Fee: $1,425
- Assoc Fee Freq.: Annually
- Tax Amount: $3,969
- Tax Year: 2025
- Terms: Cash, FHA, Investor Financing, USDA Loan, VA Loan
Disclosures and Reports
- Legal Description: RIVER RANCH MEADOWS, SEC 6, BLOCK 3, LOT 4, ACRES 0.1515
- Legal Disclosures: Municipal Utility District Disclosure
- APN: 007259-000304-0DA
- Section: 6
Listed by CastleRock Realty, LLC (832) 582-0030, Ashley Yoder (832) 582-0030
Schools serving 626 Escondido Dr
| Name | Grades | Distance |
|---|---|---|
Kimmie M Brown Elementary School 151 Brown Road, Dayton, TX 77535 | K-5 | 4.7 mi |
Wilson Junior High School 309 North Highway 146, Dayton, TX 77535 | 6-8 | 5.1 mi |
Dayton High School 3200 North Cleveland Street, Dayton, TX 77535 | 9-12 | 7.4 mi |
Price & Sales History for 626 Escondido Dr
Estimate the Cost for 626 Escondido Dr
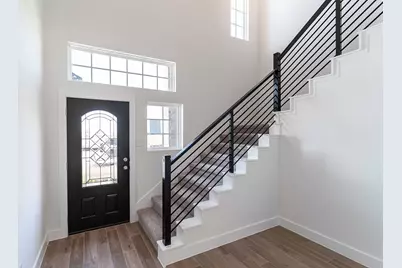
626 Escondido Drive, Dayton, TX 77535 (MLS# 66916678) is a Single Family property with 4 bedrooms, 2 full bathrooms and 1 partial bathroom. 626 Escondido Drive is currently listed for $359,664 and was received on July 09, 2026. Want to learn more about 626 Escondido Drive? Do you have questions about finding other Single Family real estate for sale in Dayton? You can browse all Dayton real estate or contact a Coldwell Banker agent to request more information.